
70 Crescent, Wirtz, VA 24184
Local realty services provided by:CENTURY 21 Wampler Realty
70 Crescent,Wirtz, VA 24184
$689,900
- 3 Beds
- 3 Baths
- 2,051 sq. ft.
- Single family
- Active
Listed by: ashley beason
Office: wainwright & co., realtors
MLS#:929853
Source:VA_RVAR
Price summary
- Price:$689,900
- Price per sq. ft.:$336.37
About this home
!!!$2,000 Buyer Credit!!! Lakefront living at its finest! Nestled on a beautiful 1-acre waterfront lot with breathtaking views. Beautiful wood flooring, upscale finishes, and high-end Bosch appliances. A stunning wrought iron spiral staircase, expansive windows, glass doors inviting natural light and stunning views. Former garage transformed into livable space; suited with sliding glass doors maximizing the waterfront setting. Waterproofed lower porch, direct access to the water; featuring a new motorboat lift/floater (2024). Additional Major Improvements: whole-house generator & filtration system. Avg water at dock ~6ft - No HOA/POA
Contact an agent
Home facts
- Year built:1973
- Listing ID #:929853
- Added:47 day(s) ago
- Updated:September 13, 2026 at 03:01 PM
Rooms and interior
- Bedrooms:3
- Total bathrooms:3
- Kitchen Description:Microwave Oven, Wall Oven
- Living area:2,051 sq. ft.
Heating and cooling
- Cooling:Heat Pump Electric
- Heating:Heat Pump Electric
Structure and exterior
- Year built:1973
- Building area:2,051 sq. ft.
- Lot area:1 Acres
- Lot Features:Cleared
- Architectural Style:Ranch
- Exterior Features:Deck, Front Porch, Patio, Rear Porch
Utilities
- Water:Private Well
Finances and disclosures
- Price:$689,900
- Price per sq. ft.:$336.37
- Tax amount:$2,120
Features and amenities
- Amenities:Insulated Windows
New listings near 70 Crescent
- New
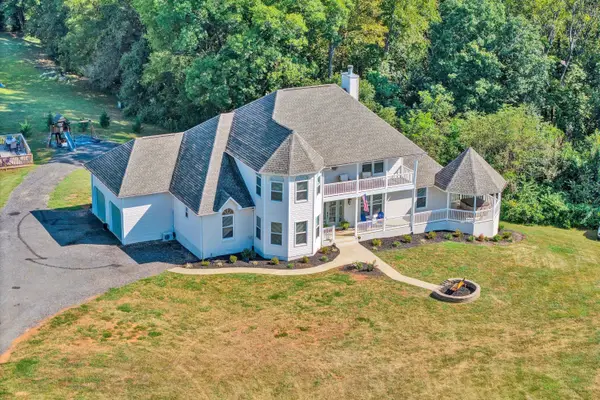 $750,000Active5 beds 4 baths4,141 sq. ft.
10 Wilkerson, Wirtz, VA 24184
MLS# 931280Listed by: NEST REALTY ROANOKE  $1,595,000Pending3 beds 4 baths4,654 sq. ft.
8875 Burnt Chimney, Wirtz, VA 24184
MLS# 931225Listed by: NEST REALTY ROANOKE- New
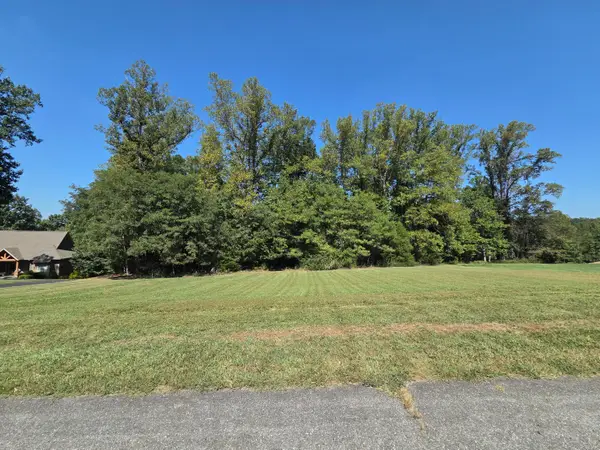 $39,500Active2.77 Acres
Lot 34 Revolution, Wirtz, VA 24184
MLS# 931130Listed by: LONG & FOSTER - SMITH MTN LAKE - New
 $479,900Active3 beds 3 baths2,440 sq. ft.
14 Crown Point Place, Wirtz, VA 24184
MLS# 368956Listed by: MARK A. DALTON & CO., INC. - New
 $319,900Active3 beds 2 baths1,505 sq. ft.
24 Crown Point Drive, Wirtz, VA 24184
MLS# 368961Listed by: MARK A. DALTON & CO., INC. 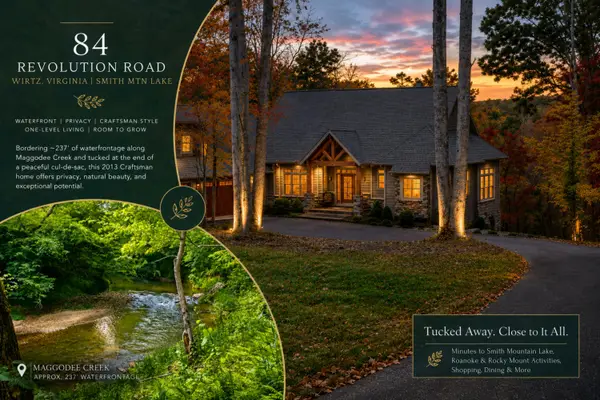 $849,900Active3 beds 4 baths4,444 sq. ft.
84 Revolution, Wirtz, VA 24184
MLS# 930878Listed by: EXP REALTY LLC - SML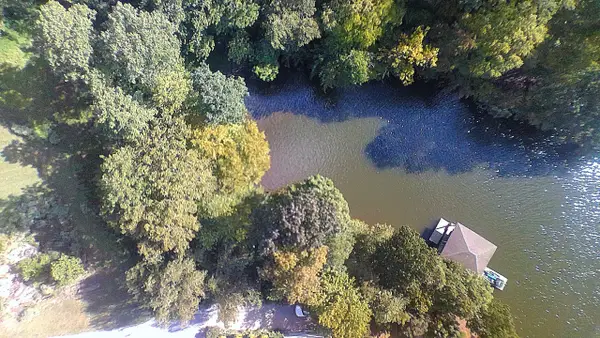 $299,900Active18.26 Acres
Tract B Crafts Ford, Wirtz, VA 24184
MLS# 920587Listed by: FIRST CHOICE REAL ESTATE LLC - HARDY $149,925Active1.08 Acres
65 Ella, Wirtz, VA 24184
MLS# 929993Listed by: WAINWRIGHT & CO., REALTORS $459,900Active3 beds 3 baths2,440 sq. ft.
111 Royal Tern, Wirtz, VA 24184
MLS# 930572Listed by: MARK A DALTON & COMPANY INC $389,800Active3 beds 2 baths1,500 sq. ft.
56 Shearwater, Wirtz, VA 24184
MLS# 930880Listed by: MARK A DALTON & COMPANY INC


Protect your home and budget from life's surprises with an Assurant Home Warranty, backed by a partner that supports you through every step of homeownership. Explore Plans.
©2026 Century 21 Real Estate LLC. All rights reserved. CENTURY 21®, the CENTURY 21 Logo and C21® are service marks owned by Century 21 Real Estate LLC. Century 21 Real Estate LLC fully supports the principles of the Fair Housing Act and the Equal Opportunity Act. Each office is independently owned and operated. Listing information is deemed reliable but not guaranteed accurate.