7259 Duncan Gap Road, Wise, VA 24293
Local realty services provided by:CENTURY 21 Legacy
7259 Duncan Gap Road,Wise, VA 24293
$195,000
- 1 Beds
- 1 Baths
- 1,084 sq. ft.
- Single family
- Active
Listed by: bethany miller
Office: park hill realty group, llc.
MLS#:10001780
Source:TNVA_MLS
Price summary
- Price:$195,000
- Price per sq. ft.:$179.89
About this home
Are you looking for a little slice of heaven in the mountains? Then look no further! This remodeled one bedroom, one bathroom cottage is perfect for the small get away!
With two covered, lit, porches, you'll be able to enjoy peaceful mornings and picturesque evenings with friends and family. When the weather turns cool, cozy up to the working wood stove, or enjoy the HVAC system ran throughout the home!
Inside you'll find a spacious living area with built in entertainment center. An area rug custom fit to the fireplace to keep the space cozy and soft.
Off to the side, you'll be able to cook all your favorites in a neat and tidy eat-in kitchen with up-to-date appliances and copper accents!
Come soak in the garden tub decorated with tile imported straight from Italy then come stretch out for a nap in the large bedroom. It easily fits a king size bed that opens directly onto the rear porch with views for days!
Outside, you'll enjoy a dairy for cool storage of canning and goods on the bottom level and room for storage or projects on the top level. One of two acres is fenced in perfect for livestock, gardening, or simply enjoying the great outdoors.
Only two miles away from the VA/KY fairgrounds, you'll have access to all the town happenings while being far enough to enjoy nature without interruption.
The details and options are endless, so come take a look and see for yourself!
Buyers and buyers' agents to verify all information contained in this listing. Subject to Errors & Omissions...
Contact an agent
Home facts
- Year built:1997
- Subdivision & Development:Not In Subdivision
- Listing ID #:10001780
- Added:18 day(s) ago
- Updated:October 24, 2026 at 03:29 PM
Rooms and interior
- Bedrooms:1
- Total bathrooms:1
- Full bathrooms:1
- Rooms Total:5
- Flooring:Carpet, Hardwood
- Bathrooms Description:Garden Tub
- Kitchen Description:Eat-in Kitchen, Granite Counters
- Basement Description:Crawl Space
- Living area:1,084 sq. ft.
Heating and cooling
- Cooling:Heat Pump
- Heating:Heat Pump, Wood
Structure and exterior
- Year built:1997
- Building area:1,084 sq. ft.
- Lot area:2.08 Acres
- Architectural Style:Cottage
- Construction Materials:Wood Siding
- Exterior Features:Front porch, Rear Porch
Schools
- High school:Central (Wise, Va)
- Middle school:L. F. Addington
- Elementary school:Wise Elementary
Utilities
- Water:At Road
- Sewer:Private Sewer
Finances and disclosures
- Price:$195,000
- Price per sq. ft.:$179.89
Features and amenities
- Amenities:Eat-in Kitchen, Remodeled
Parking
- Parking description:Gravel Driveway
New listings near 7259 Duncan Gap Road
- New
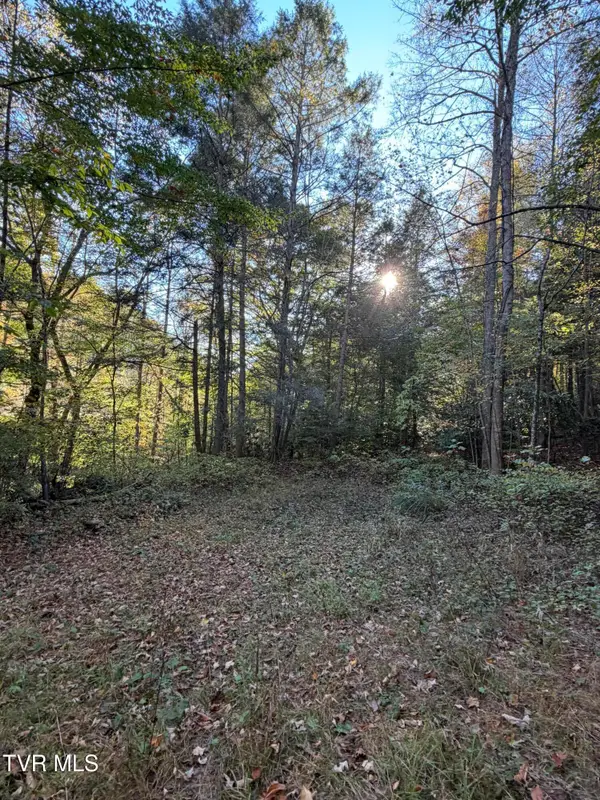 $120,000Active18.87 Acres
N/A Yellow Creek Road, Wise, VA 24293
MLS# 10002427Listed by: LONESOME PINE REALTY - New
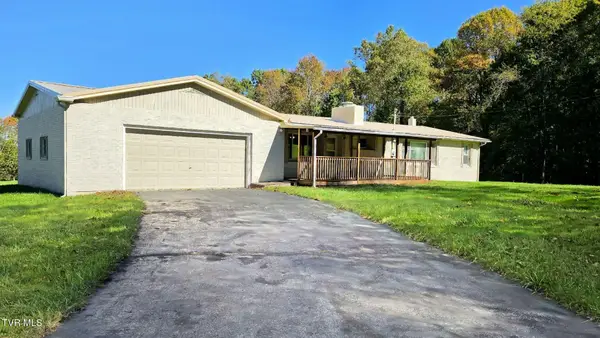 $175,000Active3 beds 1 baths1,848 sq. ft.
5406 Fluvanna Road, Wise, VA 24293
MLS# 10002320Listed by: PARK HILL REALTY GROUP, LLC - New
 $45,000Active2 beds 1 baths900 sq. ft.
707 Gilliam Street, Wise, VA 24293
MLS# 10002075Listed by: A TEAM REAL ESTATE PROFESSIONALS 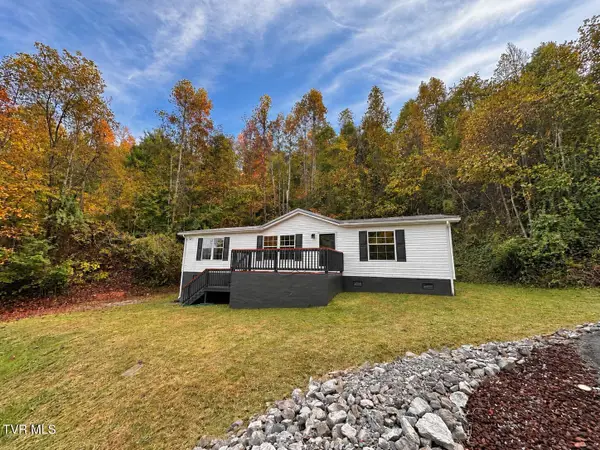 $164,999Active3 beds 2 baths1,296 sq. ft.
8802 Gateway Drive, Wise, VA 24293
MLS# 10002052Listed by: REMAX MOUNTAIN $135,000Active2 beds 2 baths1,176 sq. ft.
706 Poplar Street, Wise, VA 24293
MLS# 10002039Listed by: A TEAM REAL ESTATE PROFESSIONALS $120,000Pending2 beds 1 baths986 sq. ft.
807 Coeburn Road, Wise, VA 24293
MLS# 10002032Listed by: A TEAM REAL ESTATE PROFESSIONALS $375,000Active2 beds 2 baths1,808 sq. ft.
804 Nash Street, Wise, VA 24293
MLS# 10001771Listed by: REMAX CAVALIERS - ABINGDON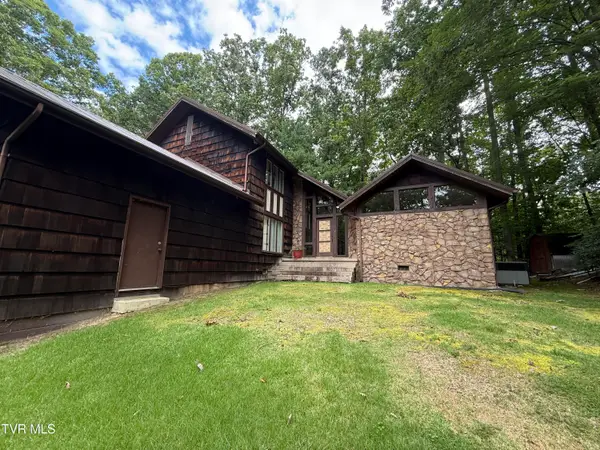 $299,000Active4 beds 4 baths2,500 sq. ft.
8931 Tanager Road, Wise, VA 24293
MLS# 10001400Listed by: REMAX CAVALIERS WISE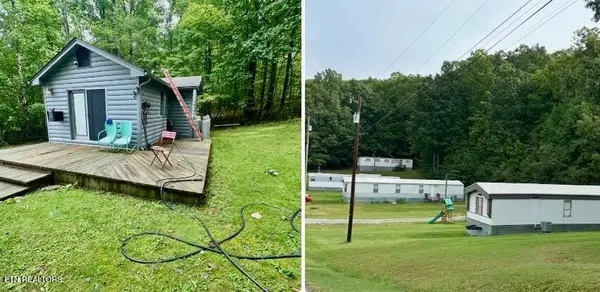
 $179,900Active1 beds 1 baths308 sq. ft.
10514 Salem Rd, Wise, VA 24293
MLS# 1356557Listed by: CENTURY 21 VIRGINIA WILDER REAL ESTATE


Protect your home and budget from life's surprises with an Assurant Home Warranty, backed by a partner that supports you through every step of homeownership. Explore Plans.
©2026 Century 21 Real Estate LLC. All rights reserved. CENTURY 21®, the CENTURY 21 Logo and C21® are service marks owned by Century 21 Real Estate LLC. Century 21 Real Estate LLC fully supports the principles of the Fair Housing Act and the Equal Opportunity Act. Each office is independently owned and operated. Listing information is deemed reliable but not guaranteed accurate.