
11739 Gascony Pl, Woodbridge, VA 22192
Local realty services provided by:CENTURY 21 Harris Hawkins & Co.
11739 Gascony Pl,Woodbridge, VA 22192
$590,000
- 3 Beds
- 4 Baths
- - sq. ft.
- Townhouse
- Sold
Listed by: iftikhar khan
Office: re/max galaxy
MLS#:VAPW2124282
Source:BRIGHTMLS
Sorry, we are unable to map this address
Price summary
- Price:$590,000
- Monthly HOA dues:$31
About this home
Absolute Stunner, Beautiful like a model home. This Gorgeous brick townhome has been mostly re-done, top-to-bottom luxury renovation that seamlessly blends sophisticated style with modern functionality. Step inside to a light-filled open layout boasting fresh designer paint, brand new high-quality blinds, premium flooring, and very tasteful modern finishes. The gourmet chef's kitchen is an absolute showstopper, featuring exquisite custom cabinetry, high-end Samsung Bespoke upgraded appliances, a Farmhouse sink, and premium Quartz countertops. The bump-out bay window in the kitchen makes a lovely and spacious breakfast nook. Spacious owners' suite with large walk-in master closet and fully upgraded, spa-like bathroom with a walk-in shower, and an Oversized soaking tub, adorned with modern, elegant tilework and premium fixtures. All bathrooms throughout the home are completely remodeled with new vanities. The whole house has ALL NEW ELECTRICAL AND PLUMBING systems installed in and outside the walls. A brand new Roof. Modern new Luxury Vinyl Plank flooring. The fully finished walk-out lower level offers a spacious recreation room with a cozy fireplace, ideal for a home media hub and a full bathroom and den. Step outside from the main level to your brand-new, Huge Trex deck. The property backs to the water and takes in the serene, tree-lined, spectacular views. The fully fenced-in backyard is an ideal space for outdoor enthusiasts. Low-maintenance landscaped front & back lawns. New custom Wooden front door with a storm door. New rear Sliding doors with screens on the Deck & Patio, and most windows are new. Located in a quiet, highly desirable enclave with access to community pool, trails, and parks. Just minutes away from local shopping, dining, and major commuter routes. This fully move-in-ready turn-key masterpiece won't last!...
Contact an agent
Home facts
- Year built:1994
- Subdivision & Development:RIDGELEIGH
- Listing ID #:VAPW2124282
- Added:67 day(s) ago
- Updated:September 07, 2026 at 06:04 AM
Rooms and interior
- Bedrooms:3
- Total bathrooms:4
- Full bathrooms:3
- Half bathrooms:1
- Dining Description:Combination Dining/Living, Dining Room
- Bathrooms Description:Primary Bath(s)
- Kitchen Description:Dishwasher, Disposal, Exhaust Fan, Icemaker, Microwave, Oven/Range - Gas, Refrigerator, Stove, Upgraded Countertops
- Bedroom Description:Primary Bedroom
- Basement:Yes
- Basement Description:Full
Heating and cooling
- Cooling:Heat Pump(s)
- Heating:Forced Air, Natural Gas
Structure and exterior
- Roof:Asphalt
- Year built:1994
- Lot Features:Backs - Open Common Area, Backs to Trees, Landscaping, PUD, Trees/Wooded
- Architectural Style:Colonial
- Construction Materials:Brick, Combination
- Exterior Features:Deck(s), Patio(s)
- Levels:3 Story
Utilities
- Water:Public
- Sewer:Public Sewer
Finances and disclosures
- Price:$590,000
- Tax amount:$3,338 (2026)
Features and amenities
- Laundry features:Dryer, Dryer In Unit, Laundry, Washer, Washer In Unit
- Amenities:Bay/Bow Windows, Storm Windows, Window Treatments
Parking
- Parking description:Assigned
New listings near 11739 Gascony Pl
- Coming Soon
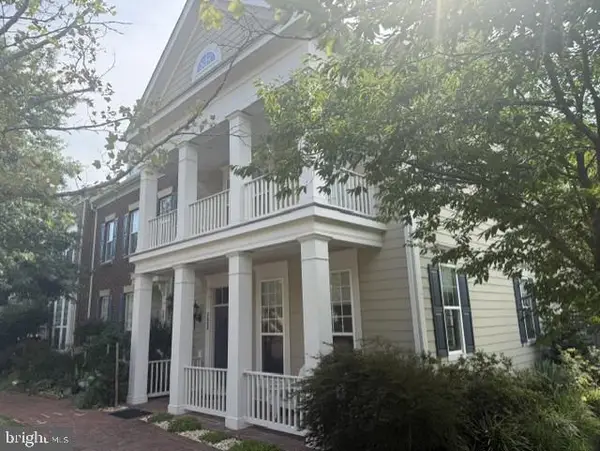 $715,000Coming Soon3 beds 3 baths2,524 sq. ft.
723 Belmont Dr, WOODBRIDGE, VA 22191
MLS# VAPW2129924Listed by: LONG & FOSTER REAL ESTATE, INC. - Coming Soon
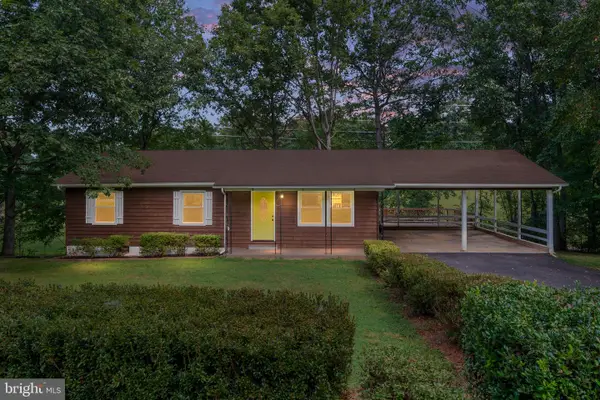 $550,000Coming Soon3 beds 2 baths1,531 sq. ft.
5844 Anthony Dr, WOODBRIDGE, VA 22193
MLS# VAPW2129518Listed by: BERKSHIRE HATHAWAY HOMESERVICES PENFED REALTY - Coming Soon
 $749,000Coming Soon4 beds 4 baths3,062 sq. ft.
799 Monument Sq, WOODBRIDGE, VA 22191
MLS# VAPW2127594Listed by: SERHANT - Coming Soon
 $770,000Coming Soon4 beds 4 baths4,380 sq. ft.
13181 Oak Farm Dr, WOODBRIDGE, VA 22192
MLS# VAPW2129834Listed by: COMPASS - Coming Soon
 $414,900Coming Soon3 beds 3 baths1,936 sq. ft.
13174 Putnam Cir, WOODBRIDGE, VA 22191
MLS# VAPW2124158Listed by: SAMSON PROPERTIES - Coming Soon
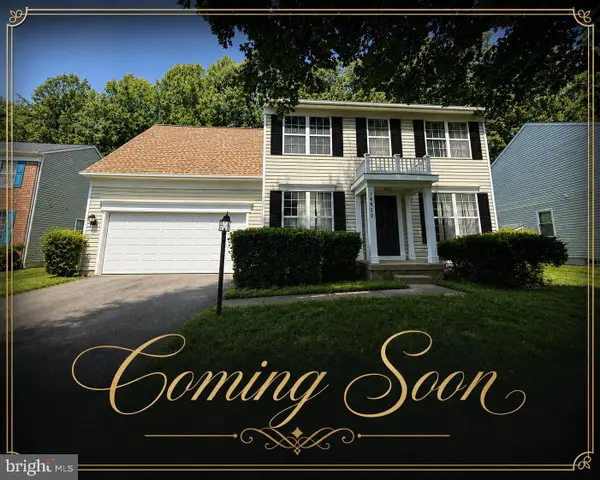 $575,000Coming Soon4 beds 3 baths1,920 sq. ft.
14932 Slippery Elm Ct, WOODBRIDGE, VA 22193
MLS# VAPW2129800Listed by: REAL BROKER, LLC - Coming Soon
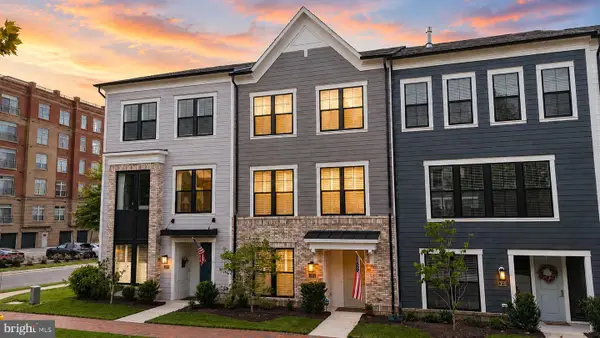 $845,000Coming Soon3 beds 4 baths3,114 sq. ft.
13713 Course View Way, WOODBRIDGE, VA 22191
MLS# VAPW2125958Listed by: SAMSON PROPERTIES - Coming Soon
 $350,000Coming Soon3 beds 2 baths1,170 sq. ft.
14744 Hackwood, WOODBRIDGE, VA 22191
MLS# VAPW2129796Listed by: STEVEN JOSEPH REAL ESTATE LLC - Coming SoonOpen Sat, 11am to 3pm
 $1,050,000Coming Soon5 beds 6 baths5,078 sq. ft.
13004 Queen Chapel Rd, WOODBRIDGE, VA 22193
MLS# VAPW2129618Listed by: LONG & FOSTER REAL ESTATE, INC. - Coming Soon
 $424,900Coming Soon3 beds 3 baths1,614 sq. ft.
4944 Dane Ridge Cir, WOODBRIDGE, VA 22193
MLS# VAPW2129766Listed by: FOXTROT COMPANY


Protect your home and budget from life's surprises with an Assurant Home Warranty, backed by a partner that supports you through every step of homeownership. Explore Plans.
©2026 Century 21 Real Estate LLC. All rights reserved. CENTURY 21®, the CENTURY 21 Logo and C21® are service marks owned by Century 21 Real Estate LLC. Century 21 Real Estate LLC fully supports the principles of the Fair Housing Act and the Equal Opportunity Act. Each office is independently owned and operated. Listing information is deemed reliable but not guaranteed accurate.