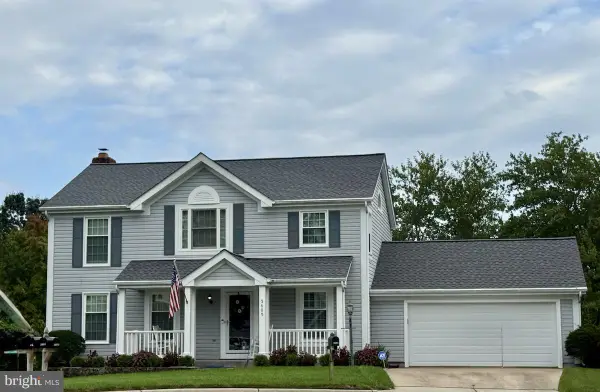
12516 Cassandra Ct, Woodbridge, VA 22192
Local realty services provided by:CENTURY 21 Rauh & Johns
12516 Cassandra Ct,Woodbridge, VA 22192
$725,000
- 4 Beds
- 3 Baths
- 2,887 sq. ft.
- Single family
- Coming Soon
Listed by: elizabeth i falcon
Office: keller williams realty
MLS#:VAPW2130446
Source:BRIGHTMLS
Price summary
- Price:$725,000
- Price per sq. ft.:$251.13
- Monthly HOA dues:$74
About this home
Welcome to 12516 Cassandra Court, tucked away on a quiet cul-de-sac in the established Lake Ridge community! Set on approximately half an acre surrounded by mature trees, this spacious home offers a wonderful combination of privacy, comfortable living spaces, and access to an impressive array of neighborhood amenities.
Inside, the main level features hardwood flooring throughout the family room, formal living room, and formal dining room, providing plenty of space for both everyday living and entertaining. At the heart of the home is the updated, open kitchen, complete with granite countertops, stainless steel appliances, recessed lighting, and generous workspace. From here, step outside to the expansive deck overlooking a lush, tree-lined backyard - a peaceful setting for outdoor dining, entertaining, gardening, or simply enjoying the privacy of this beautiful lot.
Upstairs, the spacious primary suite offers dual closets and an updated en suite bath featuring a walk-in shower, soaking tub, and double-sink vanity. Three additional generously sized bedrooms and another full bathroom complete the upper level.
The basement provides even more flexibility with a finished entertainment room, abundant storage, and additional unfinished space offering plenty of opportunity for future expansion to suit your needs.
Beyond the home, enjoy all that Lake Ridge has to offer, with community pools, playgrounds, sports courts, walking and jogging paths, and access to the area's parks and waterfront recreation. Nearby Lake Ridge Park and Marina offers boating, fishing, trails, and golf, while shopping, dining, and entertainment are plentiful throughout Lake Ridge, Historic Occoquan, and the greater Woodbridge area. Convenient access to nearby schools, commuter lots, I-95, and VRE makes this an ideal location for enjoying Northern Virginia while staying connected to the greater Washington, D.C. region.
With its cul-de-sac setting, expansive lot, mature surroundings, flexible living space, and sought-after Lake Ridge location, 12516 Cassandra Court offers the space, setting, and community amenities you've been looking for. MUST SEE!...
Contact an agent
Home facts
- Year built:1984
- Subdivision & Development:LAKE RIDGE
- Listing ID #:VAPW2130446
- Updated:September 23, 2026 at 04:43 AM
Rooms and interior
- Bedrooms:4
- Total bathrooms:3
- Full bathrooms:2
- Half bathrooms:1
- Flooring:Carpet, Hardwood
- Kitchen Description:Crown Moldings, Dishwasher, Disposal, Icemaker, Recessed Lighting, Refrigerator, Stove
- Basement:Yes
- Basement Description:Walkout Stairs
- Living area:2,887 sq. ft.
Heating and cooling
- Cooling:Central A/C
- Heating:Electric, Heat Pump(s)
Structure and exterior
- Year built:1984
- Building area:2,887 sq. ft.
- Lot area:0.49 Acres
- Lot Features:Cul-de-sac
- Architectural Style:Split Level
- Construction Materials:Vinyl Siding
- Exterior Features:Deck(s)
- Levels:4 Story
Schools
- High school:WOODBRIDGE
- Middle school:LAKE RIDGE
- Elementary school:OLD BRIDGE
Utilities
- Water:Public
- Sewer:Public Sewer
Finances and disclosures
- Price:$725,000
- Price per sq. ft.:$251.13
- Tax amount:$6,586 (2026)
Features and amenities
- Laundry features:Dryer, Washer
- Amenities:Bay/Bow Windows, Ceiling Fan(s), Chair Railings, Crown Moldings, Recessed Lighting, Skylight(s), Window Treatments
Parking
- Parking description:Attached Garage, Garage - Front Entry, Garage Door Opener
- Garage:Yes
- Garage spaces:2
New listings near 12516 Cassandra Ct
- Coming Soon
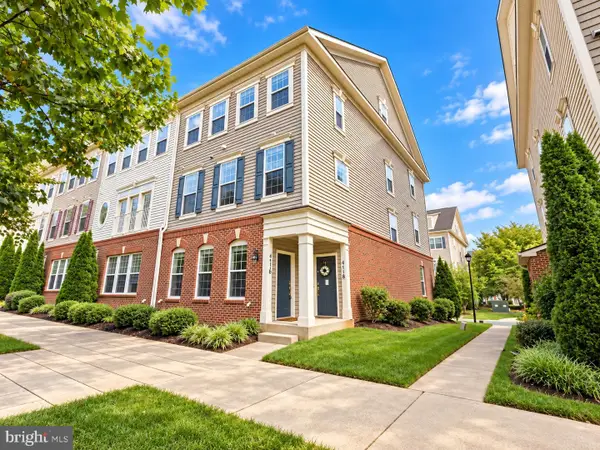 $400,000Coming Soon3 beds 4 baths1,614 sq. ft.
4716 Dane Ridge Cir, WOODBRIDGE, VA 22193
MLS# VAPW2130942Listed by: REAL BROKER, LLC - Coming Soon
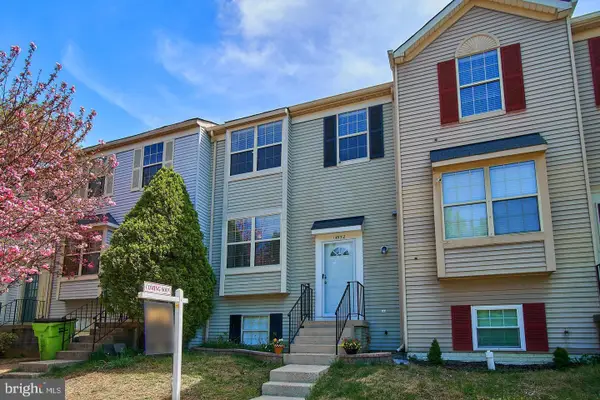 $445,000Coming Soon4 beds 4 baths1,834 sq. ft.
14932 Hyatt Pl, WOODBRIDGE, VA 22191
MLS# VAPW2131038Listed by: SAMSON PROPERTIES - Coming SoonOpen Sat, 12 to 3pm
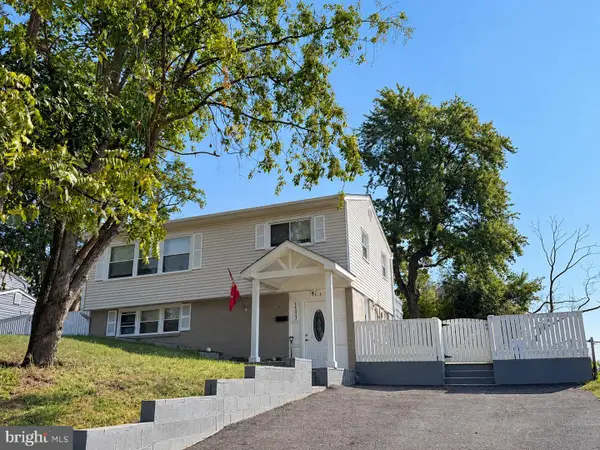 $515,000Coming Soon3 beds 2 baths1,337 sq. ft.
14313 Randall Dr, WOODBRIDGE, VA 22191
MLS# VAPW2129976Listed by: KELLER WILLIAMS CAPITAL PROPERTIES - Coming Soon
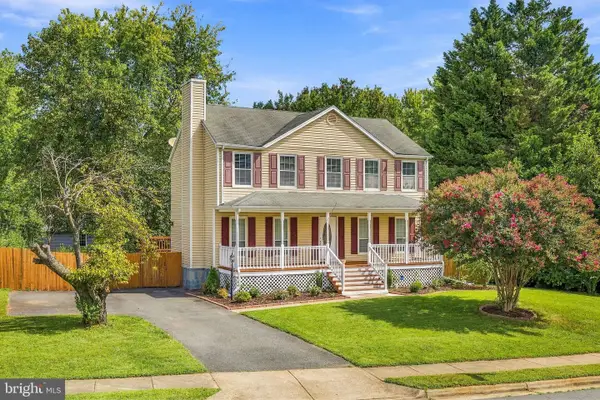 $629,000Coming Soon5 beds 4 baths2,700 sq. ft.
13457 Orangewood Dr, WOODBRIDGE, VA 22193
MLS# VAPW2130922Listed by: WESTGATE REALTY GROUP, INC. - Coming Soon
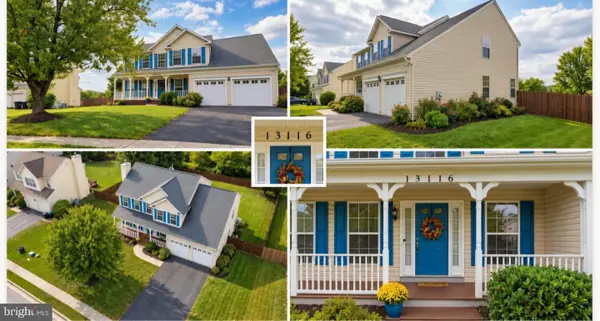 $825,000Coming Soon5 beds 4 baths3,164 sq. ft.
13116 Queensdale Dr, WOODBRIDGE, VA 22193
MLS# VAPW2130938Listed by: SAMSON PROPERTIES - Coming Soon
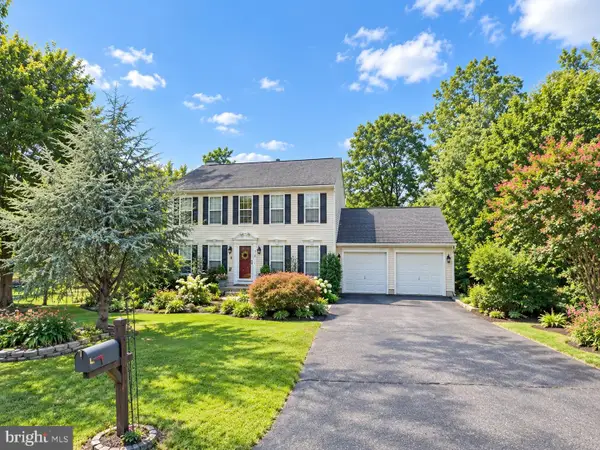
 $730,000Coming Soon4 beds 4 baths3,109 sq. ft.
1614 Teal Way, WOODBRIDGE, VA 22191
MLS# VAPW2130958Listed by: CENTURY 21 NEW MILLENNIUM - Coming Soon
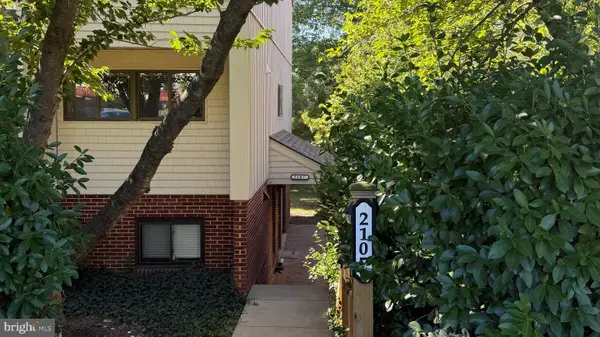 $300,000Coming Soon2 beds 2 baths1,364 sq. ft.
2107 Old Landing Way, WOODBRIDGE, VA 22191
MLS# VAPW2129918Listed by: REAL BROKER, LLC - Coming SoonOpen Sun, 1 to 3pm
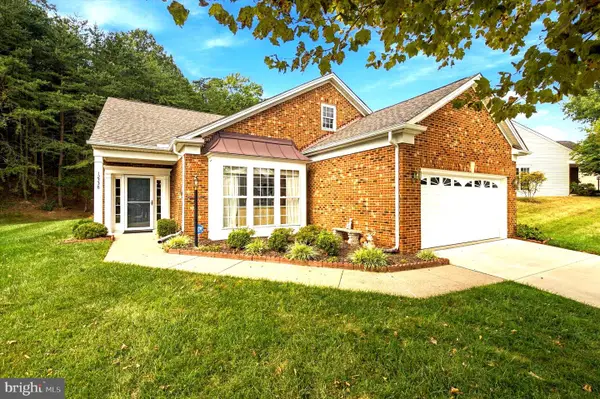 $639,000Coming Soon2 beds 2 baths1,840 sq. ft.
12338 Grantley Ct, WOODBRIDGE, VA 22192
MLS# VAPW2130920Listed by: RE/MAX ALLEGIANCE - Coming Soon
 $650,000Coming Soon4 beds 3 baths2,028 sq. ft.
3605 Jody Ct, WOODBRIDGE, VA 22192
MLS# VAPW2130896Listed by: WEICHERT, REALTORS


Protect your home and budget from life's surprises with an Assurant Home Warranty, backed by a partner that supports you through every step of homeownership. Explore Plans.
©2026 Century 21 Real Estate LLC. All rights reserved. CENTURY 21®, the CENTURY 21 Logo and C21® are service marks owned by Century 21 Real Estate LLC. Century 21 Real Estate LLC fully supports the principles of the Fair Housing Act and the Equal Opportunity Act. Each office is independently owned and operated. Listing information is deemed reliable but not guaranteed accurate.