
12528 Southington Dr, Woodbridge, VA 22192
Local realty services provided by:CENTURY 21 New Millennium
Upcoming open houses
- Sun, Nov 0812:00 pm - 02:00 pm
Listed by:
 John Queeney(703) 922 - 4010CENTURY 21 New Millennium
Office: century 21 new millennium
MLS#:VAPW2133372
Source:BRIGHTMLS
Price summary
- Price:$918,000
- Price per sq. ft.:$210.45
- Monthly HOA dues:$133.33
About this home
Discover a lifestyle of comfort and refined functionality at 12528 Southington Drive in Woodbridge. This residential property is in great condition, offering an attractive living environment that seamlessly balances modern convenience with everyday ease. It is a home designed for those who value quality craftsmanship and a thoughtful layout. The kitchen serves as the heart of the home, featuring an expansive open plan that flows directly into the living room. It is equipped with a double oven and elegant quarts counters, anchored by a large island that includes an integrated sink—perfect for casual meal preparation or hosting social gatherings. The primary bedroom is designed for organization and personal retreat, complete with a generous walk-in closet. The bathroom provides a tranquil space to start your day, centered around a practical double vanity with two sinks and a spacious walk-in shower. Exterior living is just as inviting, with a porch that welcomes guests and a patio designed for relaxation. The outdoor area is further enhanced providing a cozy atmosphere for evenings under the stars, while the garage adds a layer of convenience to your daily routine. This property invites you to experience a new standard of living; reach out today to schedule your private tour and see how this home fits your lifestyle....
Contact an agent
Home facts
- Year built:2020
- Subdivision & Development:MAY'S QUARTER
- Listing ID #:VAPW2133372
- Added:1 day(s) ago
- Updated:November 04, 2026 at 12:38 PM
Rooms and interior
- Bedrooms:5
- Total bathrooms:5
- Full bathrooms:4
- Half bathrooms:1
- Flooring:Carpet, Luxury Vinyl Plank
- Dining Description:Dining Area
- Kitchen Description:Built-In Microwave, Cooktop, Dishwasher, Disposal, Exhaust Fan, Icemaker, Oven - Wall, Refrigerator
- Bedroom Description:Walk In Closet(s)
- Basement:Yes
- Basement Description:Connecting Stairway, Interior Access, Outside Entrance, Walkout Level, Walkout Stairs, Windows
- Living area:4,362 sq. ft.
Heating and cooling
- Cooling:Central A/C
- Heating:Natural Gas, Zoned
Structure and exterior
- Roof:Architectural Shingle
- Year built:2020
- Building area:4,362 sq. ft.
- Lot area:0.13 Acres
- Lot Features:Front Yard, Middle Of Block, Rear Yard
- Architectural Style:Colonial
- Construction Materials:Masonry, Stone, Vinyl Siding
- Exterior Features:Deck(s), Lawn Sprinkler, Patio(s), Sidewalks
- Foundation Description:Slab
- Levels:3 Story
Schools
- High school:CHARLES J. COLGAN SENIOR
- Middle school:BENTON
- Elementary school:PENN
Utilities
- Water:Public
- Sewer:Public Septic
Finances and disclosures
- Price:$918,000
- Price per sq. ft.:$210.45
- Tax amount:$8,661 (2026)
Features and amenities
- Laundry features:Hookup
- Amenities:Cable TV Available, Carbon Monoxide Detector(s), Ceiling Fan(s), Double Pane Windows, Electric Available, Natural Gas Available, Phone Available, Smoke Detector, Window Treatments
Parking
- Parking description:Asphalt Driveway, Attached Garage, Garage - Front Entry, Garage Door Opener
- Garage:Yes
- Garage spaces:2
New listings near 12528 Southington Dr
- Coming Soon
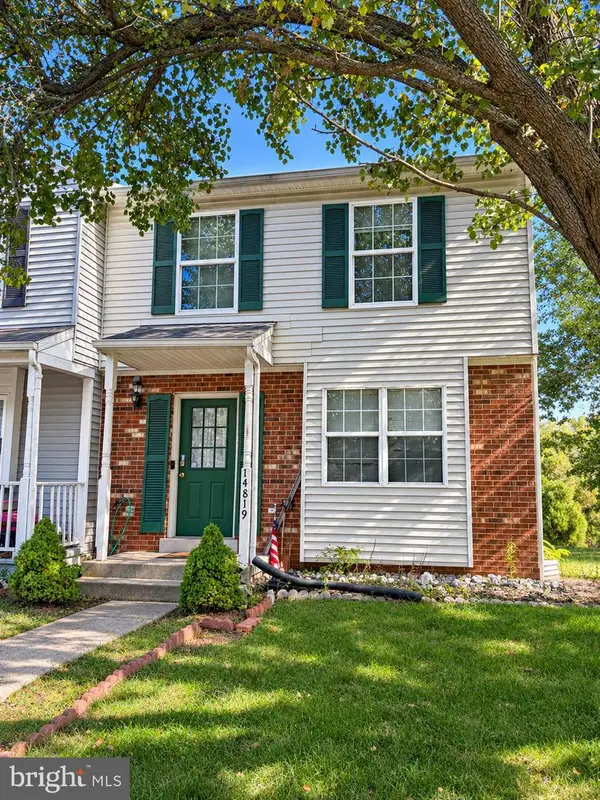 $350,000Coming Soon3 beds 3 baths1,427 sq. ft.
14819 Dorian Dr, WOODBRIDGE, VA 22193
MLS# VAPW2133622Listed by: REALTY ONE GROUP KEY PROPERTIES - Coming SoonOpen Sat, 12 to 2pm
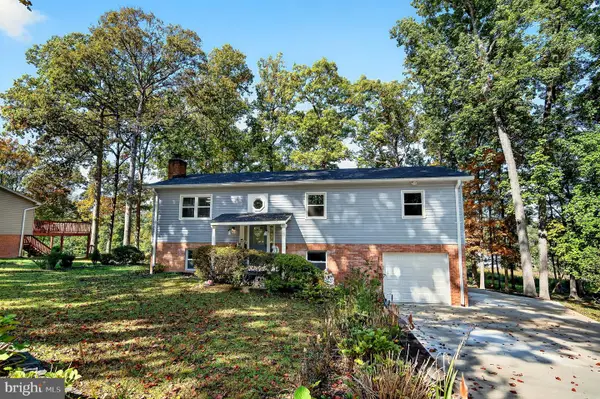 $674,990Coming Soon4 beds 3 baths1,968 sq. ft.
2712 Omisol Rd, WOODBRIDGE, VA 22192
MLS# VAPW2133570Listed by: KELLER WILLIAMS FAIRFAX GATEWAY - Coming SoonOpen Sun, 11am to 2:30pm
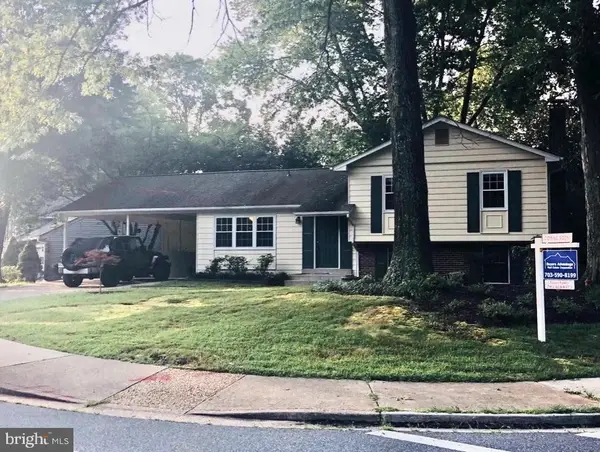 $639,900Coming Soon4 beds 3 baths1,892 sq. ft.
2721 Deepford Dr, WOODBRIDGE, VA 22192
MLS# VAPW2133194Listed by: SAMSON PROPERTIES - Coming SoonOpen Sun, 2 to 4pm
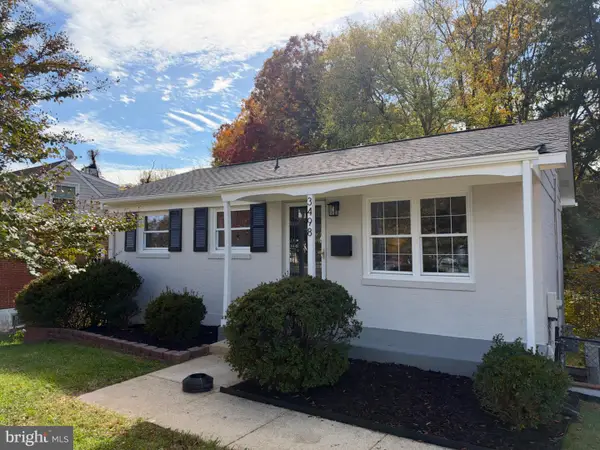 $474,900Coming Soon3 beds 2 baths1,517 sq. ft.
Address Withheld By Seller, WOODBRIDGE, VA 22193
MLS# VAPW2133504Listed by: COMPASS - Coming Soon
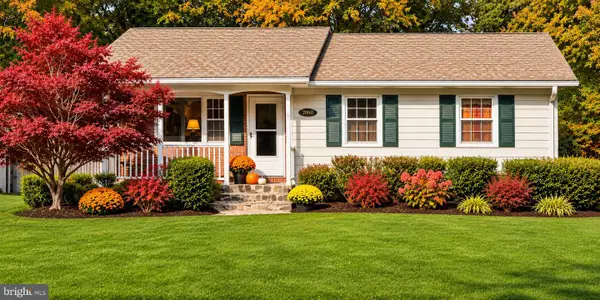 $539,000Coming Soon4 beds 3 baths1,862 sq. ft.
12702 Valleywood Dr, WOODBRIDGE, VA 22192
MLS# VAPW2133460Listed by: KELLER WILLIAMS REALTY/LEE BEAVER & ASSOC. - Coming SoonOpen Sat, 12 to 2pm
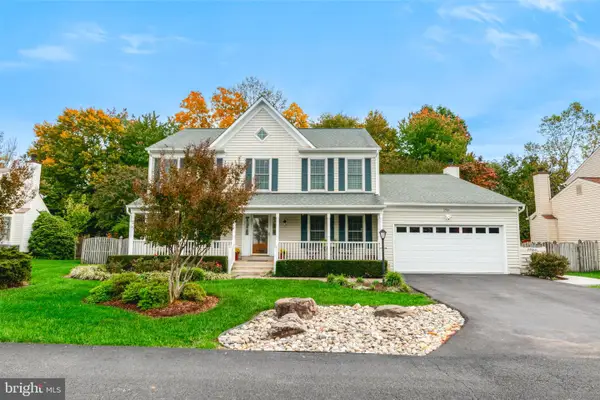 $805,000Coming Soon4 beds 4 baths3,833 sq. ft.
3984 Cardinal Crest Dr, WOODBRIDGE, VA 22193
MLS# VAPW2133310Listed by: SAMSON PROPERTIES - Coming Soon
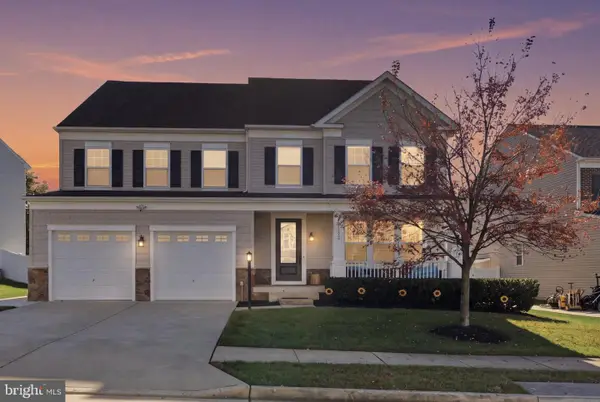 $985,000Coming Soon6 beds 6 baths5,291 sq. ft.
15135 Athey Loop, WOODBRIDGE, VA 22193
MLS# VAPW2132780Listed by: PEARSON SMITH REALTY, LLC - Coming SoonOpen Sat, 1 to 2pm
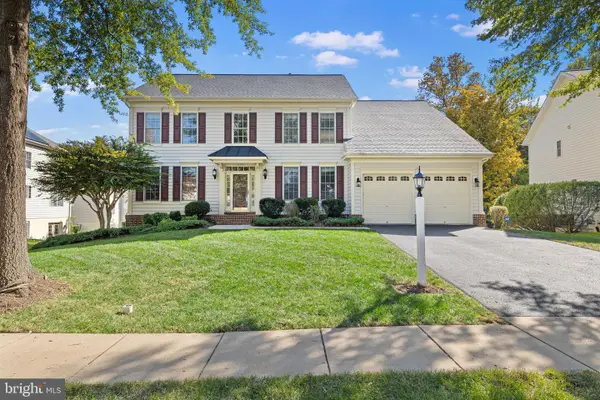 $774,999Coming Soon5 beds 4 baths4,038 sq. ft.
16505 Murray Pl, WOODBRIDGE, VA 22191
MLS# VAPW2133366Listed by: SAMSON PROPERTIES - Coming Soon
 $425,000Coming Soon3 beds 4 baths1,820 sq. ft.
12729 Nettlecreek Pl, WOODBRIDGE, VA 22192
MLS# VAPW2132376Listed by: EXP REALTY, LLC - Coming Soon
 $414,900Coming Soon3 beds 3 baths2,019 sq. ft.
3382 Ladino Ct, WOODBRIDGE, VA 22193
MLS# VAPW2133154Listed by: KELLER WILLIAMS REALTY


Protect your home and budget from life's surprises with an Assurant Home Warranty, backed by a partner that supports you through every step of homeownership. Explore Plans.
©2026 Century 21 Real Estate LLC. All rights reserved. CENTURY 21®, the CENTURY 21 Logo and C21® are service marks owned by Century 21 Real Estate LLC. Century 21 Real Estate LLC fully supports the principles of the Fair Housing Act and the Equal Opportunity Act. Each office is independently owned and operated. Listing information is deemed reliable but not guaranteed accurate.