12679 Stone Lined Cir, Woodbridge, VA 22192
Local realty services provided by:CENTURY 21 Gold
12679 Stone Lined Cir,Woodbridge, VA 22192
$541,000
- 4 Beds
- 4 Baths
- - sq. ft.
- Townhouse
- Sold
Listed by: sarah a. reynolds, kanwar sodhi
Office: keller williams realty
MLS#:VAPW2125486
Source:BRIGHTMLS
Sorry, we are unable to map this address
Price summary
- Price:$541,000
- Monthly HOA dues:$102
About this home
Welcome to this beautifully maintained 2011 Home in the desirable Reids Prospect community, where thoughtful design, comfortable living, and everyday convenience come together. The open floor plan creates a natural flow between the main living spaces, making it easy to gather, entertain, or simply enjoy daily life. Abundant natural light fills the home, creating bright and inviting spaces throughout. The kitchen is designed for both style and function, featuring granite countertops, stainless steel appliances (all less than 3 years old), and generous workspace for everything from weeknight dinners to special occasions. Upstairs, the spacious primary suite offers a tray ceiling that adds architectural character, while the en suite bath includes double vanities and a separate shower, providing comfort and convenience for everyday routines. The finished basement offers flexible living space that can easily adapt to your needs, whether you envision a recreation room, home office, fitness area, media room, or guest space. Dedicated parking adds everyday convenience, allowing you to spend more time enjoying your home and community. Beyond the property, residents enjoy access to community amenities including a pool, fitness center, clubhouse, walking trails, playgrounds, and recreational areas. The location also offers easy access to shopping, dining, parks, Historic Occoquan, Potomac Mills, Stonebridge at Potomac Town Center, and major commuter routes, making it simple to enjoy everything the area has to offer. This home offers a wonderful opportunity to enjoy comfortable living in a well-established community with convenient access to everyday amenities and regional destinations. Photos may be virtually staged...
Contact an agent
Home facts
- Year built:2011
- Subdivision & Development:REIDS PROSPECT
- Listing ID #:VAPW2125486
- Added:58 day(s) ago
- Updated:September 13, 2026 at 06:10 AM
Rooms and interior
- Bedrooms:4
- Total bathrooms:4
- Full bathrooms:3
- Half bathrooms:1
- Kitchen Description:Built-In Microwave, Dishwasher, Refrigerator, Stove
- Basement:Yes
- Basement Description:Walkout Level
Heating and cooling
- Cooling:Central A/C
- Heating:Forced Air, Natural Gas
Structure and exterior
- Year built:2011
- Architectural Style:Colonial
- Construction Materials:Brick
- Levels:3 Story
Schools
- High school:CHARLES J. COLGAN,SR.
- Middle school:LOUISE BENTON
- Elementary school:SONNIE PENN
Utilities
- Water:Public
- Sewer:Public Sewer
Finances and disclosures
- Price:$541,000
- Tax amount:$5,251 (2026)
Features and amenities
- Laundry features:Dryer, Washer
- Amenities:Ceiling Fan(s), Window Treatments
Parking
- Parking description:Parking Lot
New listings near 12679 Stone Lined Cir
- Coming Soon
 $289,000Coming Soon3 beds 2 baths971 sq. ft.
12230 Stevenson Ct #12230, WOODBRIDGE, VA 22192
MLS# VAPW2123656Listed by: LONG & FOSTER REAL ESTATE, INC. - Coming Soon
 $839,900Coming Soon4 beds 4 baths3,114 sq. ft.
13827 Estuary Pl, WOODBRIDGE, VA 22191
MLS# VAPW2130118Listed by: PEARSON SMITH REALTY, LLC - Coming Soon
 $459,000Coming Soon3 beds 3 baths2,159 sq. ft.
2268 Merseyside Dr, WOODBRIDGE, VA 22191
MLS# VAPW2129410Listed by: REDFIN CORPORATION - Coming Soon
 $550,000Coming Soon4 beds 3 baths2,023 sq. ft.
5807 Portland Dr, WOODBRIDGE, VA 22193
MLS# VAPW2130264Listed by: SAMSON PROPERTIES - Coming Soon
 $525,000Coming Soon4 beds 3 baths1,608 sq. ft.
1530 Aiden Dr, WOODBRIDGE, VA 22191
MLS# VAPW2130158Listed by: FAIRFAX REALTY SELECT - Coming Soon
 $549,900Coming Soon3 beds 3 baths1,792 sq. ft.
5570 Saint Charles Dr, WOODBRIDGE, VA 22193
MLS# VAPW2130136Listed by: REAL BROKER, LLC - Coming Soon
 $488,000Coming Soon1 beds 1 baths1,310 sq. ft.
15137 Cloverdale Rd, WOODBRIDGE, VA 22193
MLS# VAPW2127304Listed by: VERA'S REALTY INC. - Coming Soon
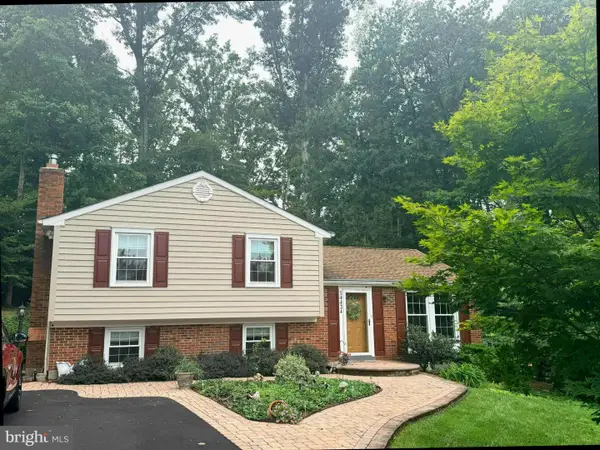 $524,900Coming Soon3 beds 3 baths1,762 sq. ft.
14424 Cotton Ln, WOODBRIDGE, VA 22193
MLS# VAPW2130048Listed by: SAMSON PROPERTIES - Coming Soon
 $380,000Coming Soon3 beds 3 baths1,414 sq. ft.
1758 Grover Glen, WOODBRIDGE, VA 22192
MLS# VAPW2129806Listed by: REDFIN CORPORATION - Coming Soon
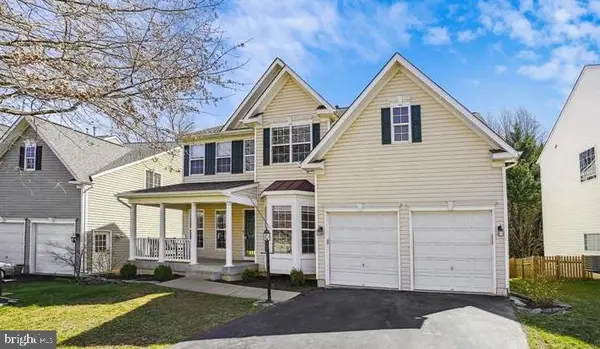
 $759,900Coming Soon4 beds 3 baths2,580 sq. ft.
5317 Gunston Hall Dr, WOODBRIDGE, VA 22193
MLS# VAPW2129912Listed by: CENTURY 21 REDWOOD REALTY


Protect your home and budget from life's surprises with an Assurant Home Warranty, backed by a partner that supports you through every step of homeownership. Explore Plans.
©2026 Century 21 Real Estate LLC. All rights reserved. CENTURY 21®, the CENTURY 21 Logo and C21® are service marks owned by Century 21 Real Estate LLC. Century 21 Real Estate LLC fully supports the principles of the Fair Housing Act and the Equal Opportunity Act. Each office is independently owned and operated. Listing information is deemed reliable but not guaranteed accurate.