
13306 Nottingdale Dr, Woodbridge, VA 22193
Local realty services provided by:CENTURY 21 Home Team Realty
13306 Nottingdale Dr,Woodbridge, VA 22193
$575,000
- 4 Beds
- 4 Baths
- 1,836 sq. ft.
- Single family
- Active
Listed by: velveth e sepulveda
Office: partners real estate
MLS#:VAPW2133088
Source:BRIGHTMLS
Price summary
- Price:$575,000
- Price per sq. ft.:$313.18
About this home
3 LEVEL COLONIAL**REC RM W/BRICK BAR IN LOWER LEVEL**FAMILY RM W/ FIREPLACE OFFKITCHEN**LAMINATED FLRS IN FOYER & KITCHEN**DECK OFF KIT **WASHER & DRYER STAY**NEW CARPET, LAMINATED FLOORS, NEW PAINT. THROUGHOUT. NEWER SIDING, ROOF, WINDOWS. DRIVEWAY CHANGED FROM ASPHALST TO CONCRETE IN 2010, ALL WATER SYSTEM REPIPED IN 2011
Contact an agent
Home facts
- Year built:1984
- Subdivision & Development:DALE CITY
- Listing ID #:VAPW2133088
- Added:1 day(s) ago
- Updated:November 04, 2026 at 12:38 PM
Rooms and interior
- Bedrooms:4
- Total bathrooms:4
- Full bathrooms:2
- Half bathrooms:2
- Flooring:Carpet, Laminated
- Dining Description:Combination Dining/Living, Dining Room
- Kitchen Description:Carpet, Dishwasher, Exhaust Fan, Oven/Range - Electric, Refrigerator
- Bedroom Description:Carpet
- Basement:Yes
- Basement Description:Fully Finished, Interior Access, Walkout Level
- Living area:1,836 sq. ft.
Heating and cooling
- Cooling:Ceiling Fan(s), Central A/C
- Heating:Electric, Heat Pump(s)
Structure and exterior
- Year built:1984
- Building area:1,836 sq. ft.
- Lot area:0.2 Acres
- Architectural Style:Colonial
- Construction Materials:Combination
- Foundation Description:Permanent
- Levels:3 Story
Utilities
- Water:Public
- Sewer:Public Septic, Public Sewer
Finances and disclosures
- Price:$575,000
- Price per sq. ft.:$313.18
- Tax amount:$4,880 (2026)
Features and amenities
- Laundry features:Dryer - Electric, Washer
- Amenities:Bar, Carpet, Ceiling Fan(s)
Parking
- Parking description:Attached Garage, Concrete Driveway, Garage Door Opener
- Garage:Yes
- Garage spaces:1
New listings near 13306 Nottingdale Dr
- Coming Soon
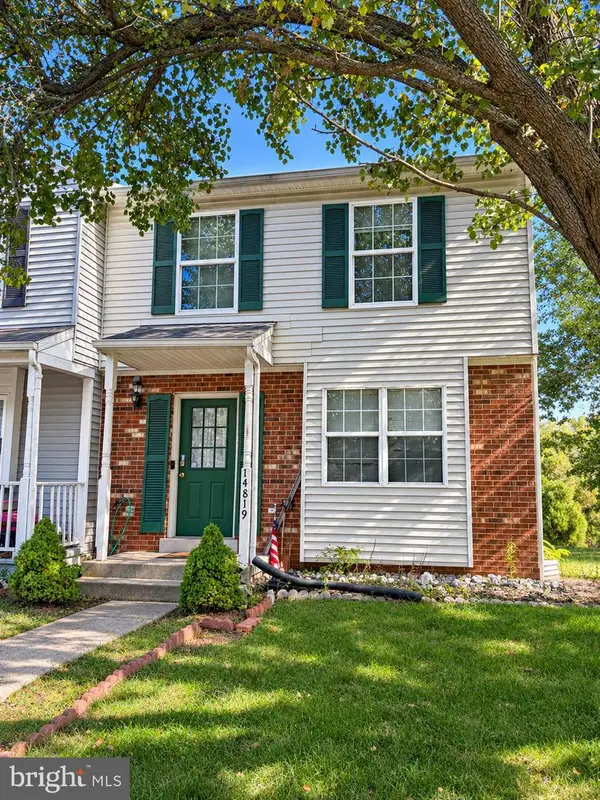 $350,000Coming Soon3 beds 3 baths1,427 sq. ft.
14819 Dorian Dr, WOODBRIDGE, VA 22193
MLS# VAPW2133622Listed by: REALTY ONE GROUP KEY PROPERTIES - Coming SoonOpen Sat, 12 to 2pm
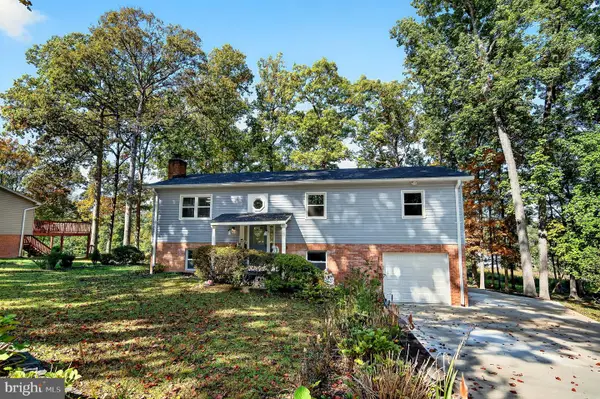 $674,990Coming Soon4 beds 3 baths1,968 sq. ft.
2712 Omisol Rd, WOODBRIDGE, VA 22192
MLS# VAPW2133570Listed by: KELLER WILLIAMS FAIRFAX GATEWAY - Coming SoonOpen Sun, 11am to 2:30pm
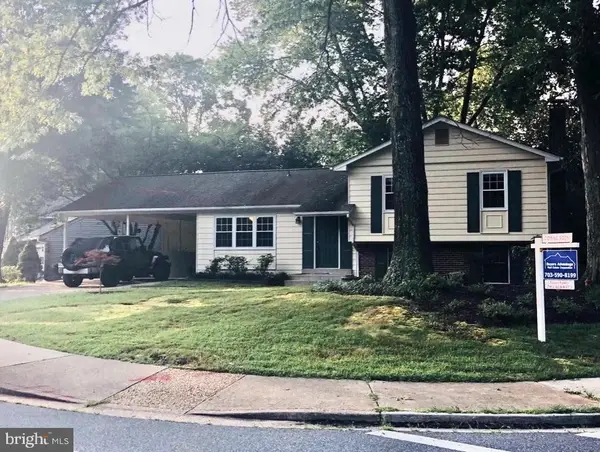 $639,900Coming Soon4 beds 3 baths1,892 sq. ft.
2721 Deepford Dr, WOODBRIDGE, VA 22192
MLS# VAPW2133194Listed by: SAMSON PROPERTIES - Coming SoonOpen Sun, 2 to 4pm
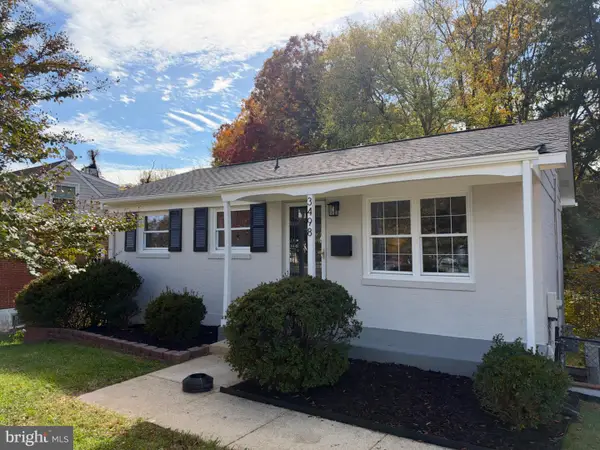 $474,900Coming Soon3 beds 2 baths1,517 sq. ft.
Address Withheld By Seller, WOODBRIDGE, VA 22193
MLS# VAPW2133504Listed by: COMPASS - Coming Soon
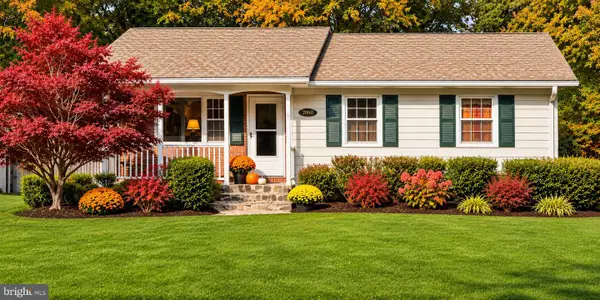 $539,000Coming Soon4 beds 3 baths1,862 sq. ft.
12702 Valleywood Dr, WOODBRIDGE, VA 22192
MLS# VAPW2133460Listed by: KELLER WILLIAMS REALTY/LEE BEAVER & ASSOC. - Coming SoonOpen Sat, 12 to 2pm
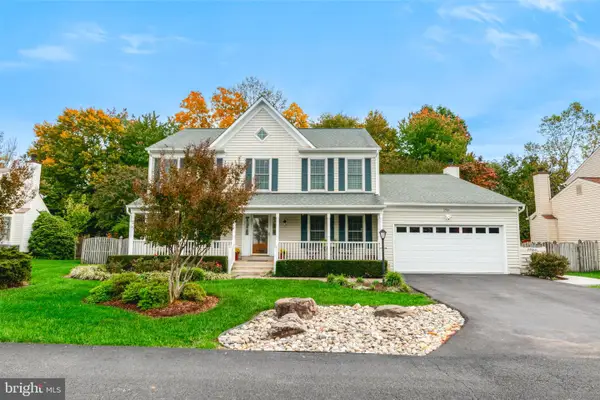 $805,000Coming Soon4 beds 4 baths3,833 sq. ft.
3984 Cardinal Crest Dr, WOODBRIDGE, VA 22193
MLS# VAPW2133310Listed by: SAMSON PROPERTIES - Coming Soon
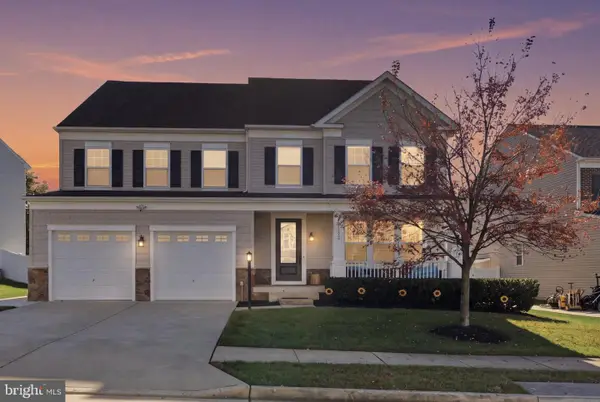 $985,000Coming Soon6 beds 6 baths5,291 sq. ft.
15135 Athey Loop, WOODBRIDGE, VA 22193
MLS# VAPW2132780Listed by: PEARSON SMITH REALTY, LLC - Coming SoonOpen Sat, 1 to 2pm
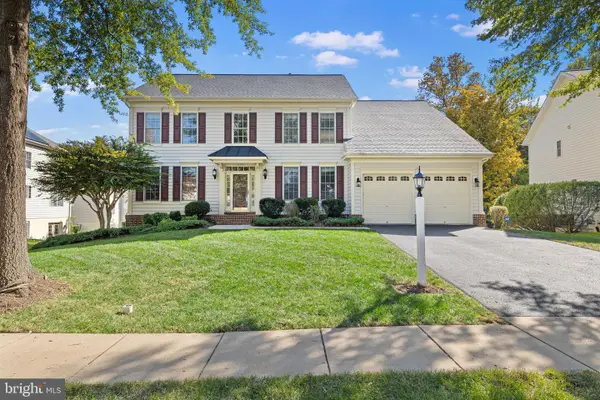 $774,999Coming Soon5 beds 4 baths4,038 sq. ft.
16505 Murray Pl, WOODBRIDGE, VA 22191
MLS# VAPW2133366Listed by: SAMSON PROPERTIES - Coming Soon
 $425,000Coming Soon3 beds 4 baths1,820 sq. ft.
12729 Nettlecreek Pl, WOODBRIDGE, VA 22192
MLS# VAPW2132376Listed by: EXP REALTY, LLC - Coming Soon
 $414,900Coming Soon3 beds 3 baths2,019 sq. ft.
3382 Ladino Ct, WOODBRIDGE, VA 22193
MLS# VAPW2133154Listed by: KELLER WILLIAMS REALTY


Protect your home and budget from life's surprises with an Assurant Home Warranty, backed by a partner that supports you through every step of homeownership. Explore Plans.
©2026 Century 21 Real Estate LLC. All rights reserved. CENTURY 21®, the CENTURY 21 Logo and C21® are service marks owned by Century 21 Real Estate LLC. Century 21 Real Estate LLC fully supports the principles of the Fair Housing Act and the Equal Opportunity Act. Each office is independently owned and operated. Listing information is deemed reliable but not guaranteed accurate.