13340 Ferry Landing Ln, Woodbridge, VA 22191
Local realty services provided by:CENTURY 21 Alliance
13340 Ferry Landing Ln,Woodbridge, VA 22191
$598,500
- 3 Beds
- 4 Baths
- 2,436 sq. ft.
- Townhouse
- Coming Soon
Listed by: suki p hark
Office: fairfax realty select
MLS#:VAPW2132346
Source:BRIGHTMLS
Price summary
- Price:$598,500
- Price per sq. ft.:$245.69
- Monthly HOA dues:$121
About this home
BRIGHT 3 FINISHED LEVEL QUIET END UNIT HOME! Welcome to 13340 Ferry Landing Lane, a bright, beautifully updated end-unit townhome with a brick front and side, tucked away on a quiet street in Belmont Bay, Northern Virginia’s hidden waterfront community. The open main level features gleaming hardwood floors in the living and dining areas, with a two-sided fireplace that flows into the family room and eat-in kitchen. The kitchen offers stainless steel appliances, a breakfast bar, and a sunny nook with direct access to the deck, ideal for morning coffee, weeknight dinners, and weekend cookouts. Upstairs, three bedrooms include a spacious owner’s suite with a walk-in closet and a private en-suite bath featuring a large soaking tub, separate shower, and double vanity. The fully finished lower level provides a flexible recreation room or additional bedroom, with French doors opening to the beautifully landscaped, fully fenced backyard. With two full and two half baths, there is room for everyone. Major updates are already done for you, including a new roof (2021), HVAC (2019), refrigerator and stove (2022), oven and dishwasher (2023), Tesla charger (2024), garage door (2025), and garage door opener and powder room sink (2026). As an end unit, the home enjoys extra natural light and added privacy. Belmont Bay sits at the confluence of the Occoquan and Potomac Rivers and offers a community marina, tennis courts, walking trail, pavilion, paddlers club, and convenience store. An active committee hosts marina concerts, outdoor movies, yoga, and seasonal events throughout the year. Commuters will love being minutes from the VRE station and I-95, with easy access to Fort Belvoir, Quantico, and the Pentagon. Meticulously cared for and move-in ready, this home is waiting for its next owner. Schedule your tour today!...
Contact an agent
Home facts
- Year built:1997
- Subdivision & Development:BELMONT CENTER
- Listing ID #:VAPW2132346
- Updated:October 21, 2026 at 01:43 PM
Rooms and interior
- Bedrooms:3
- Total bathrooms:4
- Full bathrooms:2
- Half bathrooms:2
- Flooring:Carpet, Hardwood
- Dining Description:Dining Area
- Kitchen Description:Breakfast Area, Built-Ins, Dishwasher, Disposal, Icemaker, Microwave, Pantry, Refrigerator, Stove
- Bedroom Description:Walk In Closet(s)
- Basement:Yes
- Basement Description:Daylight, Front Entrance, Full, Fully Finished, Garage Access, Rear Entrance, Walkout Level, Windows
- Living area:2,436 sq. ft.
Heating and cooling
- Cooling:Ceiling Fan(s), Central A/C
- Heating:Forced Air, Natural Gas
Structure and exterior
- Year built:1997
- Building area:2,436 sq. ft.
- Lot area:0.06 Acres
- Architectural Style:Contemporary
- Construction Materials:Brick Front, Combination
- Exterior Features:Deck(s), Patio(s), Play Area, Play Equipment, Sidewalks, Tennis Court(s)
- Foundation Description:Slab
- Levels:3 Story
Schools
- High school:FREEDOM
- Middle school:FRED M. LYNN
- Elementary school:BELMONT
Utilities
- Water:Public
- Sewer:Public Sewer
Finances and disclosures
- Price:$598,500
- Price per sq. ft.:$245.69
- Tax amount:$5,555 (2026)
Features and amenities
- Laundry features:Dryer, Washer
- Amenities:Built-Ins, Ceiling Fan(s)
Parking
- Parking description:Attached Garage, Basement Garage, Garage - Front Entry, Garage Door Opener, Inside Access
- Garage:Yes
- Garage spaces:1
New listings near 13340 Ferry Landing Ln
- Coming Soon
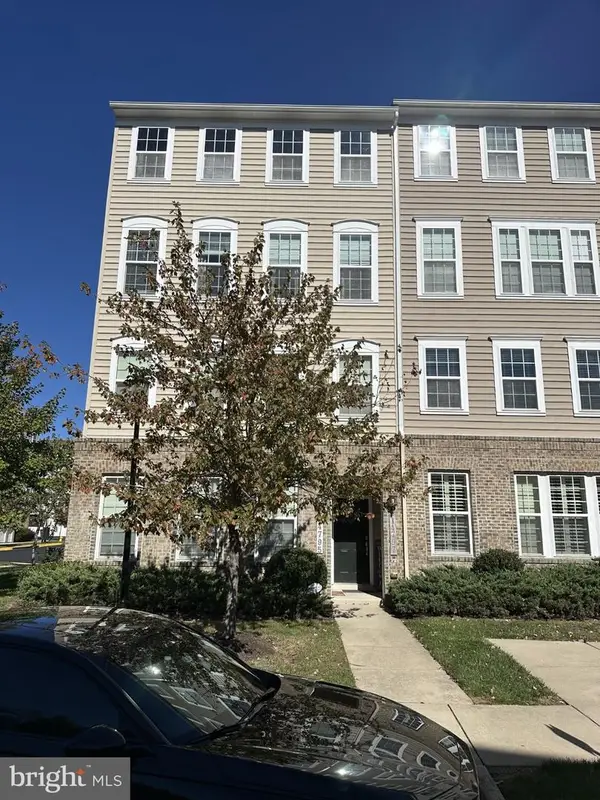 $430,000Coming Soon3 beds 3 baths2,362 sq. ft.
14797 Mason Creek Cir, WOODBRIDGE, VA 22191
MLS# VAPW2132844Listed by: EXP REALTY, LLC - Coming Soon
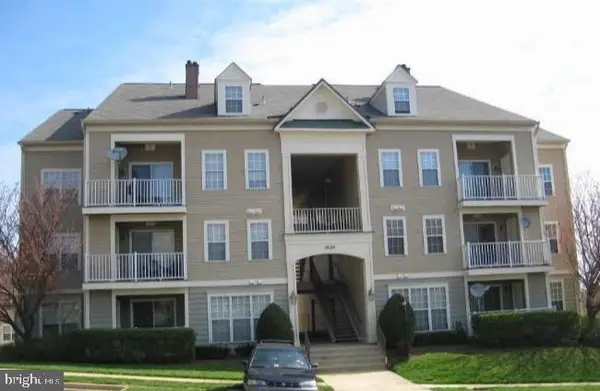 $285,900Coming Soon2 beds 2 baths1,094 sq. ft.
1024 Gardenview Loop #101, WOODBRIDGE, VA 22191
MLS# VAPW2132852Listed by: GLOBAL ALLIANCE REALTY & MANAGEMENT SERVICES INC - Coming SoonOpen Sat, 1 to 3pm
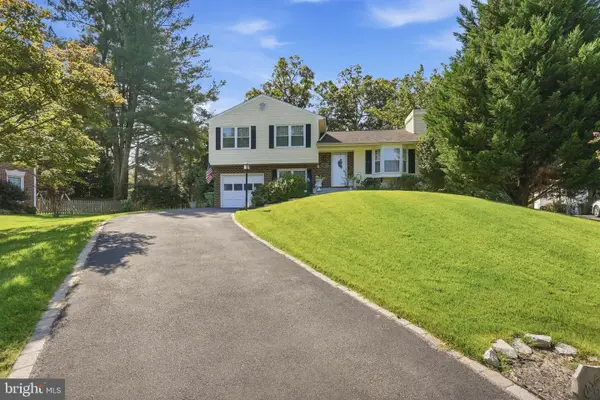 $589,999Coming Soon3 beds 3 baths1,817 sq. ft.
12008 Point Longstreet Way, WOODBRIDGE, VA 22192
MLS# VAPW2130598Listed by: COMPASS - Coming Soon
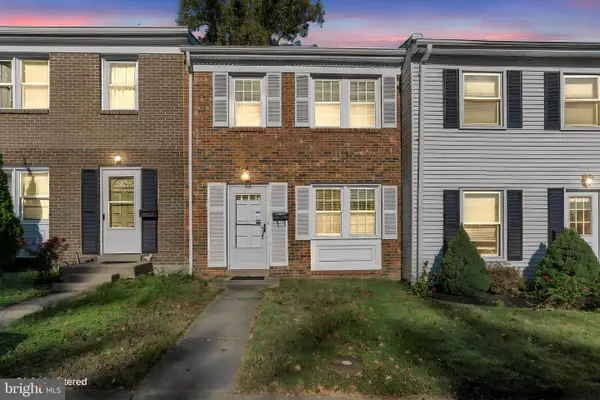 $350,000Coming Soon3 beds 2 baths1,296 sq. ft.
16612 Fern Pl, WOODBRIDGE, VA 22191
MLS# VAPW2132770Listed by: SAMSON PROPERTIES - Coming Soon
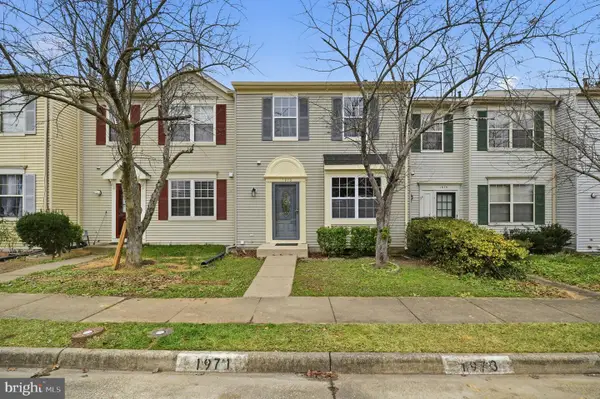 $439,500Coming Soon3 beds 3 baths1,587 sq. ft.
1973 Partree Ct, WOODBRIDGE, VA 22191
MLS# VAPW2132768Listed by: TERRA PRIMA REALTY - Coming Soon
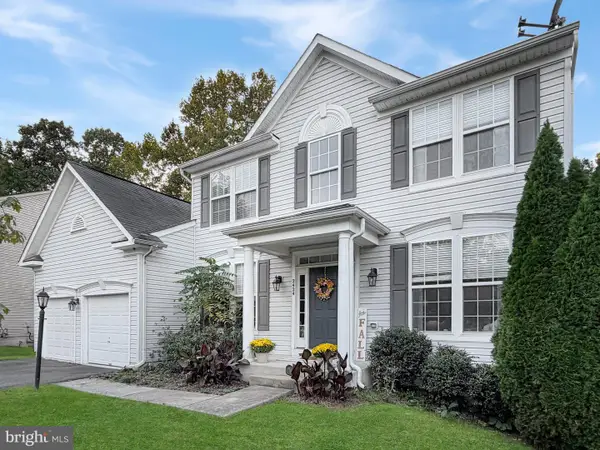 $775,000Coming Soon5 beds 4 baths3,680 sq. ft.
2424 Neabsco Creek Ct, WOODBRIDGE, VA 22191
MLS# VAPW2132756Listed by: LONG & FOSTER REAL ESTATE, INC. - Coming Soon
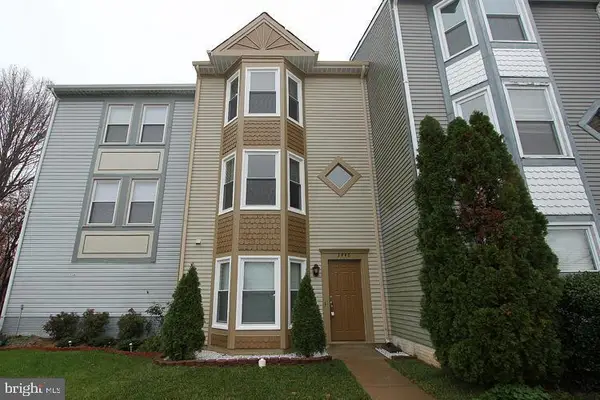
 $480,000Coming Soon3 beds 3 baths1,742 sq. ft.
3446 Caledonia Cir, WOODBRIDGE, VA 22192
MLS# VAPW2132712Listed by: CENTURY 21 NEW MILLENNIUM - Coming Soon
 $599,000Coming Soon3 beds 4 baths2,566 sq. ft.
16002 Barn Swallow Pl, WOODBRIDGE, VA 22191
MLS# VAPW2132690Listed by: BLACKWELL & ASSOCIATES, LLC. - Coming SoonOpen Sun, 2 to 4pm
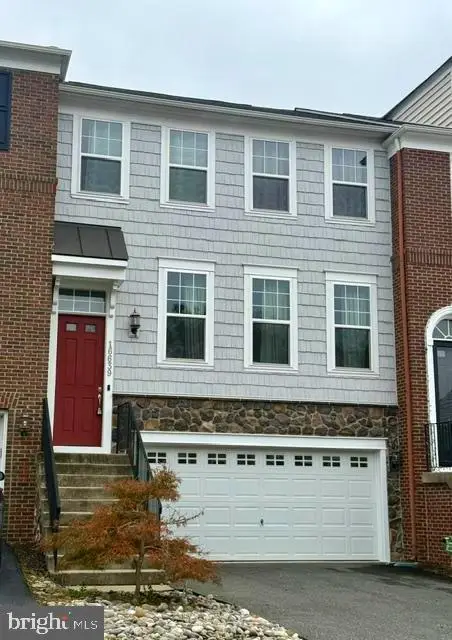 $595,000Coming Soon3 beds 4 baths2,540 sq. ft.
16639 Danridge Manor Dr, WOODBRIDGE, VA 22191
MLS# VAPW2132542Listed by: COMPASS


Protect your home and budget from life's surprises with an Assurant Home Warranty, backed by a partner that supports you through every step of homeownership. Explore Plans.
©2026 Century 21 Real Estate LLC. All rights reserved. CENTURY 21®, the CENTURY 21 Logo and C21® are service marks owned by Century 21 Real Estate LLC. Century 21 Real Estate LLC fully supports the principles of the Fair Housing Act and the Equal Opportunity Act. Each office is independently owned and operated. Listing information is deemed reliable but not guaranteed accurate.