14541 Crossfield Way #53, Woodbridge, VA 22191
Local realty services provided by:CENTURY 21 New Millennium
14541 Crossfield Way #53,Woodbridge, VA 22191
$600,000
- 3 Beds
- 4 Baths
- 3,239 sq. ft.
- Townhouse
- Coming Soon
Listed by:
 Judy Petrak(703) 491 - 9570CENTURY 21 New Millennium
Office: century 21 new millennium
MLS#:VAPW2129920
Source:BRIGHTMLS
Price summary
- Price:$600,000
- Price per sq. ft.:$185.24
- Monthly HOA dues:$166
About this home
Welcome to Potomac Club! Gated community with amenities galore! Rare opportunity to purchase the largest Pulte Tyler model 3 level townhome with front loading two car garage and driveway. 3 bedrooms/3.5 baths. Backs to trees for views and privacy. Large gorgeous trees deck for entertaining. Backyard may be fenced. Highly upgraded end unit brick townhome has been well maintained throughout by original owners and never rented. Three gas fireplaces, 10 x 10 bump out on all three floors, HVAC humidifier, newer stainless steel appliances, surround sound wiring, & wired security system. Recent updates include updated kitchen (2022), new roof (Aug 2022) with transferrable 10-year warranty, Linux HVAC (June 2024), 55 gallon hot water heater (2021), large deck extension (Oct 2020), tiled shower in basement bathroom (June 2026). New carpet upstairs. Enormous primary suite with ensuite bath that has both shower and soaking tub. Lower level has office (can be used as 4th bedroom), full bath and family room. Clubhouse with gym & free classes, rock-climbing wall, indoor and outdoor pools, sauna, meeting room, basketball/multi use courts, 2 playgrounds, and party room with great community events. 3 Security gates with guards. Walk to Wegmans & Stonebridge Center with Alamo movie theater, Starbucks, Apple Store, great restaurants and shops. Commuter garage is across the street with buses to DC. HOV 1/2 mile, VRE train 2 miles, EASY commute to DC, Ft. Belvoir, Quantico, and The Pentagon....
Contact an agent
Home facts
- Year built:2007
- Subdivision & Development:POTOMAC CLUB
- Listing ID #:VAPW2129920
- Updated:October 10, 2026 at 03:47 AM
Rooms and interior
- Bedrooms:3
- Total bathrooms:4
- Full bathrooms:3
- Half bathrooms:1
- Flooring:Carpet, Ceramic Tile, Luxury Vinyl Plank, Wood
- Dining Description:Combination Kitchen/Dining, Dining Area
- Bathrooms Description:Primary Bath(s)
- Kitchen Description:Breakfast Area, Built-In Microwave, Carpet, Cooktop, Crown Moldings, Dishwasher, Disposal, Kitchen - Eat-In, Kitchen - Gourmet, Kitchen - Island, Kitchen - Table Space, Microwave, Oven - Self Cleaning, Oven - Wall, Oven/Range - Gas, Pantry, Recessed Lighting, Refrigerator, Stainless Steel Appliances, Water Heater
- Bedroom Description:Carpet, Walk In Closet(s)
- Basement:Yes
- Basement Description:Fully Finished, Garage Access, Walkout Level
- Living area:3,239 sq. ft.
Heating and cooling
- Cooling:Central A/C
- Heating:Forced Air, Natural Gas
Structure and exterior
- Roof:Architectural Shingle
- Year built:2007
- Building area:3,239 sq. ft.
- Lot Features:Backs to Trees
- Architectural Style:Colonial
- Construction Materials:Brick, Combination, Vinyl Siding
- Exterior Features:Bump-outs, Gutter System, Sidewalks, Street Lights
- Foundation Description:Slab
- Levels:2 Stories
Utilities
- Water:Public
- Sewer:Public Sewer
Finances and disclosures
- Price:$600,000
- Price per sq. ft.:$185.24
- Tax amount:$5,858 (2026)
Features and amenities
- Laundry features:Dryer, Washer
- Amenities:Carpet, Ceiling Fan(s), Crown Moldings, Double Hung Windows, Humidifer, Intercom, Recessed Lighting, Security Gate, Security System, Smoke Detector, Sound System
Parking
- Parking description:Additional Storage Area, Attached Garage, Concrete Driveway, Garage - Front Entry, Garage Door Opener
- Garage:Yes
- Garage spaces:2
New listings near 14541 Crossfield Way #53
- Coming Soon
 $925,000Coming Soon5 beds 4 baths4,031 sq. ft.
5472 Quaint Dr, WOODBRIDGE, VA 22193
MLS# VAPW2131934Listed by: KELLER WILLIAMS REALTY - Coming Soon
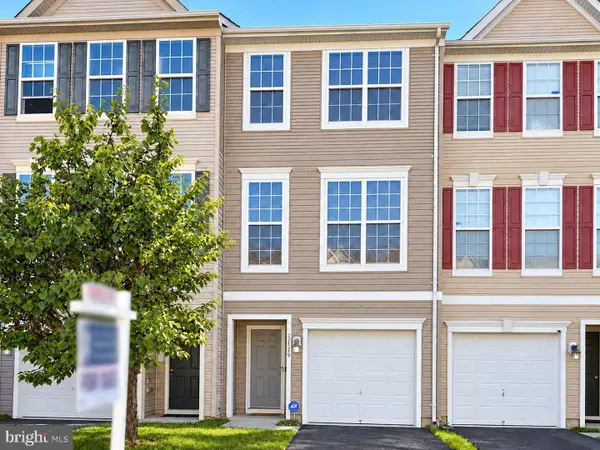 $440,000Coming Soon3 beds 4 baths1,725 sq. ft.
15729 John Diskin Cir, WOODBRIDGE, VA 22191
MLS# VAPW2131476Listed by: EXP REALTY, LLC - Coming Soon
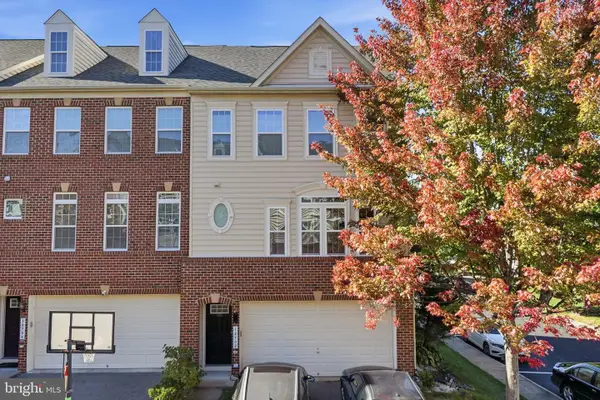 $625,000Coming Soon3 beds 4 baths2,448 sq. ft.
12707 Bedford Glen Way, WOODBRIDGE, VA 22192
MLS# VAPW2132230Listed by: SAMSON PROPERTIES - Coming SoonOpen Sat, 12 to 2pm
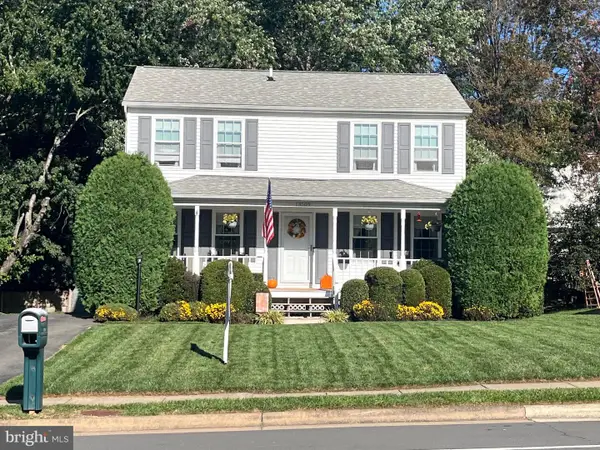
 $515,000Coming Soon3 beds 3 baths1,580 sq. ft.
13509 Princedale Dr, WOODBRIDGE, VA 22193
MLS# VAPW2132200Listed by: CENTURY 21 REDWOOD REALTY - Coming Soon
 $325,000Coming Soon2 beds 3 baths1,471 sq. ft.
1037 Gardenview Loop #401, WOODBRIDGE, VA 22191
MLS# VAPW2131900Listed by: KELLER WILLIAMS REALTY - Coming Soon
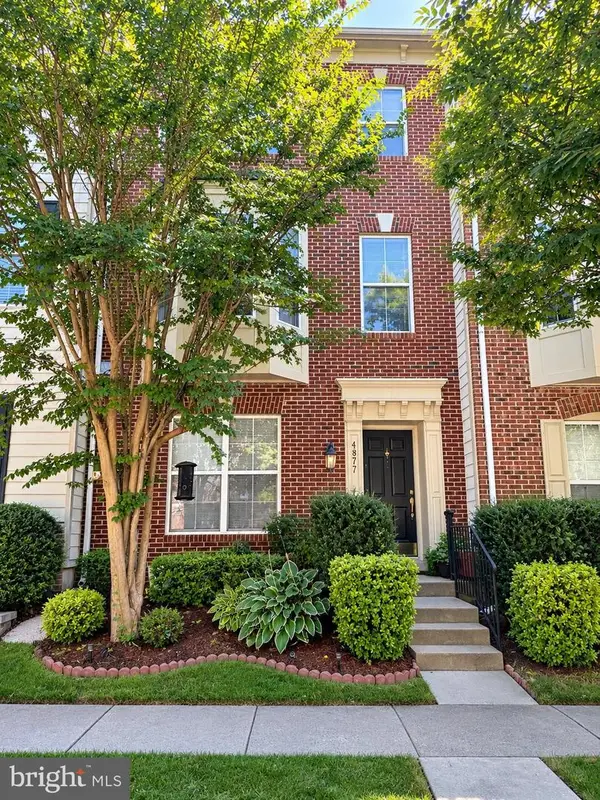 $549,900Coming Soon3 beds 4 baths2,652 sq. ft.
4877 Cavallo Way, WOODBRIDGE, VA 22192
MLS# VAPW2131904Listed by: SAMSON PROPERTIES - Coming Soon
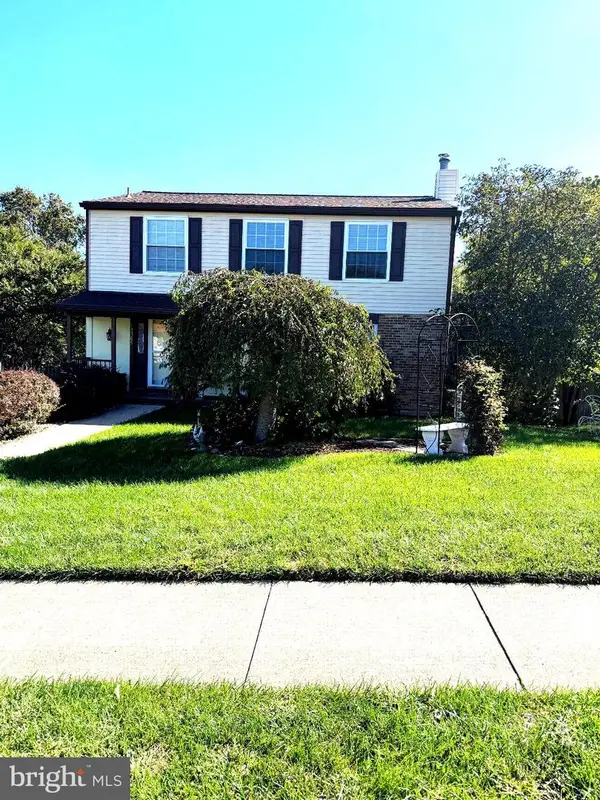 $599,900Coming Soon4 beds 4 baths2,598 sq. ft.
13305 Smoketown Rd, WOODBRIDGE, VA 22192
MLS# VAPW2132072Listed by: KELLER WILLIAMS REALTY/LEE BEAVER & ASSOC. - Coming Soon
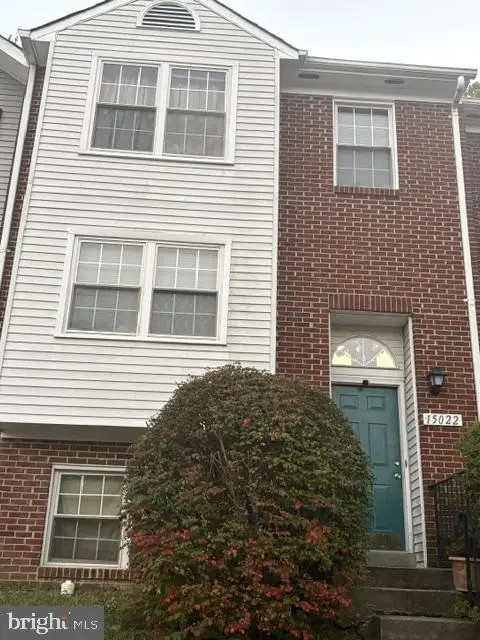 $400,000Coming Soon3 beds 3 baths1,488 sq. ft.
15022 Cardin Pl, WOODBRIDGE, VA 22193
MLS# VAPW2131940Listed by: KELLER WILLIAMS REALTY - Coming Soon
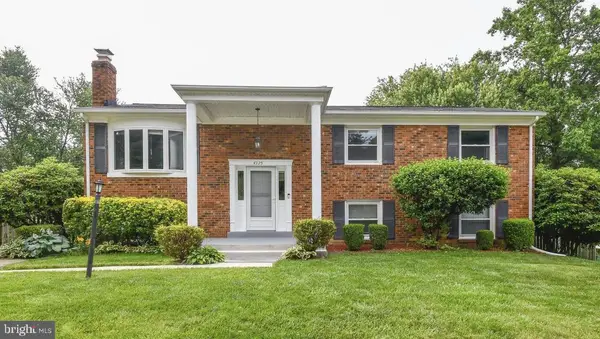 $499,000Coming Soon5 beds 3 baths2,146 sq. ft.
4925 Kirkdale Dr, WOODBRIDGE, VA 22193
MLS# VAPW2131948Listed by: SMART REALTY, LLC


Protect your home and budget from life's surprises with an Assurant Home Warranty, backed by a partner that supports you through every step of homeownership. Explore Plans.
©2026 Century 21 Real Estate LLC. All rights reserved. CENTURY 21®, the CENTURY 21 Logo and C21® are service marks owned by Century 21 Real Estate LLC. Century 21 Real Estate LLC fully supports the principles of the Fair Housing Act and the Equal Opportunity Act. Each office is independently owned and operated. Listing information is deemed reliable but not guaranteed accurate.