
14704 Featherstone Rd, Woodbridge, VA 22191
Local realty services provided by:CENTURY 21 Reilly Realtors
14704 Featherstone Rd,Woodbridge, VA 22191
$2,500
- 4 Beds
- 2 Baths
- 1,352 sq. ft.
- Single family
- Active
Listed by: barno kublan
Office: keller williams capital properties
MLS#:VAPW2128280
Source:BRIGHTMLS
Price summary
- Price:$2,500
- Price per sq. ft.:$1.85
About this home
Beautiful renovated Cape Cod move in ready! New paint, refinished hardwood floors, renovated bathrooms etc Large covered front porch, fenced in rear and front yard and plenty of parking! The yard offers plenty of room for your outdoor furniture and will sure to be a home of many fun gatherings. Must see! Pets case by case.
Contact an agent
Home facts
- Year built:1955
- Subdivision & Development:FEATHERSTONE
- Listing ID #:VAPW2128280
- Added:1 day(s) ago
- Updated:August 18, 2026 at 02:38 AM
Rooms and interior
- Bedrooms:4
- Total bathrooms:2
- Full bathrooms:1
- Half bathrooms:1
- Dining Description:Dining Area, Dining Room
- Kitchen Description:Upgraded Countertops
- Bedroom Description:Entry Level Bedroom
- Living area:1,352 sq. ft.
Heating and cooling
- Cooling:Ceiling Fan(s), Central A/C
- Heating:Central
Structure and exterior
- Roof:Composite
- Year built:1955
- Building area:1,352 sq. ft.
- Lot area:0.28 Acres
- Lot Features:River
- Architectural Style:Cape Cod
- Construction Materials:Combination
- Exterior Features:Porch(es), Private Beach
- Foundation Description:Crawl Space
- Levels:2 Stories
Schools
- High school:FREEDOM
Utilities
- Water:Public
- Sewer:Public Septic, Public Sewer
Finances and disclosures
- Price:$2,500
- Price per sq. ft.:$1.85
- Tax amount:$3,620 (2026)
Features and amenities
- Laundry features:Laundry
- Amenities:Double Pane Windows, Window Treatments
Parking
- Parking description:Asphalt Driveway, Off Street
New listings near 14704 Featherstone Rd
- Coming Soon
 $699,900Coming Soon5 beds 3 baths
12542 Cavalier Dr, WOODBRIDGE, VA 22192
MLS# VAPW2128300Listed by: VERSANT REALTY - Coming Soon
 $450,000Coming Soon3 beds 3 baths
15149 Leicestershire St, WOODBRIDGE, VA 22191
MLS# VAPW2128328Listed by: EXP REALTY, LLC - Coming Soon
 $379,900Coming Soon2 beds 4 baths
4171 Churchman Way, WOODBRIDGE, VA 22192
MLS# VAPW2125222Listed by: SAMSON PROPERTIES - Coming Soon
 $600,000Coming Soon2 beds 2 baths
485 Harbor Side St #607, WOODBRIDGE, VA 22191
MLS# VAPW2128290Listed by: RE/MAX GATEWAY - Coming Soon
 $649,900Coming Soon5 beds 3 baths
12321 Hollyhock Ct, WOODBRIDGE, VA 22192
MLS# VAPW2128316Listed by: REAL BROKER, LLC - Coming Soon
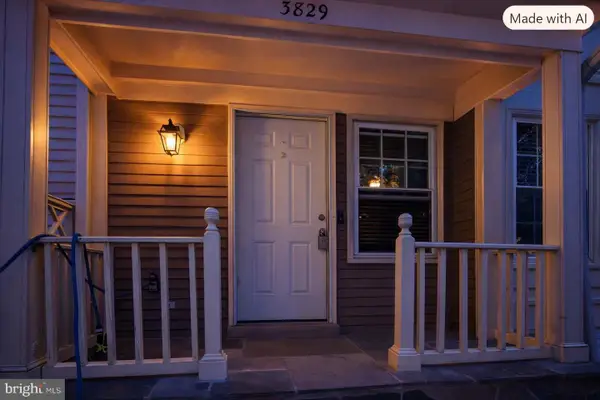 $410,000Coming Soon2 beds 3 baths
3829 Salemway Ct, WOODBRIDGE, VA 22192
MLS# VAPW2128272Listed by: HOUWZER, LLC - New
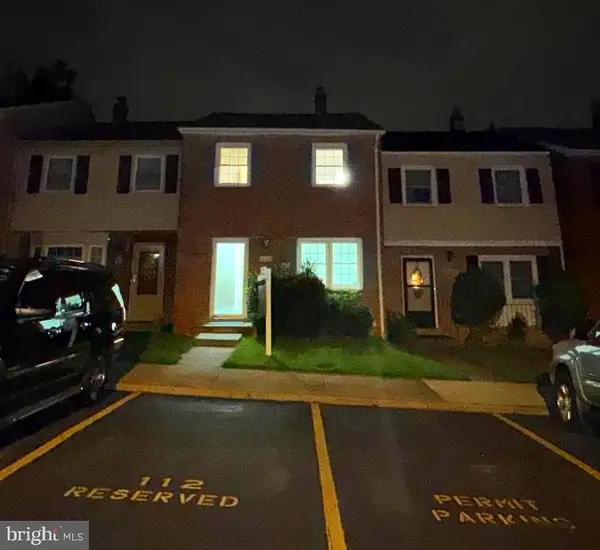 $339,900Active4 beds 3 baths1,800 sq. ft.
14724-14724 Endsley Turn, WOODBRIDGE, VA 22193
MLS# VAPW2127648Listed by: FAIRFAX REALTY SELECT - Coming Soon
 $299,995Coming Soon2 beds 2 baths
12236 Ladymeade Ct, WOODBRIDGE, VA 22192
MLS# VAPW2128276Listed by: SAMSON PROPERTIES - Coming Soon
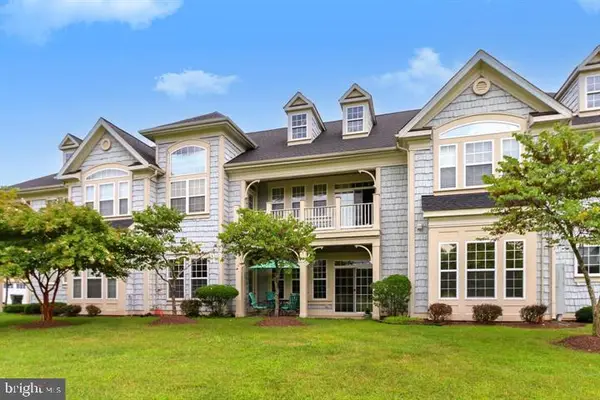 $505,000Coming Soon3 beds 2 baths
13866 Greendale Dr, WOODBRIDGE, VA 22191
MLS# VAPW2128284Listed by: CAPITAL BROKERS


Protect your home and budget from life's surprises with an Assurant Home Warranty, backed by a partner that supports you through every step of homeownership. Explore Plans.
©2026 Century 21 Real Estate LLC. All rights reserved. CENTURY 21®, the CENTURY 21 Logo and C21® are service marks owned by Century 21 Real Estate LLC. Century 21 Real Estate LLC fully supports the principles of the Fair Housing Act and the Equal Opportunity Act. Each office is independently owned and operated. Listing information is deemed reliable but not guaranteed accurate.