15536 Exmore Ct, Woodbridge, VA 22191
Local realty services provided by:CENTURY 21 Mertz & Associates
15536 Exmore Ct,Woodbridge, VA 22191
$559,900
- 3 Beds
- 4 Baths
- 2,378 sq. ft.
- Townhouse
- Active
Listed by: megan boisvert, candyce astroth
Office: samson properties
MLS#:VAPW2121568
Source:BRIGHTMLS
Price summary
- Price:$559,900
- Price per sq. ft.:$235.45
- Monthly HOA dues:$128.33
About this home
*Back on market- to no fault of the sellers. This is your second chance!!* Welcome to 15536 Exmore Street; a beautifully updated end-unit townhouse offering 3 bedrooms, 3.5 bathrooms, and more than 2,200 square feet of finished living space. Extra windows throughout the home fill the open floor plan with natural light, creating a bright and welcoming atmosphere from the moment you step inside. At the heart of the home, the spacious kitchen features granite countertops, upgraded cabinetry, a brand-new cooktop, and generous space for cooking and gathering. Updated LED lighting, newer flooring, and newer carpet add a clean, modern feel throughout. The spacious primary suite offers a walk-in closet and a private retreat at the end of the day. Downstairs, the walkout lower level provides even more flexibility with a versatile den or bonus room and a full bathroom—perfect for overnight guests, a home office, fitness space, or additional living area. Step outside onto the large patio, ideal for relaxing, dining, or entertaining. As an end unit, the home also offers added privacy and an abundance of natural light. Community amenities include a clubhouse, fitness center, swimming pool, playground, basketball courts, and tennis courts. Ideally located near I-95, commuter lots, Potomac Town Center, Potomac Mills, shopping, dining, and everyday conveniences, 15536 Exmore Street offers the space, updates, and location to complement a comfortable Northern Virginia lifestyle....
Contact an agent
Home facts
- Year built:2006
- Subdivision & Development:RIPPON LANDING
- Listing ID #:VAPW2121568
- Added:39 day(s) ago
- Updated:September 08, 2026 at 01:59 PM
Rooms and interior
- Bedrooms:3
- Total bathrooms:4
- Full bathrooms:3
- Half bathrooms:1
- Dining Description:Dining Room
- Kitchen Description:Built-In Microwave, Dishwasher, Disposal, Icemaker, Refrigerator, Stainless Steel Appliances, Stove
- Bedroom Description:Primary Bedroom
- Basement:Yes
- Basement Description:Full
- Living area:2,378 sq. ft.
Heating and cooling
- Cooling:Central A/C
- Heating:Forced Air, Natural Gas
Structure and exterior
- Roof:Architectural Shingle
- Year built:2006
- Building area:2,378 sq. ft.
- Lot area:0.06 Acres
- Lot Features:Corner Lot/Unit
- Architectural Style:Colonial
- Construction Materials:Brick, Vinyl Siding
- Exterior Features:Patio(s)
- Levels:3 Story
Utilities
- Water:Public
- Sewer:Public Septic, Public Sewer
Finances and disclosures
- Price:$559,900
- Price per sq. ft.:$235.45
- Tax amount:$4,961 (2026)
Features and amenities
- Amenities:Security System, Window Treatments
Parking
- Parking description:Assigned
New listings near 15536 Exmore Ct
- Coming Soon
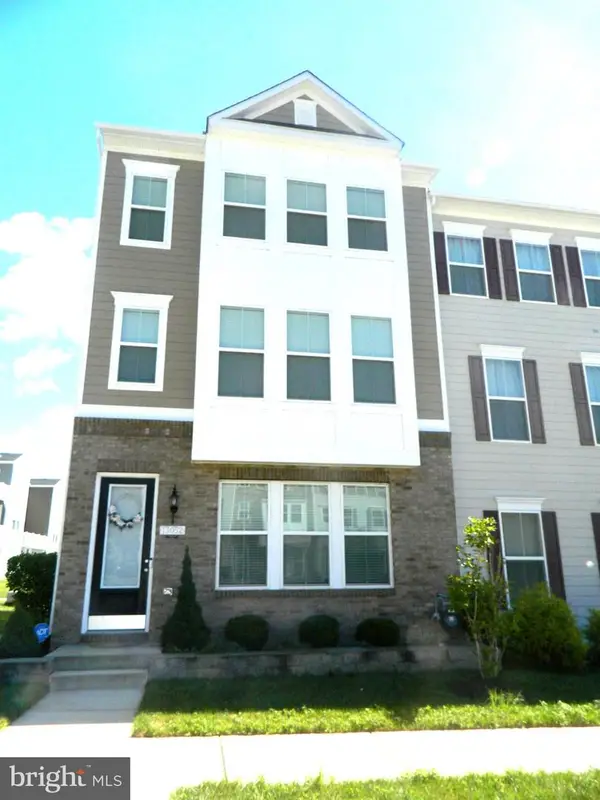
 $695,000Coming Soon3 beds 4 baths3,614 sq. ft.
13052 Jessica Grove Pl, WOODBRIDGE, VA 22192
MLS# VAPW2129974Listed by: CENTURY 21 REDWOOD REALTY - Coming SoonOpen Sun, 1 to 3pm
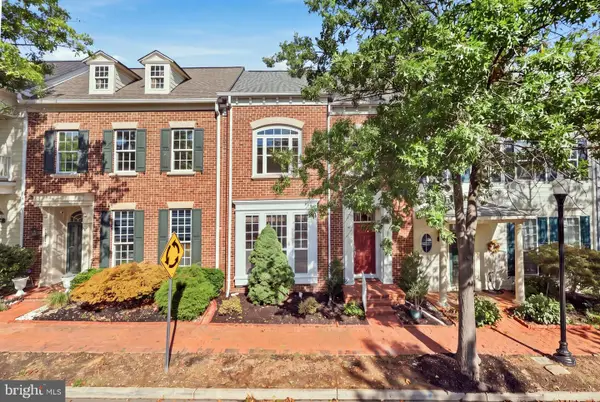 $679,000Coming Soon3 beds 3 baths2,530 sq. ft.
13756 Fleet St, WOODBRIDGE, VA 22191
MLS# VAPW2127754Listed by: COMPASS - Coming Soon
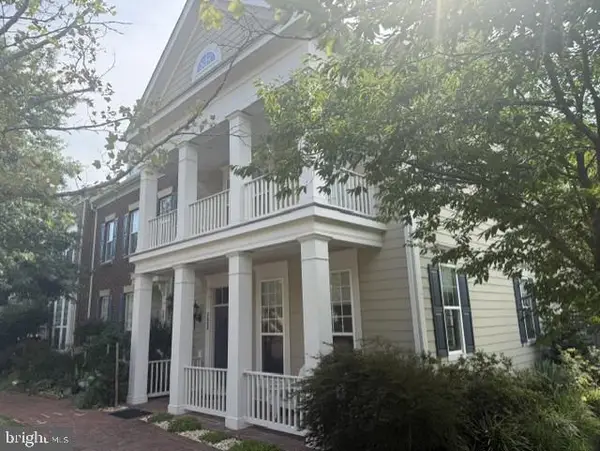 $715,000Coming Soon3 beds 3 baths2,524 sq. ft.
723 Belmont Bay Dr, WOODBRIDGE, VA 22191
MLS# VAPW2129924Listed by: LONG & FOSTER REAL ESTATE, INC. - Coming SoonOpen Sat, 1 to 3pm
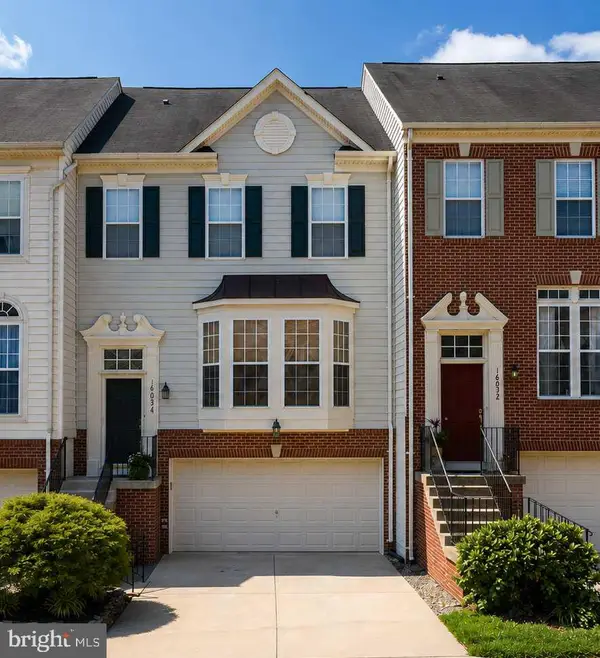 $599,000Coming Soon3 beds 4 baths2,586 sq. ft.
16034 Barn Swallow Pl, WOODBRIDGE, VA 22191
MLS# VAPW2128528Listed by: CENTURY 21 NEW MILLENNIUM - Coming SoonOpen Sat, 11am to 1pm
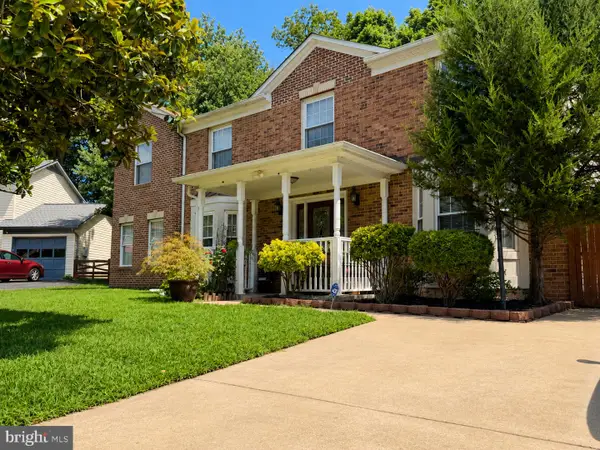 $699,995Coming Soon4 beds 4 baths3,430 sq. ft.
13325 Pocomoke Ct, WOODBRIDGE, VA 22192
MLS# VAPW2129934Listed by: SAMSON PROPERTIES - Coming Soon
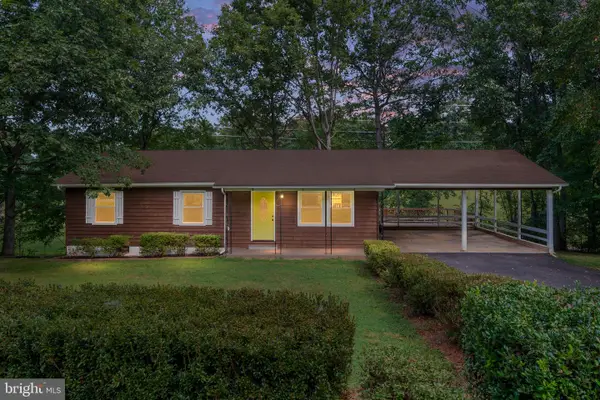 $550,000Coming Soon3 beds 2 baths1,531 sq. ft.
5844 Anthony Dr, WOODBRIDGE, VA 22193
MLS# VAPW2129518Listed by: BERKSHIRE HATHAWAY HOMESERVICES PENFED REALTY - Coming Soon
 $749,000Coming Soon4 beds 4 baths3,062 sq. ft.
799 Monument Sq, WOODBRIDGE, VA 22191
MLS# VAPW2127594Listed by: SERHANT - Coming Soon
 $414,900Coming Soon3 beds 3 baths1,936 sq. ft.
13174 Putnam Cir, WOODBRIDGE, VA 22191
MLS# VAPW2124158Listed by: SAMSON PROPERTIES - Coming Soon
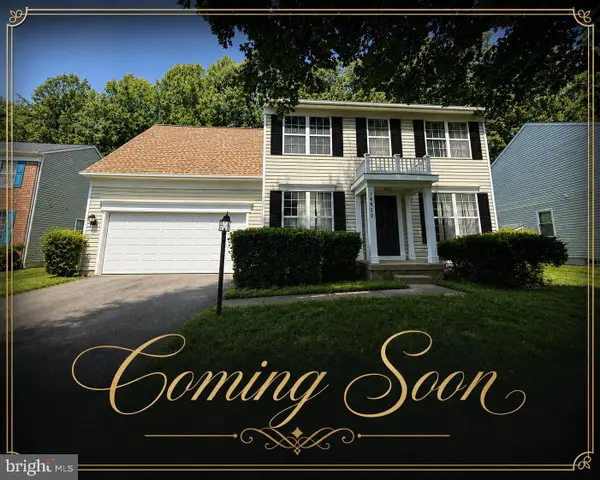 $575,000Coming Soon4 beds 3 baths1,920 sq. ft.
14932 Slippery Elm Ct, WOODBRIDGE, VA 22193
MLS# VAPW2129800Listed by: REAL BROKER, LLC - Coming Soon
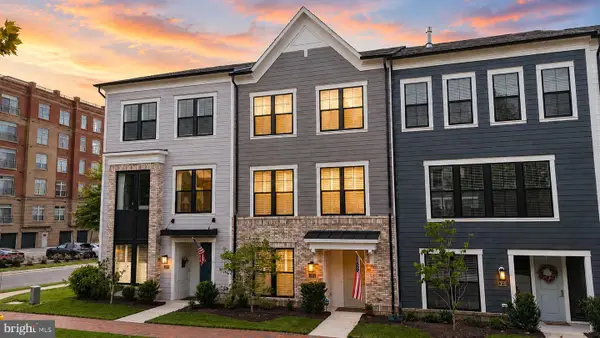 $845,000Coming Soon3 beds 4 baths3,114 sq. ft.
13713 Course View Way, WOODBRIDGE, VA 22191
MLS# VAPW2125958Listed by: SAMSON PROPERTIES


Protect your home and budget from life's surprises with an Assurant Home Warranty, backed by a partner that supports you through every step of homeownership. Explore Plans.
©2026 Century 21 Real Estate LLC. All rights reserved. CENTURY 21®, the CENTURY 21 Logo and C21® are service marks owned by Century 21 Real Estate LLC. Century 21 Real Estate LLC fully supports the principles of the Fair Housing Act and the Equal Opportunity Act. Each office is independently owned and operated. Listing information is deemed reliable but not guaranteed accurate.