
15582 Traverser Ct, Woodbridge, VA 22193
Local realty services provided by:CENTURY 21 Sylvia Geist Agency
Listed by: lisa h joy
Office: samson properties
MLS#:VAPW2121642
Source:BRIGHTMLS
Price summary
- Price:$399,000
- Price per sq. ft.:$282.58
- Monthly HOA dues:$87
About this home
Welcome to this home offering a brick end-of-row townhouse, a well-designed living space for easy living with nothing to do but make it your own! This end unit brings in more natural light, few shared walls with much more privacy than most other homes. The traditional floor plan flows seamlessly, featuring a large living room with wood burning fireplace, a dedicated dining area and an eat-in kitchen with quartz countertops, newer bay window equipped with stainless steel appliances, including a built-in microwave, dishwasher, and refrigerator, along with the convenience of a washer and dryer adds to the home's appeal. The upper level offers three inviting bedrooms with two full bathrooms. Outside, enjoy the tranquility of a fully fenced larger level rear yard that backs to lush trees, providing a serene backdrop for outdoor gatherings or quiet moments. The deck invites you to savor morning coffee or evening relaxation in your private oasis. The property also includes an outdoor storage room, recently installed recessed lighting, a gutter guard system ensuring peace of mind during rainy days, PVC trim for exceptional durability by never rotting, roof replaced in 2021, water heater replaced July 2026 and painted in July 2026. With assigned parking for two vehicles and a community that offers snow removal and trash services, this home is designed for ease and comfort. The nearby tot lot/playground adds a touch of community charm, making it a delightful place to call home. The location offers convenience to I-95, Rt 1, Prince William Pkwy, VRE, commuter lots/routes, Stonebridge Potomac Town Center, up-and-coming Quartz District, Leesylvania State Park and easy commute to Quantico and Fort Belvoir. Come experience the perfect blend of comfort and convenience in this lovely townhouse!...
Contact an agent
Home facts
- Year built:1988
- Subdivision & Development:BEAU RIDGE ESTATES
- Listing ID #:VAPW2121642
- Added:75 day(s) ago
- Updated:September 13, 2026 at 01:41 AM
Rooms and interior
- Bedrooms:3
- Total bathrooms:3
- Full bathrooms:2
- Half bathrooms:1
- Rooms Total:6
- Dining Description:Dining Area, Dining Room
- Bathrooms Description:Bathroom 1, Bathroom 2, Bathroom 3
- Kitchen Description:Built-In Microwave, Crown Moldings, Dishwasher, Disposal, Kitchen - Eat-In, Recessed Lighting, Refrigerator, Stove
- Bedroom Description:Primary Bedroom
- Living area:1,412 sq. ft.
Heating and cooling
- Cooling:Central A/C
- Heating:Electric, Heat Pump(s)
Structure and exterior
- Year built:1988
- Building area:1,412 sq. ft.
- Lot area:0.05 Acres
- Lot Features:Backs to Trees, Level, Rear Yard
- Architectural Style:Traditional
- Construction Materials:Brick
- Exterior Features:Deck(s), Gutter System
- Foundation Description:Slab
- Levels:2 Stories
Schools
- High school:POTOMAC
- Middle school:POTOMAC
- Elementary school:HENDERSON
Utilities
- Water:Public
- Sewer:Public Sewer
Finances and disclosures
- Price:$399,000
- Price per sq. ft.:$282.58
- Tax amount:$3,655 (2026)
Features and amenities
- Laundry features:Dryer, Dryer In Unit, Washer, Washer In Unit
- Amenities:Ceiling Fan(s), Crown Moldings, Recessed Lighting
Parking
- Parking description:Assigned, Parking Lot
New listings near 15582 Traverser Ct
- Coming Soon
 $289,000Coming Soon3 beds 2 baths971 sq. ft.
12230 Stevenson Ct #12230, WOODBRIDGE, VA 22192
MLS# VAPW2123656Listed by: LONG & FOSTER REAL ESTATE, INC. - Coming Soon
 $839,900Coming Soon4 beds 4 baths3,114 sq. ft.
13827 Estuary Pl, WOODBRIDGE, VA 22191
MLS# VAPW2130118Listed by: PEARSON SMITH REALTY, LLC - Coming Soon
 $459,000Coming Soon3 beds 3 baths2,159 sq. ft.
2268 Merseyside Dr, WOODBRIDGE, VA 22191
MLS# VAPW2129410Listed by: REDFIN CORPORATION - Coming Soon
 $550,000Coming Soon4 beds 3 baths2,023 sq. ft.
5807 Portland Dr, WOODBRIDGE, VA 22193
MLS# VAPW2130264Listed by: SAMSON PROPERTIES - Coming Soon
 $525,000Coming Soon4 beds 3 baths1,608 sq. ft.
1530 Aiden Dr, WOODBRIDGE, VA 22191
MLS# VAPW2130158Listed by: FAIRFAX REALTY SELECT - Coming Soon
 $476,000Coming Soon3 beds 2 baths1,612 sq. ft.
1414 D St, WOODBRIDGE, VA 22191
MLS# VAPW2130068Listed by: SAMSON PROPERTIES - Coming Soon
 $549,900Coming Soon3 beds 3 baths1,792 sq. ft.
5570 Saint Charles Dr, WOODBRIDGE, VA 22193
MLS# VAPW2130136Listed by: REAL BROKER, LLC - Coming Soon
 $488,000Coming Soon1 beds 1 baths1,310 sq. ft.
15137 Cloverdale Rd, WOODBRIDGE, VA 22193
MLS# VAPW2127304Listed by: VERA'S REALTY INC. - Coming Soon
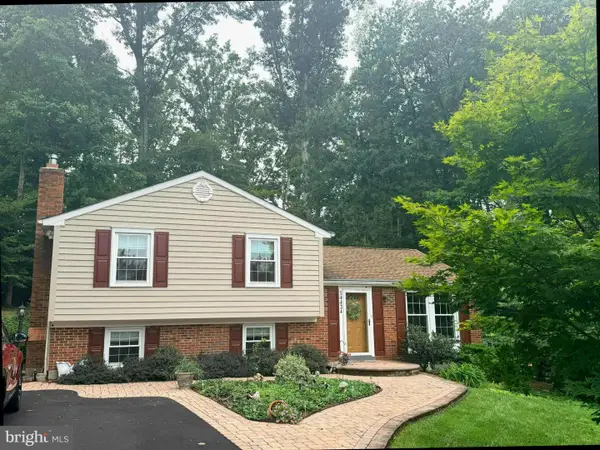 $524,900Coming Soon3 beds 3 baths1,762 sq. ft.
14424 Cotton Ln, WOODBRIDGE, VA 22193
MLS# VAPW2130048Listed by: SAMSON PROPERTIES - Coming Soon
 $380,000Coming Soon3 beds 3 baths1,414 sq. ft.
1758 Grover Glen, WOODBRIDGE, VA 22192
MLS# VAPW2129806Listed by: REDFIN CORPORATION


Protect your home and budget from life's surprises with an Assurant Home Warranty, backed by a partner that supports you through every step of homeownership. Explore Plans.
©2026 Century 21 Real Estate LLC. All rights reserved. CENTURY 21®, the CENTURY 21 Logo and C21® are service marks owned by Century 21 Real Estate LLC. Century 21 Real Estate LLC fully supports the principles of the Fair Housing Act and the Equal Opportunity Act. Each office is independently owned and operated. Listing information is deemed reliable but not guaranteed accurate.