2192 Armitage Ct, Woodbridge, VA 22191
Local realty services provided by:CENTURY 21 Harris Hawkins & Co.
2192 Armitage Ct,Woodbridge, VA 22191
$575,000
- 4 Beds
- 4 Baths
- - sq. ft.
- Townhouse
- Sold
Listed by:
 Kris Riley(703) 609 - 3019CENTURY 21 Redwood Realty
- Lindsay Summa(540) 229 - 7289CENTURY 21 Redwood Realty
Office: century 21 redwood realty
MLS#:VAPW2126502
Source:BRIGHTMLS
Sorry, we are unable to map this address
Price summary
- Price:$575,000
- Monthly HOA dues:$129.33
About this home
Move-in ready and beautifully updated! This freshly renovated home features new paint throughout, brand-new carpet, and luxury vinyl plank flooring, creating a clean, modern feel from the moment you walk in. The kitchen has been refreshed with a new granite countertops, offering a bright and functional space for everyday living. With all the major cosmetic updates already completed, you can simply unpack and start enjoying your new home. Conveniently located close to shopping, dining, commuter routes, and everyday amenities, this is a fantastic opportunity to own a turnkey home in the heart of Woodbridge. Don't miss it! The Vivint smart lock will be re-installed prior to closing if purchaser wants it.
Contact an agent
Home facts
- Year built:2006
- Subdivision & Development:RIPPON LANDING
- Listing ID #:VAPW2126502
- Added:42 day(s) ago
- Updated:September 09, 2026 at 05:35 AM
Rooms and interior
- Bedrooms:4
- Total bathrooms:4
- Full bathrooms:3
- Half bathrooms:1
- Dining Description:Dining Room
- Kitchen Description:Cooktop, Dishwasher, Disposal, Icemaker, Oven - Wall, Refrigerator, Water Heater
- Bedroom Description:Primary Bedroom
- Basement:Yes
- Basement Description:Front Entrance, Fully Finished, Heated, Outside Entrance, Rear Entrance, Walkout Level
Heating and cooling
- Cooling:Central A/C
- Heating:Electric, Forced Air, Heat Pump(s)
Structure and exterior
- Year built:2006
- Architectural Style:Colonial
- Construction Materials:Brick, Combination, Shingle Siding
- Foundation Description:Permanent
- Levels:3 Story
Utilities
- Water:Public
- Sewer:Public Sewer
Finances and disclosures
- Price:$575,000
- Tax amount:$5,072 (2026)
Features and amenities
- Laundry features:Laundry, Washer/Dryer Hookups Only
Parking
- Parking description:Attached Garage, Garage Door Opener
- Garage:Yes
- Garage spaces:2
New listings near 2192 Armitage Ct
- Coming SoonOpen Sat, 2 to 4pm
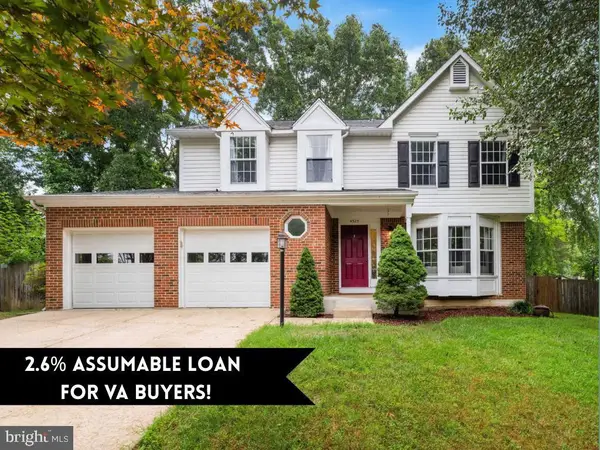 $685,000Coming Soon4 beds 5 baths2,626 sq. ft.
4525 Edsall Dr, WOODBRIDGE, VA 22193
MLS# VAPW2128388Listed by: COMPASS - Coming Soon
 $380,000Coming Soon3 beds 3 baths1,414 sq. ft.
1758 Grover Glen, WOODBRIDGE, VA 22192
MLS# VAPW2129806Listed by: REDFIN CORPORATION - Coming Soon
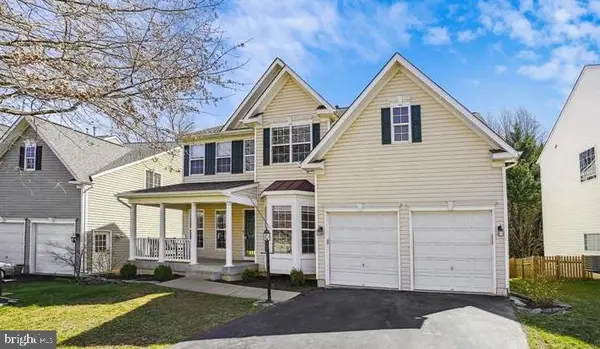
 $759,900Coming Soon4 beds 3 baths2,580 sq. ft.
5317 Gunston Hall Dr, WOODBRIDGE, VA 22193
MLS# VAPW2129912Listed by: CENTURY 21 REDWOOD REALTY - Coming Soon
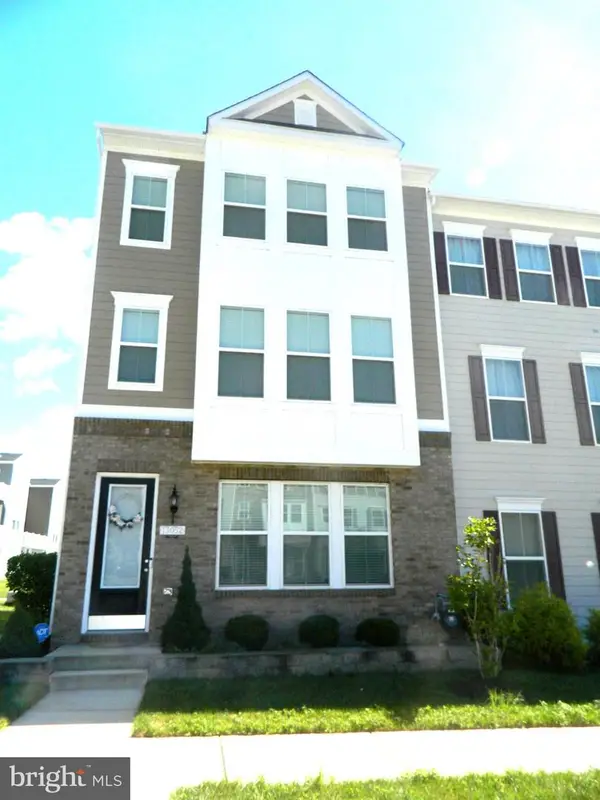 $695,000Coming Soon3 beds 4 baths3,614 sq. ft.
13052 Jessica Grove Pl, WOODBRIDGE, VA 22192
MLS# VAPW2129974Listed by: CENTURY 21 REDWOOD REALTY - Coming SoonOpen Sun, 1 to 3pm
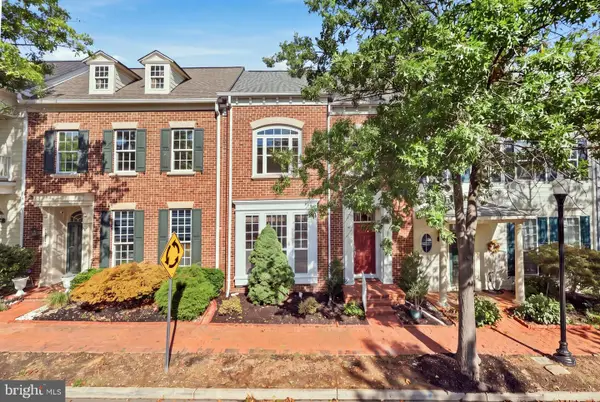 $679,000Coming Soon3 beds 3 baths2,530 sq. ft.
13756 Fleet St, WOODBRIDGE, VA 22191
MLS# VAPW2127754Listed by: COMPASS - Coming Soon
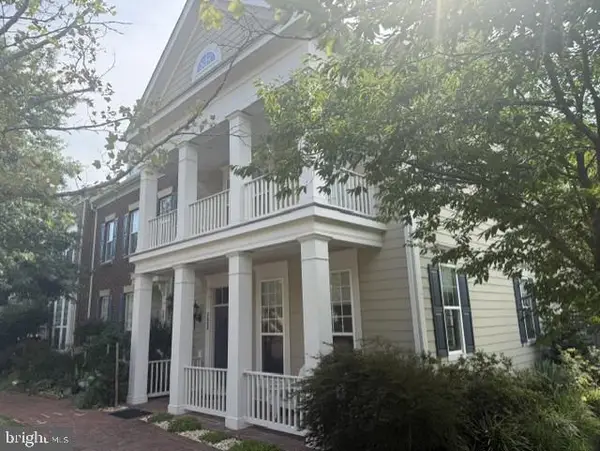 $715,000Coming Soon3 beds 3 baths2,524 sq. ft.
723 Belmont Bay Dr, WOODBRIDGE, VA 22191
MLS# VAPW2129924Listed by: LONG & FOSTER REAL ESTATE, INC. - Coming SoonOpen Sat, 1 to 3pm
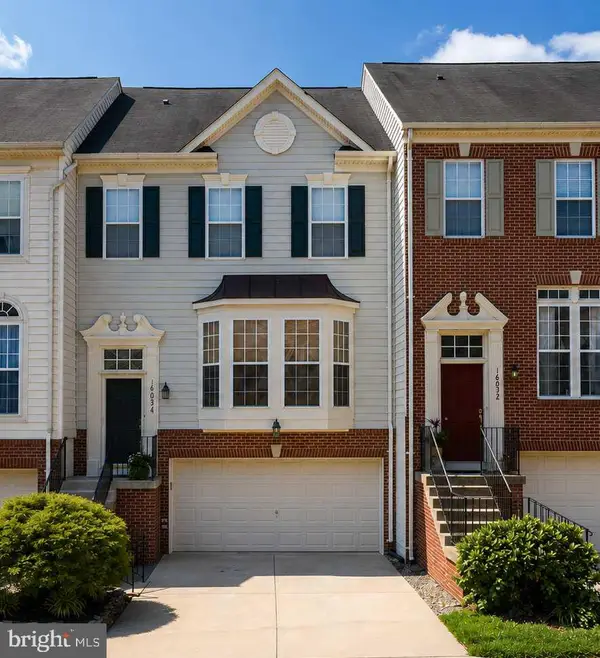 $599,000Coming Soon3 beds 4 baths2,586 sq. ft.
16034 Barn Swallow Pl, WOODBRIDGE, VA 22191
MLS# VAPW2128528Listed by: CENTURY 21 NEW MILLENNIUM - Coming SoonOpen Sat, 11am to 1pm
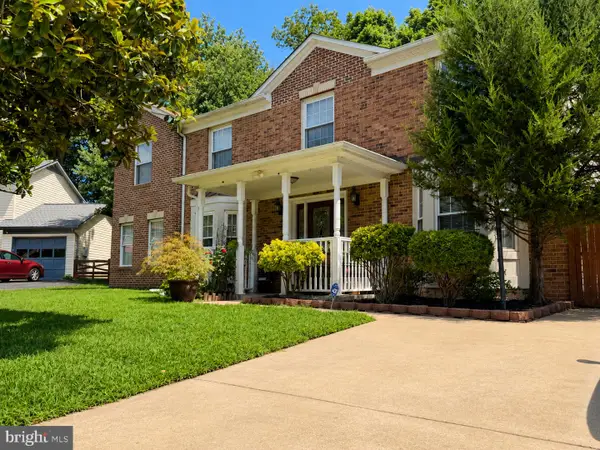 $699,995Coming Soon4 beds 4 baths3,430 sq. ft.
13325 Pocomoke Ct, WOODBRIDGE, VA 22192
MLS# VAPW2129934Listed by: SAMSON PROPERTIES - Coming Soon
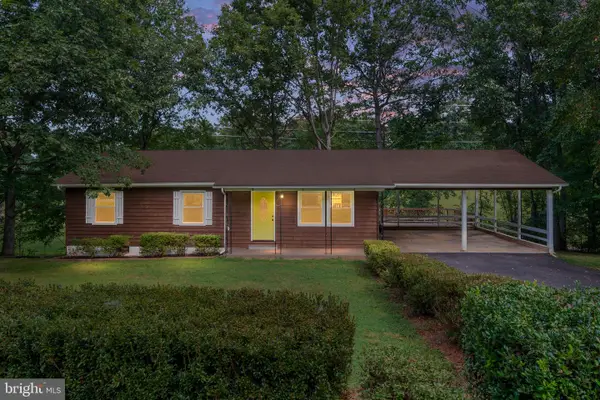 $550,000Coming Soon3 beds 2 baths1,531 sq. ft.
5844 Anthony Dr, WOODBRIDGE, VA 22193
MLS# VAPW2129518Listed by: BERKSHIRE HATHAWAY HOMESERVICES PENFED REALTY - Coming Soon
 $749,000Coming Soon4 beds 4 baths3,062 sq. ft.
799 Monument Sq, WOODBRIDGE, VA 22191
MLS# VAPW2127594Listed by: SERHANT


Protect your home and budget from life's surprises with an Assurant Home Warranty, backed by a partner that supports you through every step of homeownership. Explore Plans.
©2026 Century 21 Real Estate LLC. All rights reserved. CENTURY 21®, the CENTURY 21 Logo and C21® are service marks owned by Century 21 Real Estate LLC. Century 21 Real Estate LLC fully supports the principles of the Fair Housing Act and the Equal Opportunity Act. Each office is independently owned and operated. Listing information is deemed reliable but not guaranteed accurate.