
3374 Ladino Ct, Woodbridge, VA 22193
Local realty services provided by:CENTURY 21 Alliance
3374 Ladino Ct,Woodbridge, VA 22193
$427,500
- 4 Beds
- 4 Baths
- 2,005 sq. ft.
- Townhouse
- Active
Listed by: ruey t wang, betty a wang
Office: fairfax realty select
MLS#:VAPW2127336
Source:BRIGHTMLS
Price summary
- Price:$427,500
- Price per sq. ft.:$213.22
- Monthly HOA dues:$87
About this home
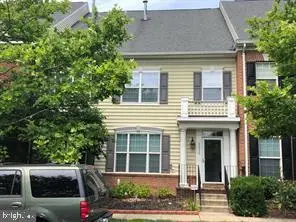
All finished 3 level 4 Br, 3.5 Ba. BRICK Front Colonial. This special beautiful house showed owner' pride and cares. Bright and clean. Wood flooring in Family room with wood burn fireplace and dining room. Other areas all covered with wood-like laminated, natural color--including all staircases up and down.
New dishwasher, disposal and exhaust fan installed.
House offers:
Sliding door from family room bring you to Huge deck 19'x14'. Also, Big Rec room in basement takes you
to nice floor deck--14'x10' leading yard activities. walk-out basement. Fenced in Back yard for your privacy. Nice clean utility room provides long bench for all family laundry necessity and storage use. Ample extra Parking spaces.
Contact an agent
Home facts
- Year built:1989
- Subdivision & Development:BEAU RIDGE ESTATES
- Listing ID #:VAPW2127336
- Added:1 day(s) ago
- Updated:August 08, 2026 at 02:48 AM
Rooms and interior
- Bedrooms:4
- Total bathrooms:4
- Full bathrooms:3
- Half bathrooms:1
- Flooring:Laminated, Vinyl, Wood
- Dining Description:Dining Room
- Bathrooms Description:Bathroom 2, Bathroom 3, Primary Bathroom
- Bedroom Description:Primary Bedroom
- Basement:Yes
- Basement Description:Daylight, Full, Fully Finished, Improved, Outside Entrance, Rear Entrance, Space For Rooms, Sump Pump, Walkout Level, Windows
- Living area:2,005 sq. ft.
Heating and cooling
- Cooling:Central A/C
- Heating:Electric, Forced Air, Heat Pump(s)
Structure and exterior
- Roof:Asphalt, Composite
- Year built:1989
- Building area:2,005 sq. ft.
- Lot area:0.03 Acres
- Architectural Style:Colonial
- Construction Materials:Brick Front, Combination
- Exterior Features:Deck(s), Sidewalks
- Foundation Description:Permanent, Slab
- Levels:3 Story
Schools
- High school:POTOMAC
- Middle school:POTOMAC
- Elementary school:HENDERSON
Utilities
- Water:Public
- Sewer:Public Sewer
Finances and disclosures
- Price:$427,500
- Price per sq. ft.:$213.22
- Tax amount:$4,109 (2026)
Features and amenities
- Laundry features:Dryer In Unit, Washer In Unit
- Amenities:Cable TV, Cable TV Available, Double Hung Windows, Electric Available, Electric_110 Volts, Insulated Windows, Multiple Phone Lines, Phone Available, Smoke Detector, Underground Utilities
Parking
- Parking description:Assigned, Off Site
New listings near 3374 Ladino Ct
- New
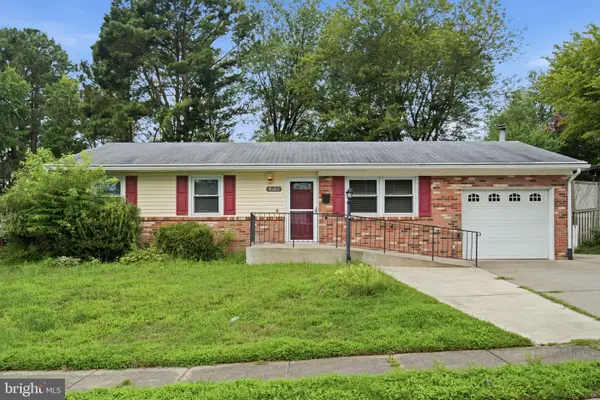 $449,900Active3 beds 2 baths1,200 sq. ft.
4311 Hendricks Dr, WOODBRIDGE, VA 22193
MLS# VAPW2127650Listed by: H2YL PROPERTIES LLC - Coming Soon
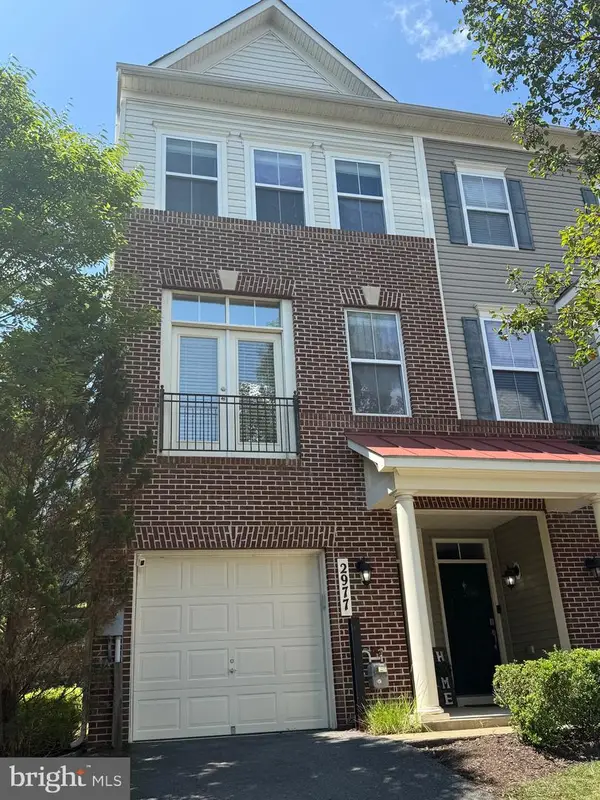 $432,000Coming Soon4 beds 4 baths
2977 Chinkapin Oak Ln, WOODBRIDGE, VA 22191
MLS# VAPW2127576Listed by: SAMSON PROPERTIES - New
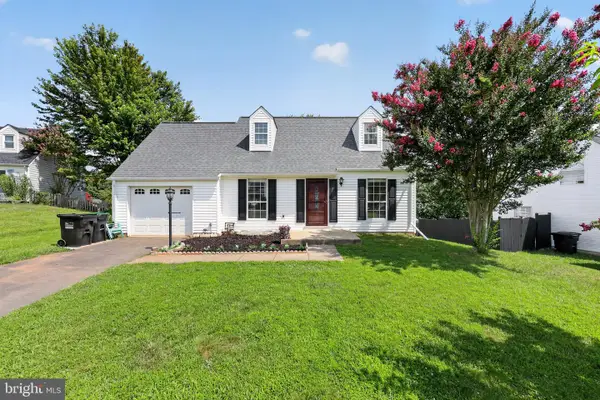 $545,000Active4 beds 3 baths1,730 sq. ft.
5624 Reardon Ln, WOODBRIDGE, VA 22193
MLS# VAPW2127624Listed by: REAL BROKER, LLC - New
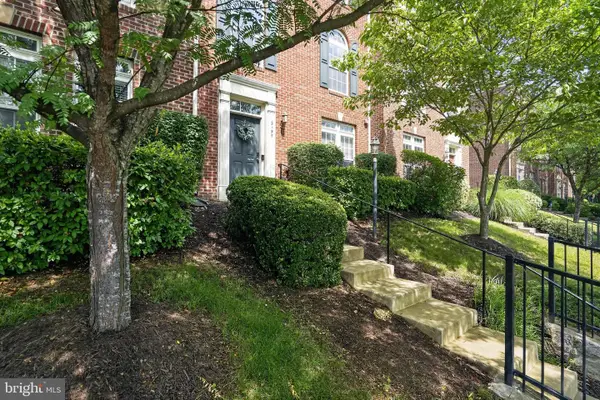 $519,900Active3 beds 3 baths1,993 sq. ft.
2195 Potomac Club Pkwy, WOODBRIDGE, VA 22191
MLS# VAPW2127572Listed by: SAMSON PROPERTIES - New
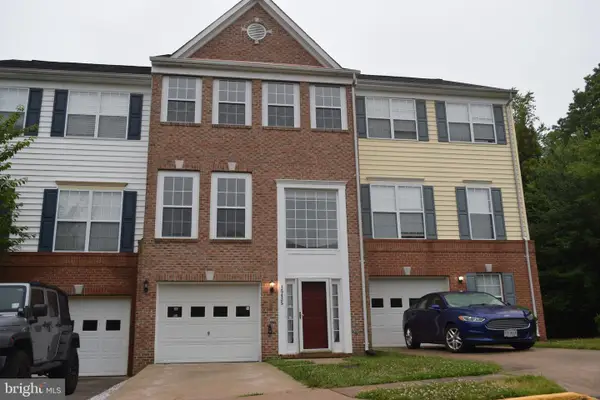 $485,000Active3 beds 4 baths2,456 sq. ft.
15435 Binder Ct, WOODBRIDGE, VA 22193
MLS# VAPW2127606Listed by: SAMSON PROPERTIES - Coming Soon
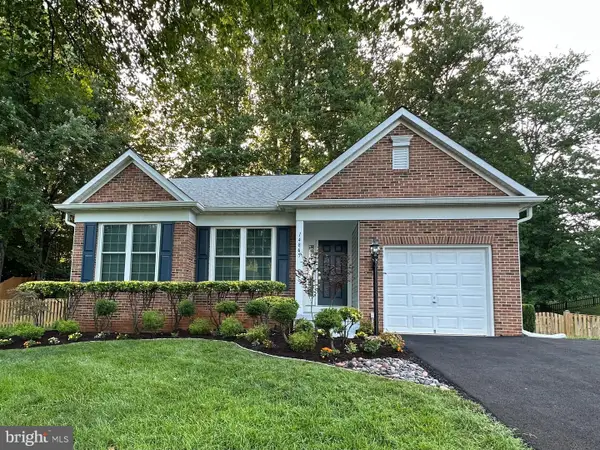 $659,990Coming Soon4 beds 3 baths
14865 Ginko Ct, WOODBRIDGE, VA 22193
MLS# VAPW2127344Listed by: REDFIN CORPORATION - Coming Soon
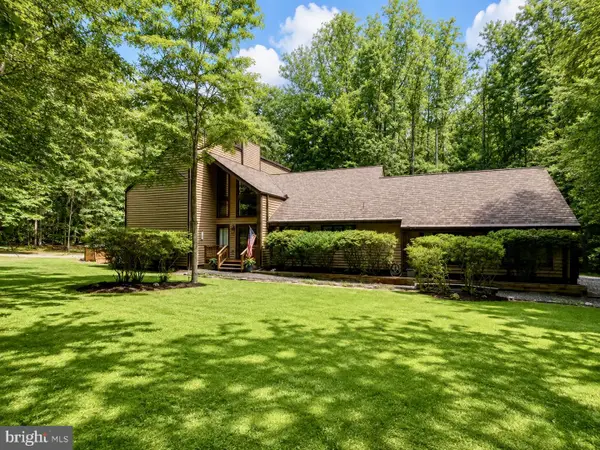 $949,000Coming Soon4 beds 3 baths
11120 Bacon Race Rd, WOODBRIDGE, VA 22192
MLS# VAPW2127176Listed by: PEARSON SMITH REALTY LLC - Coming Soon
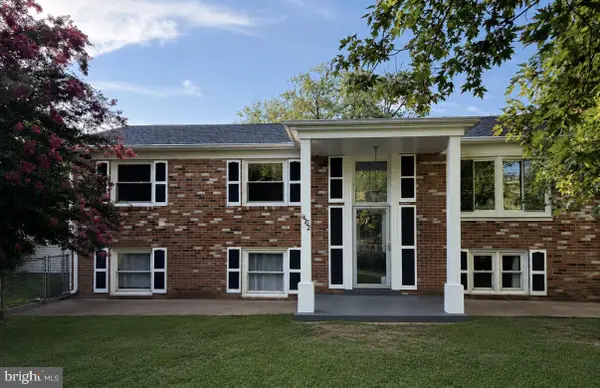 $519,900Coming Soon5 beds 3 baths
14702 Dunbar Ln, WOODBRIDGE, VA 22193
MLS# VAPW2127454Listed by: PEARSON SMITH REALTY, LLC - New
 $539,900Active3 beds 3 baths2,168 sq. ft.
12854 Marblestone Dr, WOODBRIDGE, VA 22192
MLS# VAPW2127456Listed by: PARTNERS REAL ESTATE


Protect your home and budget from life's surprises with an Assurant Home Warranty, backed by a partner that supports you through every step of homeownership. Explore Plans.
©2026 Century 21 Real Estate LLC. All rights reserved. CENTURY 21®, the CENTURY 21 Logo and C21® are service marks owned by Century 21 Real Estate LLC. Century 21 Real Estate LLC fully supports the principles of the Fair Housing Act and the Equal Opportunity Act. Each office is independently owned and operated. Listing information is deemed reliable but not guaranteed accurate.