4026 Forge Dr, Woodbridge, VA 22193
Local realty services provided by:CENTURY 21 A Better Way
4026 Forge Dr,Woodbridge, VA 22193
$551,000
- 4 Beds
- 3 Baths
- - sq. ft.
- Single family
- Sold
Listed by: sarah a. reynolds, elizabeth i falcon
Office: keller williams realty
MLS#:VAPW2126368
Source:BRIGHTMLS
Sorry, we are unable to map this address
Price summary
- Price:$551,000
About this home
Welcome home to this tastefully updated and meticulously maintained property, perfectly situated on a quiet cul-de-sac in the heart of Woodbridge and backing to mature trees for added privacy.
The beautifully renovated kitchen features updated cabinetry, a stylish tile backsplash, stainless steel appliances, and warm under-cabinet lighting. Hardwood floors flow throughout the main level, where you'll also find a spacious family room with recessed lighting and a dining room accented with elegant crown molding.
Retreat to the owner's suite, complete with a board-and-batten feature wall, a closet with a built in organization system, and a stunning fully renovated en-suite bath showcasing a quartz vanity and an oversized walk-in shower. Two additional generously sized bedrooms offer hardwood flooring and closet storage systems, while the renovated hall bath features double vanities with ample space for busy mornings. The lower level provides exceptional flexibility with a fourth bedroom, a large recreation room centered around a cozy fireplace, a convenient powder room, and access to the one-car garage with additional storage space.
Step outside to enjoy the recently added Trex deck with stairs leading to a new patio, complete with ambient lighting - an ideal setting for relaxing evenings or entertaining family and friends. The fully fenced backyard offers privacy and room to play. Major system updates provide added peace of mind, with the roof, gutters, windows, electrical panel, and plumbing all updated within the past ten years.
Enjoy easy access to I-95, Express Lanes, commuter lots, and the nearby VRE, making travel to Fort Belvoir, Quantico, the Pentagon, and Washington, D.C. a breeze. Shopping, dining, and entertainment are just minutes away at Potomac Mills, Stonebridge at Potomac Town Center, and a variety of local restaurants, grocery stores, and everyday conveniences. Outdoor enthusiasts will appreciate nearby parks, walking trails, playgrounds, and recreation opportunities, offering the perfect balance of accessibility and community.
MUST SEE!...
Contact an agent
Home facts
- Year built:1975
- Subdivision & Development:DALE CITY ADDITION
- Listing ID #:VAPW2126368
- Added:42 day(s) ago
- Updated:September 11, 2026 at 10:58 AM
Rooms and interior
- Bedrooms:4
- Total bathrooms:3
- Full bathrooms:2
- Half bathrooms:1
- Flooring:Carpet, Hardwood
- Kitchen Description:Built-In Microwave, Crown Moldings, Dishwasher, Disposal, Freezer, Icemaker, Recessed Lighting, Refrigerator, Stove
- Bedroom Description:Entry Level Bedroom
- Basement:Yes
- Basement Description:Full
Heating and cooling
- Cooling:Central A/C
- Heating:Central, Electric
Structure and exterior
- Year built:1975
- Lot Features:Backs to Trees, Cul-de-sac
- Architectural Style:Traditional
- Construction Materials:Vinyl Siding
- Exterior Features:Deck(s), Patio(s)
- Foundation Description:Concrete Perimeter
- Levels:2 Stories
Schools
- High school:GAR-FIELD
- Middle school:MILLS E. GODWIN
- Elementary school:BEL AIR
Utilities
- Water:Public
- Sewer:Public Sewer
Finances and disclosures
- Price:$551,000
- Tax amount:$4,932 (2026)
Features and amenities
- Laundry features:Dryer, Dryer In Unit, Washer, Washer In Unit
- Amenities:Ceiling Fan(s), Crown Moldings, Recessed Lighting
Parking
- Parking description:Attached Garage, Concrete Driveway, Garage - Front Entry, Garage Door Opener
- Garage:Yes
- Garage spaces:1
New listings near 4026 Forge Dr
- Coming Soon
 $525,000Coming Soon4 beds 3 baths1,608 sq. ft.
1530 Aiden Dr, WOODBRIDGE, VA 22191
MLS# VAPW2130158Listed by: FAIRFAX REALTY SELECT - Coming Soon
 $476,000Coming Soon3 beds 2 baths1,612 sq. ft.
1414 D St, WOODBRIDGE, VA 22191
MLS# VAPW2130068Listed by: SAMSON PROPERTIES - Coming Soon
 $549,900Coming Soon3 beds 3 baths1,792 sq. ft.
5570 Saint Charles Dr, WOODBRIDGE, VA 22193
MLS# VAPW2130136Listed by: REAL BROKER, LLC - Coming SoonOpen Sat, 1 to 4pm
 $425,000Coming Soon2 beds 4 baths1,511 sq. ft.
1725 Dorothy Ln, WOODBRIDGE, VA 22191
MLS# VAPW2130182Listed by: WEICHERT, REALTORS - Coming Soon
 $399,900Coming Soon3 beds 4 baths1,340 sq. ft.
15655 John Diskin Cir, WOODBRIDGE, VA 22191
MLS# VAPW2130164Listed by: KELLER WILLIAMS REALTY - Coming Soon
 $488,000Coming Soon1 beds 1 baths1,310 sq. ft.
15137 Cloverdale Rd, WOODBRIDGE, VA 22193
MLS# VAPW2127304Listed by: VERA'S REALTY INC. - Coming Soon
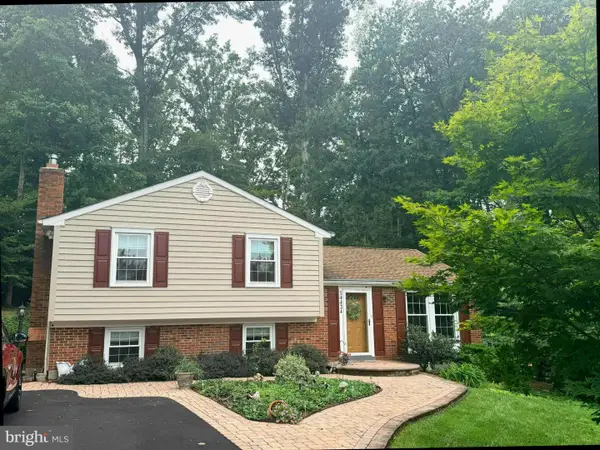 $524,900Coming Soon3 beds 3 baths1,762 sq. ft.
14424 Cotton Ln, WOODBRIDGE, VA 22193
MLS# VAPW2130048Listed by: SAMSON PROPERTIES - Coming Soon
 $380,000Coming Soon3 beds 3 baths1,414 sq. ft.
1758 Grover Glen, WOODBRIDGE, VA 22192
MLS# VAPW2129806Listed by: REDFIN CORPORATION - Coming Soon
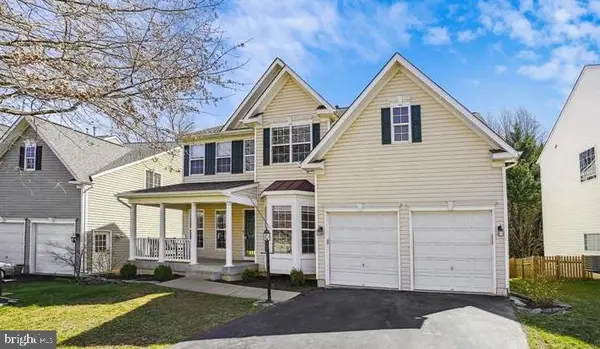
 $759,900Coming Soon4 beds 3 baths2,580 sq. ft.
5317 Gunston Hall Dr, WOODBRIDGE, VA 22193
MLS# VAPW2129912Listed by: CENTURY 21 REDWOOD REALTY - Coming Soon
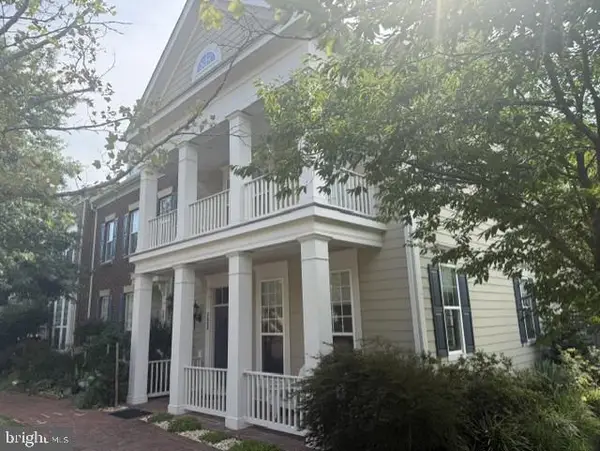 $715,000Coming Soon3 beds 3 baths2,524 sq. ft.
723 Belmont Bay Dr, WOODBRIDGE, VA 22191
MLS# VAPW2129924Listed by: LONG & FOSTER REAL ESTATE, INC.


Protect your home and budget from life's surprises with an Assurant Home Warranty, backed by a partner that supports you through every step of homeownership. Explore Plans.
©2026 Century 21 Real Estate LLC. All rights reserved. CENTURY 21®, the CENTURY 21 Logo and C21® are service marks owned by Century 21 Real Estate LLC. Century 21 Real Estate LLC fully supports the principles of the Fair Housing Act and the Equal Opportunity Act. Each office is independently owned and operated. Listing information is deemed reliable but not guaranteed accurate.