
440 Belmont Bay #215, Woodbridge, VA 22191
Local realty services provided by:CENTURY 21 Ryon Real Estate
440 Belmont Bay #215,Woodbridge, VA 22191
$674,999
- 2 Beds
- 2 Baths
- 1,826 sq. ft.
- Condominium
- Active
Listed by: michael j roschke
Office: ttr sotheby's international realty
MLS#:VAPW2126914
Source:BRIGHTMLS
Price summary
- Price:$674,999
- Price per sq. ft.:$369.66
- Monthly HOA dues:$83
About this home
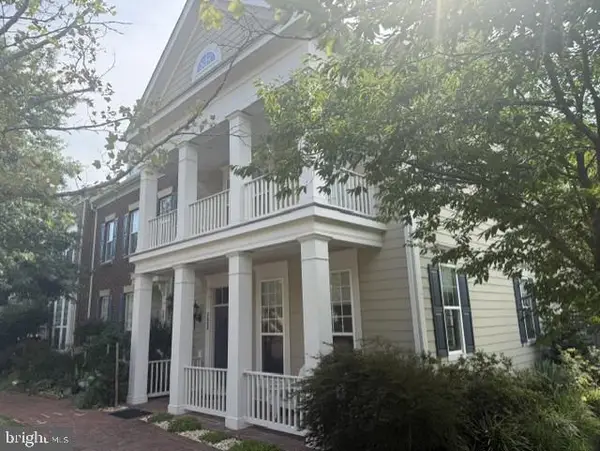
Rarely available waterfront two bedroom + den in Belmont Bay! Stunning views of the Occoquan River from this corner unit luxury condo. Open floorplan with a gourmet kitchen featuring cherry cabinets, granite countertops, stainless steel appliances with gas cooking, and barstool seating. Spacious dining room and living room with fireplace and balcony. Primary bedroom has two walk-in closets and ensuite bath with dual sinks, jetted tub, and separate shower. An additional storage closet is just steps from the unit, plus 2 assigned garage spaces. It is a marina and golf community with access to a swimming pool, tennis courts, walking paths, a kayak launch, and the wildlife sanctuary. Close to multiple commuter options, including Rt 1, 95, and the VRE. Pack your binoculars and start bird watching!
Contact an agent
Home facts
- Year built:2004
- Subdivision & Development:BELMONT BAY
- Listing ID #:VAPW2126914
- Added:46 day(s) ago
- Updated:September 17, 2026 at 01:08 PM
Rooms and interior
- Bedrooms:2
- Total bathrooms:2
- Full bathrooms:2
- Dining Description:Dining Room
- Bathrooms Description:Bathroom 2, Primary Bath(s), Primary Bathroom
- Kitchen Description:Built-In Microwave, Dishwasher, Disposal, Exhaust Fan, Icemaker, Oven/Range - Gas, Refrigerator, Stainless Steel Appliances, Upgraded Countertops
- Bedroom Description:Primary Bedroom, Primary Bedroom - Bay Front, Walk In Closet(s)
- Living area:1,826 sq. ft.
Heating and cooling
- Cooling:Central A/C
- Heating:Forced Air, Natural Gas
Structure and exterior
- Year built:2004
- Building area:1,826 sq. ft.
- Lot Features:River
- Architectural Style:Contemporary
- Construction Materials:Combination
- Exterior Features:Balcony
- Levels:1 Story
Schools
- High school:FREEDOM
- Middle school:FRED M. LYNN
- Elementary school:BELMONT
Utilities
- Water:Public
- Sewer:Public Sewer
Finances and disclosures
- Price:$674,999
- Price per sq. ft.:$369.66
- Tax amount:$5,890 (2026)
Features and amenities
- Laundry features:Dryer, Dryer In Unit, Laundry, Washer, Washer In Unit
- Amenities:Primary Bedroom - Bay Front
Parking
- Parking description:Attached Garage, Garage Door Opener
- Garage:Yes
- Garage spaces:2
New listings near 440 Belmont Bay #215
- Coming Soon
 $398,000Coming Soon2 beds 3 baths1,549 sq. ft.
810 Belmont Bay Dr #501, WOODBRIDGE, VA 22191
MLS# VAPW2130502Listed by: BAY PROPERTY MGMT GROUP NORTHERN VIRGINIA, LLC. - Coming Soon
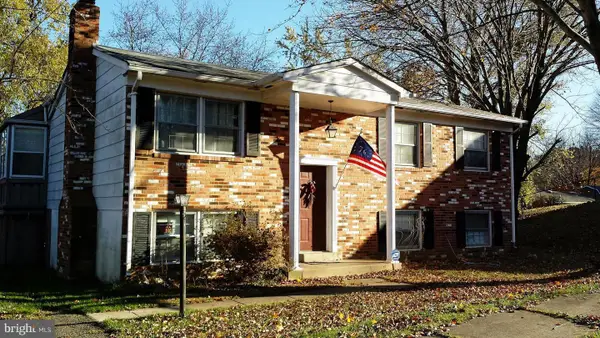 $500,000Coming Soon4 beds 3 baths1,710 sq. ft.
13637 Lynbrook Ct, WOODBRIDGE, VA 22193
MLS# VAPW2130678Listed by: TTR SOTHEBY'S INTERNATIONAL REALTY - Coming Soon
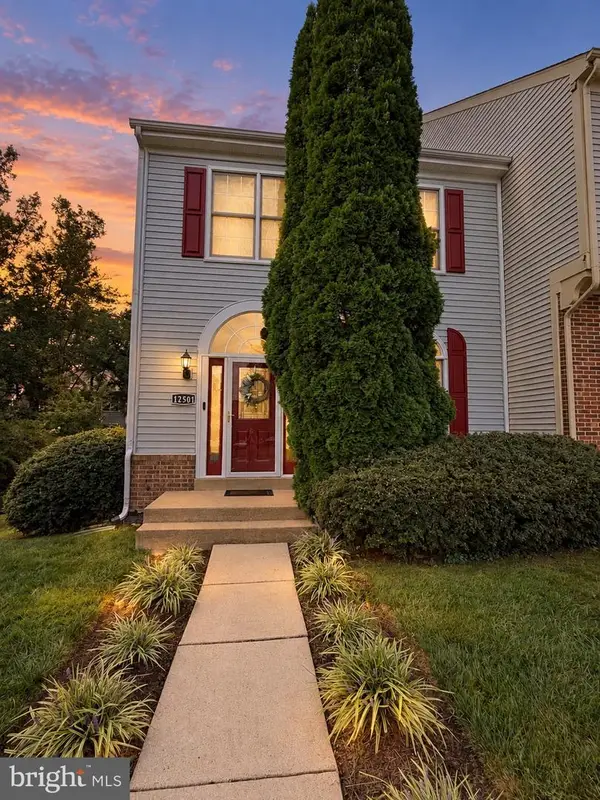 $514,900Coming Soon3 beds 4 baths2,146 sq. ft.
12501 Manchester Way, WOODBRIDGE, VA 22192
MLS# VAPW2130618Listed by: SAMSON PROPERTIES - Coming Soon
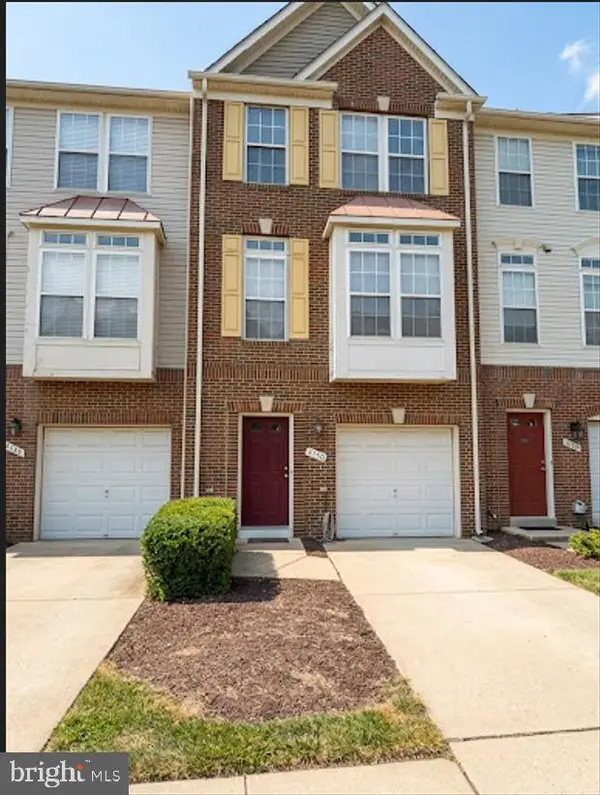 $485,000Coming Soon3 beds 3 baths1,784 sq. ft.
4150 Cressida Pl #e, WOODBRIDGE, VA 22192
MLS# VAPW2130652Listed by: FATHOM REALTY - Coming SoonOpen Sat, 5 to 7pm
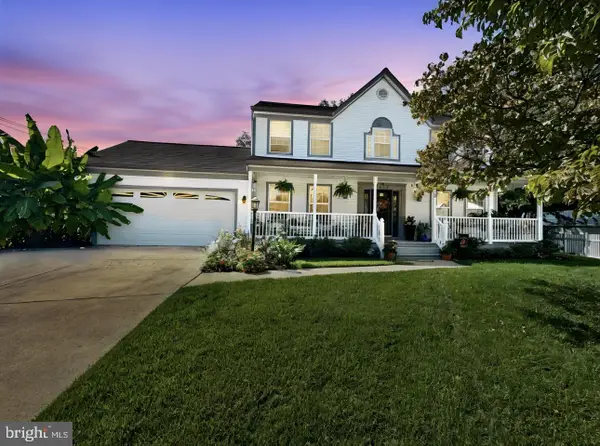 $674,995Coming Soon4 beds 3 baths2,723 sq. ft.
4090 Croaker Ln, WOODBRIDGE, VA 22193
MLS# VAPW2130606Listed by: PEARSON SMITH REALTY LLC - Coming Soon
 $289,000Coming Soon3 beds 2 baths971 sq. ft.
12230 Stevenson Ct #12230, WOODBRIDGE, VA 22192
MLS# VAPW2123656Listed by: LONG & FOSTER REAL ESTATE, INC. - Coming Soon
 $459,000Coming Soon3 beds 3 baths2,159 sq. ft.
2268 Merseyside Dr, WOODBRIDGE, VA 22191
MLS# VAPW2129410Listed by: REDFIN CORPORATION - Coming Soon
 $550,000Coming Soon4 beds 3 baths2,023 sq. ft.
5807 Portland Dr, WOODBRIDGE, VA 22193
MLS# VAPW2130264Listed by: SAMSON PROPERTIES - Coming Soon
 $488,000Coming Soon1 beds 1 baths1,310 sq. ft.
15137 Cloverdale Rd, WOODBRIDGE, VA 22193
MLS# VAPW2127304Listed by: VERA'S REALTY INC. - Coming Soon
 $715,000Coming Soon3 beds 3 baths2,524 sq. ft.
723 Belmont Bay Dr, WOODBRIDGE, VA 22191
MLS# VAPW2129924Listed by: LONG & FOSTER REAL ESTATE, INC.


Protect your home and budget from life's surprises with an Assurant Home Warranty, backed by a partner that supports you through every step of homeownership. Explore Plans.
©2026 Century 21 Real Estate LLC. All rights reserved. CENTURY 21®, the CENTURY 21 Logo and C21® are service marks owned by Century 21 Real Estate LLC. Century 21 Real Estate LLC fully supports the principles of the Fair Housing Act and the Equal Opportunity Act. Each office is independently owned and operated. Listing information is deemed reliable but not guaranteed accurate.