4712 Kilbane Rd, Woodbridge, VA 22193
Local realty services provided by:CENTURY 21 Charles Smith Agency, Inc.
4712 Kilbane Rd,Woodbridge, VA 22193
$529,999
- 5 Beds
- 3 Baths
- - sq. ft.
- Single family
- Sold
Listed by: dina davis
Office: casals realtors
MLS#:VAPW2126460
Source:BRIGHTMLS
Sorry, we are unable to map this address
Price summary
- Price:$529,999
About this home
Welcome to this beautifully remodeled, move-in-ready home offering the perfect combination of modern updates, comfort, and convenience. This stunning residence features 5 spacious bedrooms and 2.5 bathrooms, providing plenty of space for families, guests, a home office, or flexible living needs. Recent improvements include a new roof installed in 2025, fresh interior paint, and a beautifully renovated kitchen featuring granite countertops, modern cabinetry, and stylish finishes. The open flow between the kitchen, dining, and living areas creates the perfect setting for everyday living and entertaining. From the moment you arrive, you'll appreciate the inviting curb appeal, large driveway with ample parking, and spacious backyard ideal for outdoor gatherings, gardening, play, or relaxing. A detached outbuilding provides additional storage and versatility. Conveniently located near shopping, dining, major commuter routes, and Potomac Mills, this home offers the perfect blend of comfort, updates, and location. Some photos have been virtually staged to help showcase the home's potential....
Contact an agent
Home facts
- Year built:1971
- Subdivision & Development:DALE CITY
- Listing ID #:VAPW2126460
- Added:39 day(s) ago
- Updated:September 08, 2026 at 10:28 AM
Rooms and interior
- Bedrooms:5
- Total bathrooms:3
- Full bathrooms:2
- Half bathrooms:1
- Dining Description:Combination Kitchen/Dining
- Kitchen Description:Built-In Microwave, Dishwasher, Disposal, Kitchen - Eat-In, Microwave, Oven/Range - Gas, Refrigerator, Stainless Steel Appliances, Water Heater
- Basement:Yes
- Basement Description:Fully Finished, Outside Entrance, Rear Entrance, Walkout Level
Heating and cooling
- Cooling:Central A/C
- Heating:Central, Natural Gas
Structure and exterior
- Roof:Architectural Shingle
- Year built:1971
- Architectural Style:Raised Ranch/Rambler, Ranch/Rambler
- Construction Materials:Brick, Combination, Vinyl Siding
- Exterior Features:Deck(s), Exterior Lighting, Roof
- Foundation Description:Permanent
- Levels:2 Stories
Utilities
- Water:Public
- Sewer:Public Sewer
Finances and disclosures
- Price:$529,999
- Tax amount:$4,369 (2026)
Features and amenities
- Laundry features:Dryer, Dryer - Electric, ENERGY STAR Clothes Washer
- Amenities:Bar, Electric Available, Exterior Cameras, Natural Gas Available
Parking
- Parking description:Off Street
New listings near 4712 Kilbane Rd
- Coming Soon
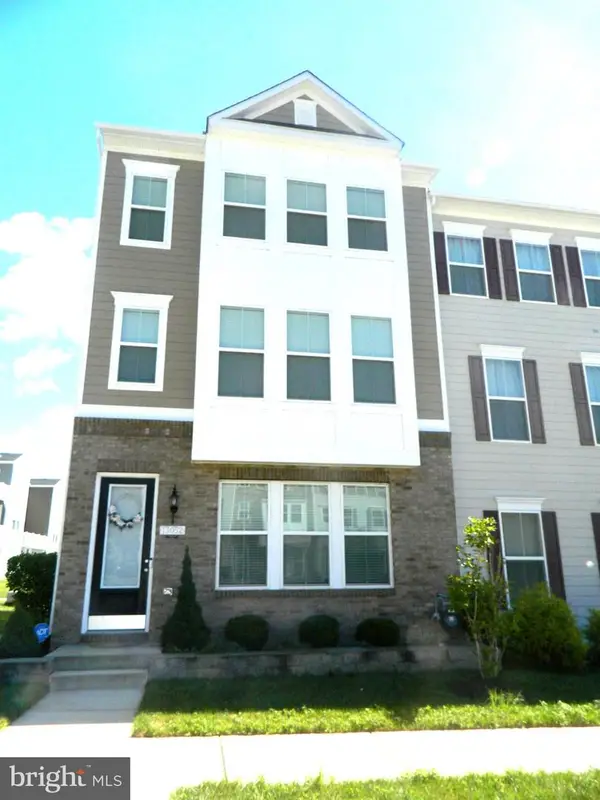
 $695,000Coming Soon3 beds 4 baths3,614 sq. ft.
13052 Jessica Grove Pl, WOODBRIDGE, VA 22192
MLS# VAPW2129974Listed by: CENTURY 21 REDWOOD REALTY - Coming SoonOpen Sun, 1 to 3pm
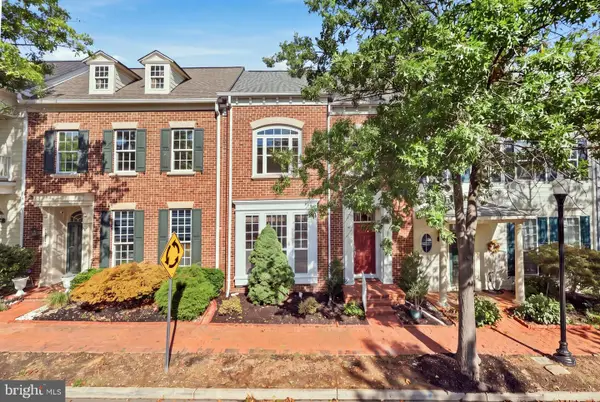 $679,000Coming Soon3 beds 3 baths2,530 sq. ft.
13756 Fleet St, WOODBRIDGE, VA 22191
MLS# VAPW2127754Listed by: COMPASS - Coming Soon
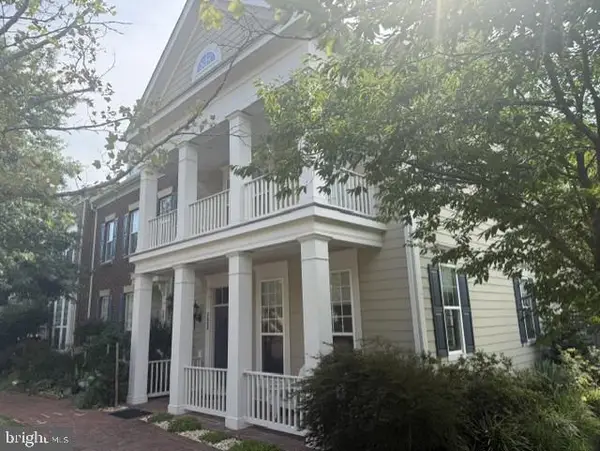 $715,000Coming Soon3 beds 3 baths2,524 sq. ft.
723 Belmont Bay Dr, WOODBRIDGE, VA 22191
MLS# VAPW2129924Listed by: LONG & FOSTER REAL ESTATE, INC. - Coming SoonOpen Sat, 1 to 3pm
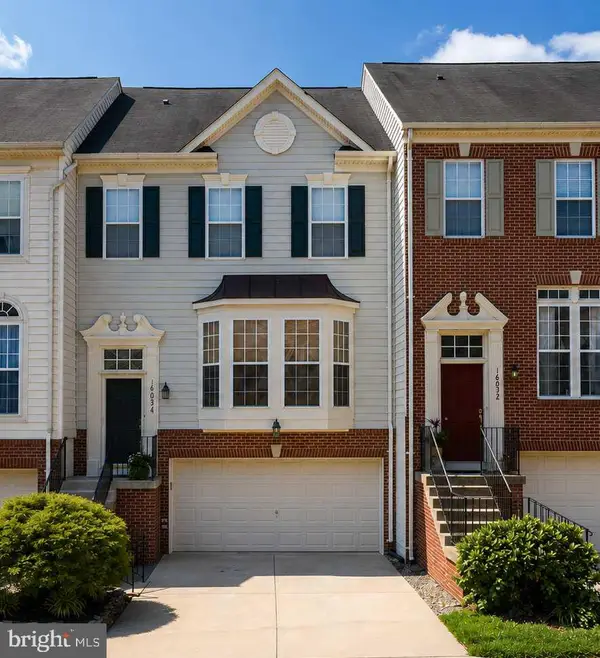 $599,000Coming Soon3 beds 4 baths2,586 sq. ft.
16034 Barn Swallow Pl, WOODBRIDGE, VA 22191
MLS# VAPW2128528Listed by: CENTURY 21 NEW MILLENNIUM - Coming SoonOpen Sat, 11am to 1pm
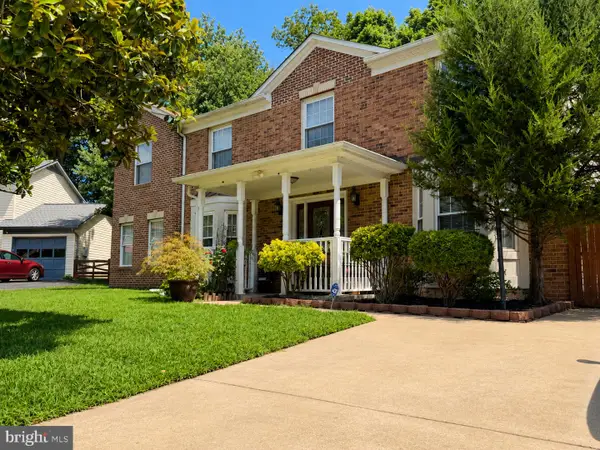 $699,995Coming Soon4 beds 4 baths3,430 sq. ft.
13325 Pocomoke Ct, WOODBRIDGE, VA 22192
MLS# VAPW2129934Listed by: SAMSON PROPERTIES - Coming Soon
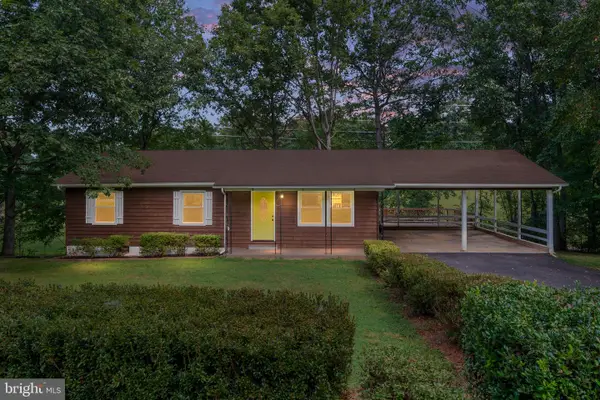 $550,000Coming Soon3 beds 2 baths1,531 sq. ft.
5844 Anthony Dr, WOODBRIDGE, VA 22193
MLS# VAPW2129518Listed by: BERKSHIRE HATHAWAY HOMESERVICES PENFED REALTY - Coming Soon
 $749,000Coming Soon4 beds 4 baths3,062 sq. ft.
799 Monument Sq, WOODBRIDGE, VA 22191
MLS# VAPW2127594Listed by: SERHANT - Coming Soon
 $414,900Coming Soon3 beds 3 baths1,936 sq. ft.
13174 Putnam Cir, WOODBRIDGE, VA 22191
MLS# VAPW2124158Listed by: SAMSON PROPERTIES - Coming Soon
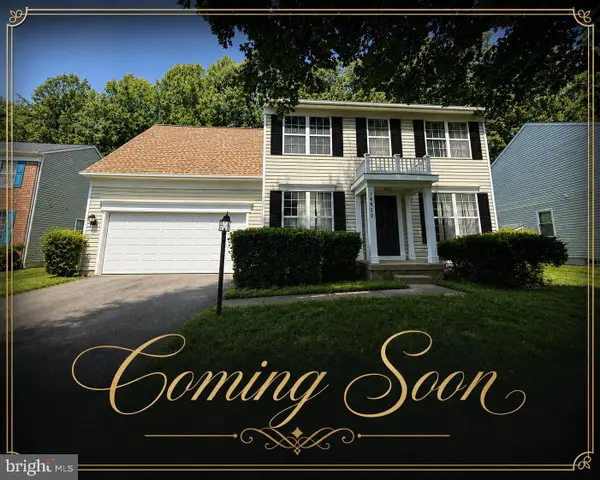 $575,000Coming Soon4 beds 3 baths1,920 sq. ft.
14932 Slippery Elm Ct, WOODBRIDGE, VA 22193
MLS# VAPW2129800Listed by: REAL BROKER, LLC - Coming Soon
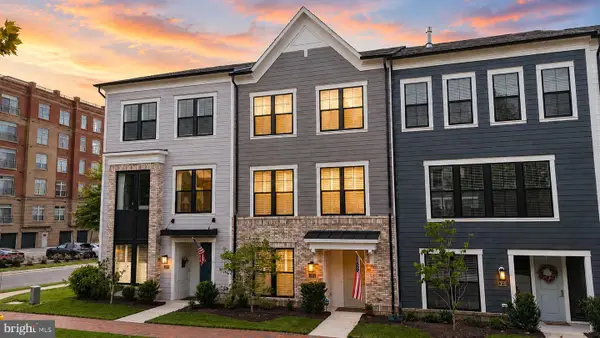 $845,000Coming Soon3 beds 4 baths3,114 sq. ft.
13713 Course View Way, WOODBRIDGE, VA 22191
MLS# VAPW2125958Listed by: SAMSON PROPERTIES


Protect your home and budget from life's surprises with an Assurant Home Warranty, backed by a partner that supports you through every step of homeownership. Explore Plans.
©2026 Century 21 Real Estate LLC. All rights reserved. CENTURY 21®, the CENTURY 21 Logo and C21® are service marks owned by Century 21 Real Estate LLC. Century 21 Real Estate LLC fully supports the principles of the Fair Housing Act and the Equal Opportunity Act. Each office is independently owned and operated. Listing information is deemed reliable but not guaranteed accurate.