
5301 Gunston Hall Dr, Woodbridge, VA 22193
Local realty services provided by:CENTURY 21 Harris Hawkins & Co.
5301 Gunston Hall Dr,Woodbridge, VA 22193
$800,000
- 5 Beds
- 4 Baths
- - sq. ft.
- Single family
- Sold
Listed by: mario josue rios
Office: kw metro center
MLS#:VAPW2120284
Source:BRIGHTMLS
Sorry, we are unable to map this address
Price summary
- Price:$800,000
- Monthly HOA dues:$120
About this home
Welcome home to the sought-after community of Ashland! This distinguished residence pairs refined finishes with everyday comfort in a prime location. Step inside to a two-story foyer with high ceilings, crown molding, and gleaming hardwood floors that flow throughout the main level. Just inside the entrance, an elegant formal living room opens to the left and a private home office sits to the right, offering a welcoming first impression and flexible space to work from home. Venture further into the main level to discover a second office, ideal as a quiet study, creative space, or whatever suits your needs. At the heart of the home, the beautiful kitchen offers rich wood cabinetry, a separate pantry, and stainless steel appliances, including a newer dishwasher (2025) and an under-sink reverse osmosis water filter (2025). It opens into a sunny morning room crowned by a vaulted ceiling and a floor-to-ceiling arched window that floods the space with natural light. Off the kitchen, a spacious, inviting family room centers on a cozy fireplace. Upstairs, plush carpet leads to a luxurious primary bedroom with a private sitting area and walk-in closets, along with a sophisticated en suite bathroom featuring a corner soaking tub, a step-in shower, and dual vanities. Three additional generously sized bedrooms and a full hall bathroom complete the upper level. Downstairs, an expansive recreation room with a wet bar and kitchenette creates the perfect setting for entertaining or comfortable multigenerational living, while a fifth bedroom, full bathroom, bonus room, and storage room add flexibility, along with a second washer and dryer hookup. Step outside to a wooden deck off the morning room overlooking a fenced backyard and beautiful views of the wooded conservancy beyond, protected green space that will never be developed, ensuring lasting privacy. On the front of the home, professional landscaping frames a two-car garage and driveway that provide ample space for both parking and storage. Major home updates include a newer roof (2020), HVAC, and water heater. Residents enjoy a community pool, basketball, tennis, and pickleball courts, a clubhouse, fitness center, and four neighborhood playgrounds. Tucked away in a private, peaceful setting in this up-and-coming area, this home is just minutes to Wegmans, Food Lion, Potomac Mills, Stonebridge at Potomac Town Center, and the trails of Prince William Forest Park, with Publix and the new Ashland Square shopping center coming soon. Quick access to Prince William County Parkway, Minnieville Road, I-95, and Route 1. Don't miss your chance to make this exceptional home your own - schedule your private showing today!...
Contact an agent
Home facts
- Year built:2004
- Subdivision & Development:ASHLAND
- Listing ID #:VAPW2120284
- Added:59 day(s) ago
- Updated:August 24, 2026 at 06:03 AM
Rooms and interior
- Bedrooms:5
- Total bathrooms:4
- Full bathrooms:3
- Half bathrooms:1
- Dining Description:Dining Room
- Bathrooms Description:Full Bath, Half Bath, Primary Bathroom
- Kitchen Description:Built-In Microwave, Dishwasher, Disposal, Icemaker, Refrigerator, Stove
- Bedroom Description:Primary Bedroom
- Basement:Yes
- Basement Description:Full, Fully Finished
Heating and cooling
- Cooling:Ceiling Fan(s), Central A/C
- Heating:Forced Air, Natural Gas
Structure and exterior
- Year built:2004
- Architectural Style:Colonial
- Construction Materials:Brick Front, Vinyl Siding
- Exterior Features:Deck(s), Patio(s)
- Levels:3 Story
Schools
- High school:FOREST PARK
- Middle school:BENTON
- Elementary school:ASHLAND
Utilities
- Water:Public
- Sewer:Public Sewer
Finances and disclosures
- Price:$800,000
- Tax amount:$7,282 (2026)
Features and amenities
- Laundry features:Dryer, Laundry, Washer
- Amenities:Ceiling Fan(s), Window Treatments
Parking
- Parking description:Attached Garage, Garage - Front Entry, Garage Door Opener
- Garage:Yes
- Garage spaces:2
New listings near 5301 Gunston Hall Dr
- Coming Soon
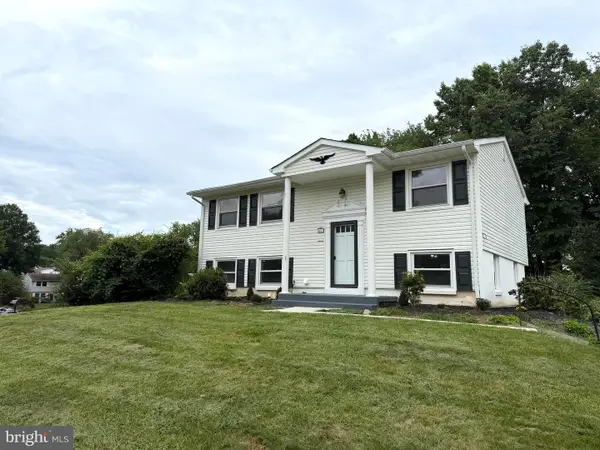 $539,000Coming Soon4 beds 2 baths1,619 sq. ft.
4401 Kentmore Dr, WOODBRIDGE, VA 22193
MLS# VAPW2127938Listed by: FAIRFAX REALTY SELECT - Coming Soon
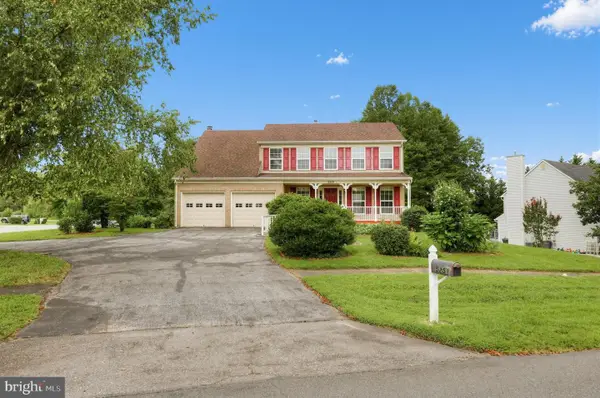 $759,900Coming Soon5 beds 4 baths3,350 sq. ft.
5251 Quebec Pl, WOODBRIDGE, VA 22193
MLS# VAPW2128478Listed by: FAIRFAX REALTY SELECT - Coming Soon
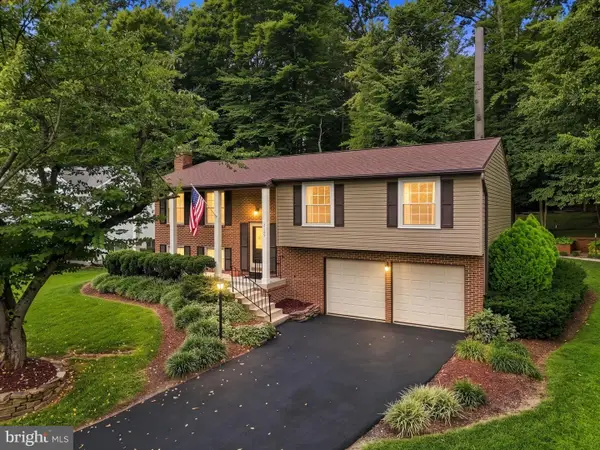 $600,000Coming Soon3 beds 3 baths1,920 sq. ft.
2189 Jennings St, WOODBRIDGE, VA 22191
MLS# VAPW2128414Listed by: PEARSON SMITH REALTY, LLC - Coming Soon
 $400,000Coming Soon3 beds 3 baths1,609 sq. ft.
2085 Stargrass Ct, WOODBRIDGE, VA 22192
MLS# VAPW2128580Listed by: KELLER WILLIAMS REALTY/LEE BEAVER & ASSOC. - Coming SoonOpen Sun, 1 to 3pm
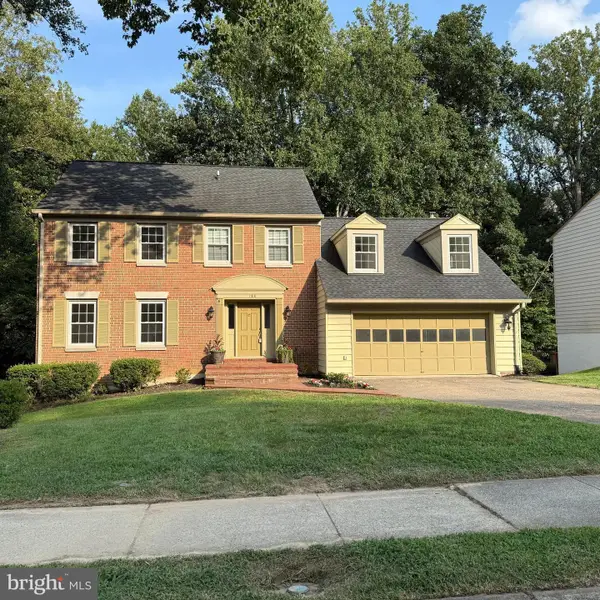 $749,950Coming Soon4 beds 4 baths3,284 sq. ft.
11831 Antietam Rd, WOODBRIDGE, VA 22192
MLS# VAPW2128616Listed by: SAMSON PROPERTIES - Coming Soon
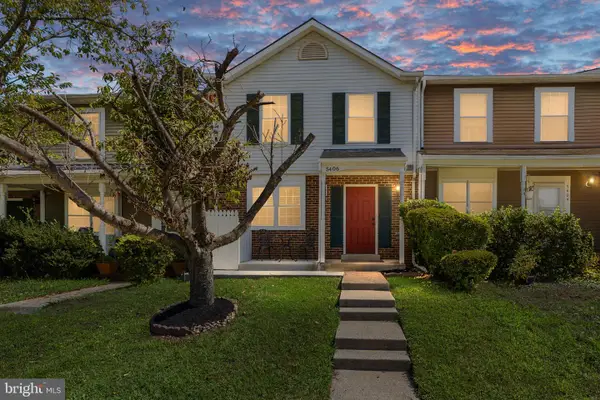 $375,000Coming Soon3 beds 3 baths1,260 sq. ft.
5406 Quest Ct, WOODBRIDGE, VA 22193
MLS# VAPW2128508Listed by: BERKSHIRE HATHAWAY HOMESERVICES PENFED REALTY - Coming Soon
 $1,274,220Coming Soon5 beds 4 baths4,708 sq. ft.
5405 Cross Ln #lot 202, WOODBRIDGE, VA 22192
MLS# VAPW2128210Listed by: SYLVIA SCOTT COWLES - Coming Soon
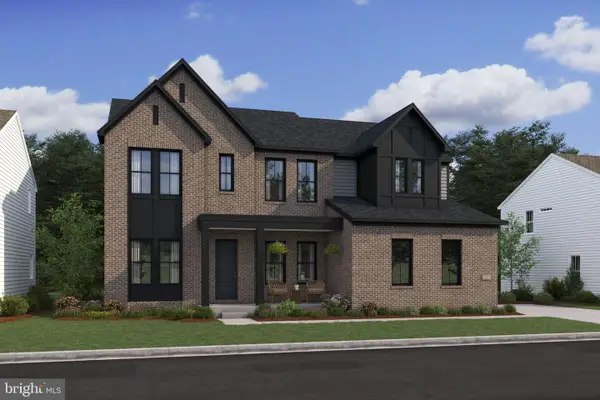 $1,295,580Coming Soon6 beds 6 baths4,708 sq. ft.
5413 Cross Ln #lot 204, WOODBRIDGE, VA 22192
MLS# VAPW2128542Listed by: SYLVIA SCOTT COWLES - Coming Soon
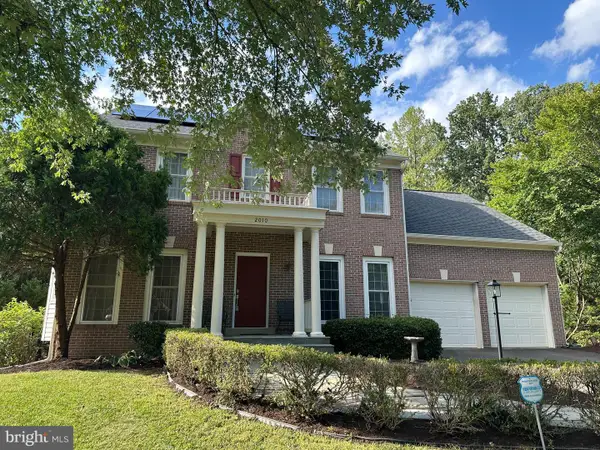 $675,000Coming Soon4 beds 3 baths2,274 sq. ft.
2010 Hanson Ln, WOODBRIDGE, VA 22191
MLS# VAPW2128506Listed by: RE/MAX ALLEGIANCE - Coming Soon
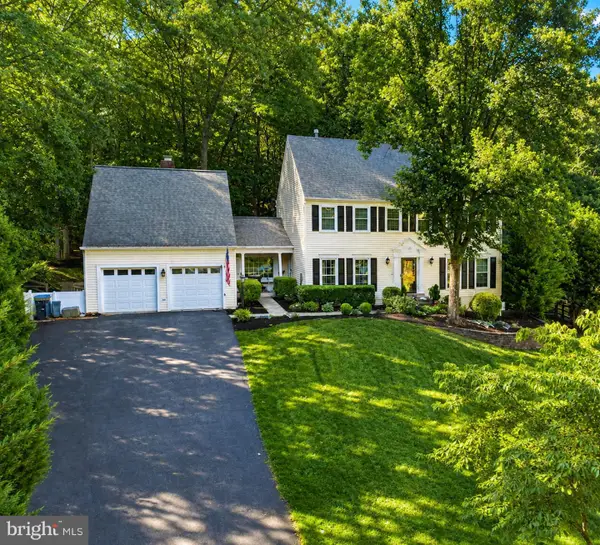 $839,000Coming Soon4 beds 4 baths4,210 sq. ft.
12126 Darnley Rd, WOODBRIDGE, VA 22192
MLS# VAPW2128524Listed by: CGM REALTY LLC


Protect your home and budget from life's surprises with an Assurant Home Warranty, backed by a partner that supports you through every step of homeownership. Explore Plans.
©2026 Century 21 Real Estate LLC. All rights reserved. CENTURY 21®, the CENTURY 21 Logo and C21® are service marks owned by Century 21 Real Estate LLC. Century 21 Real Estate LLC fully supports the principles of the Fair Housing Act and the Equal Opportunity Act. Each office is independently owned and operated. Listing information is deemed reliable but not guaranteed accurate.