5394 Macdonald Rd, Woodbridge, VA 22193
Local realty services provided by:CENTURY 21 Charles Smith Agency, Inc.
5394 Macdonald Rd,Woodbridge, VA 22193
$825,000
- 6 Beds
- 5 Baths
- 3,999 sq. ft.
- Single family
- Active
Listed by: yilan bo
Office: bmi realtors inc.
MLS#:VAPW2126990
Source:BRIGHTMLS
Price summary
- Price:$825,000
- Price per sq. ft.:$206.3
- Monthly HOA dues:$50
About this home
A well-maintained brick front and rear colonial home with 6 bedrooms, 5 full baths, and nearly 4,000 sq ft of usable space in one of Woodbridge’s most popular locations. Ideal for a family that needs a lot of living space. The main level features separate living and dining rooms with bay windows; a family room with a gas fireplace; and an upgraded kitchen with a center island cooktop, a built-in microwave and oven combination, plenty of granite countertops, ample cabinets, and a walk-in pantry. The extra room on the main level can be used as a 6th bedroom or a den. Upstairs has a spacious master bedroom with en-suite bath and a walk-in closet. One of the bedrooms is a suite with its own full bath. The basement’s finished section has a separate room suitable for a home office/study, two open flex areas, and a full bath. The storage room is unfinished. Conveniently located near schools, shopping (Potomac Mills Mall), restaurants, and many amenities along Minnieville Road, Dale Blvd, and Prince William Parkway. This property offers easy access to I-95 and is approximately 45 minutes from Dulles International Airport....
Contact an agent
Home facts
- Year built:2009
- Subdivision & Development:EWELLS MILL ESTATES
- Listing ID #:VAPW2126990
- Added:65 day(s) ago
- Updated:October 08, 2026 at 02:05 PM
Rooms and interior
- Bedrooms:6
- Total bathrooms:5
- Full bathrooms:5
- Flooring:Carpet, Hardwood
- Basement:Yes
- Basement Description:Partially Finished
- Living area:3,999 sq. ft.
Heating and cooling
- Cooling:Central A/C
- Heating:Central, Electric
Structure and exterior
- Roof:Architectural Shingle
- Year built:2009
- Building area:3,999 sq. ft.
- Lot area:0.17 Acres
- Architectural Style:Colonial
- Construction Materials:Brick Front, Combination
- Foundation Description:Slab
- Levels:3 Story
Utilities
- Water:Public
- Sewer:Public Sewer
Finances and disclosures
- Price:$825,000
- Price per sq. ft.:$206.3
- Tax amount:$7,372 (2026)
Parking
- Parking description:Attached Garage, Garage - Front Entry
- Garage:Yes
- Garage spaces:2
New listings near 5394 Macdonald Rd
- Coming SoonOpen Sat, 1 to 3pm
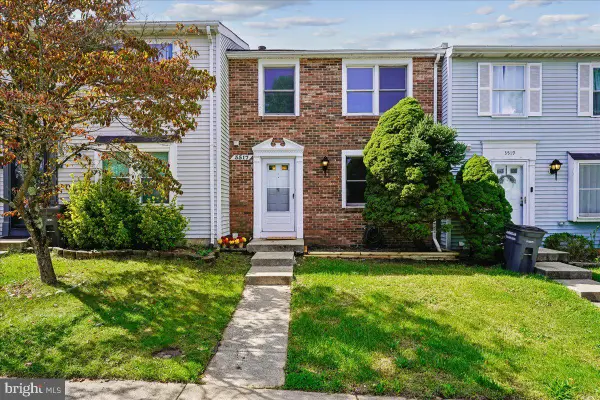 $419,000Coming Soon3 beds 3 baths1,580 sq. ft.
3517 Belfry Ln, WOODBRIDGE, VA 22192
MLS# VAPW2131942Listed by: CORCORAN MCENEARNEY - Coming Soon
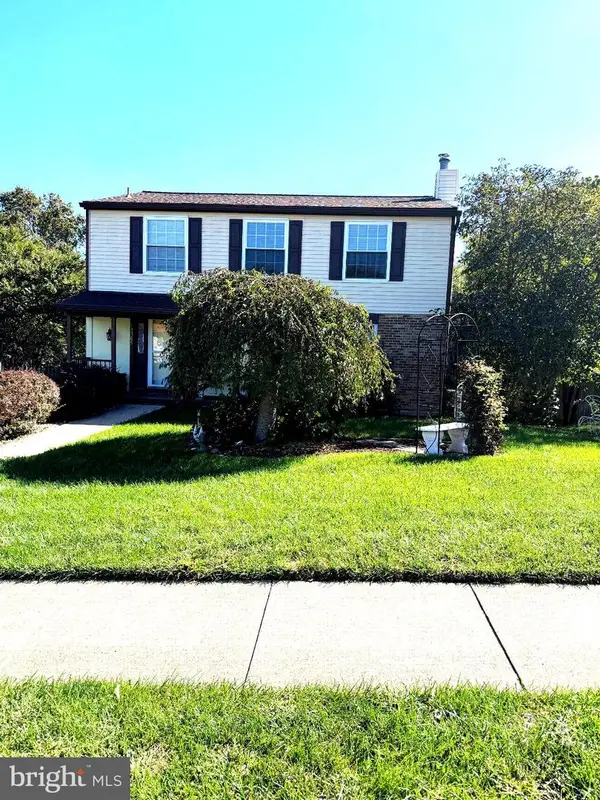 $599,900Coming Soon4 beds 4 baths2,598 sq. ft.
13305 Smoketown Rd, WOODBRIDGE, VA 22192
MLS# VAPW2132072Listed by: KELLER WILLIAMS REALTY/LEE BEAVER & ASSOC. - Coming Soon
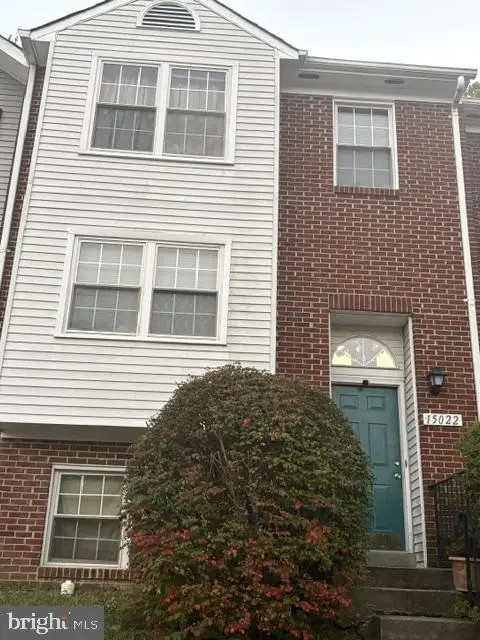 $400,000Coming Soon3 beds 3 baths1,488 sq. ft.
15022 Cardin Pl, WOODBRIDGE, VA 22193
MLS# VAPW2131940Listed by: KELLER WILLIAMS REALTY - Coming Soon
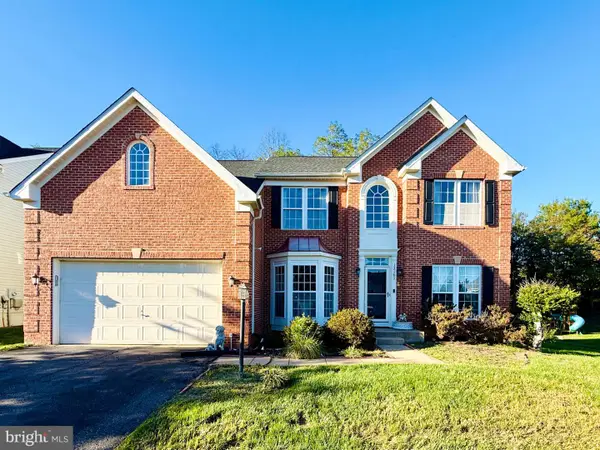 $825,000Coming Soon5 beds 4 baths5,376 sq. ft.
13161 Kinnicutt Dr, WOODBRIDGE, VA 22192
MLS# VAPW2132030Listed by: SAMSON PROPERTIES - Coming Soon
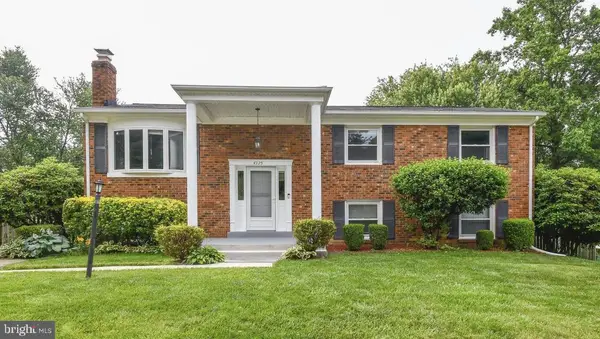 $499,000Coming Soon5 beds 3 baths2,146 sq. ft.
4925 Kirkdale Dr, WOODBRIDGE, VA 22193
MLS# VAPW2131948Listed by: SMART REALTY, LLC - Coming Soon
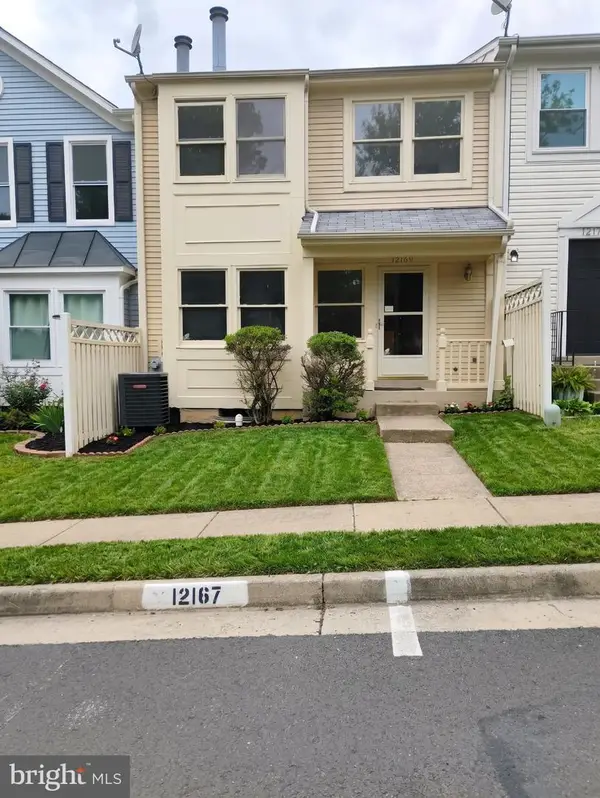 $380,000Coming Soon2 beds 2 baths1,124 sq. ft.
12169 Salemtown Dr, WOODBRIDGE, VA 22192
MLS# VAPW2131960Listed by: SAMSON PROPERTIES - Coming Soon
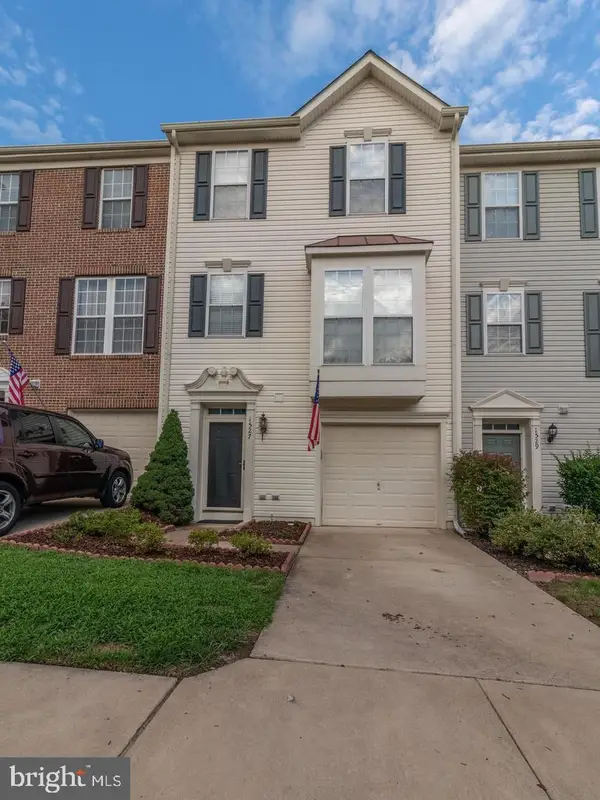
 $525,000Coming Soon3 beds 3 baths2,422 sq. ft.
1527 Grosbeak Ct, WOODBRIDGE, VA 22191
MLS# VAPW2131786Listed by: CENTURY 21 NEW MILLENNIUM - Coming Soon
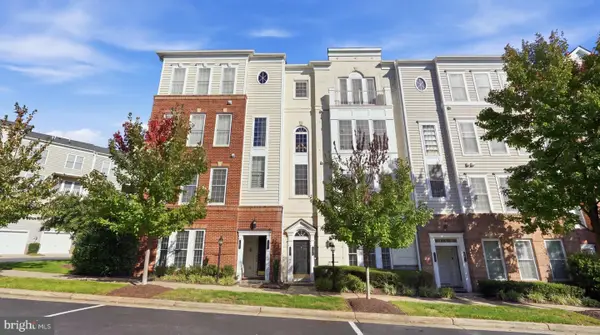 $469,000Coming Soon3 beds 3 baths2,469 sq. ft.
2418 Brookmoor Ln, WOODBRIDGE, VA 22191
MLS# VAPW2131794Listed by: CENTURY 21 NEW MILLENNIUM - Coming Soon
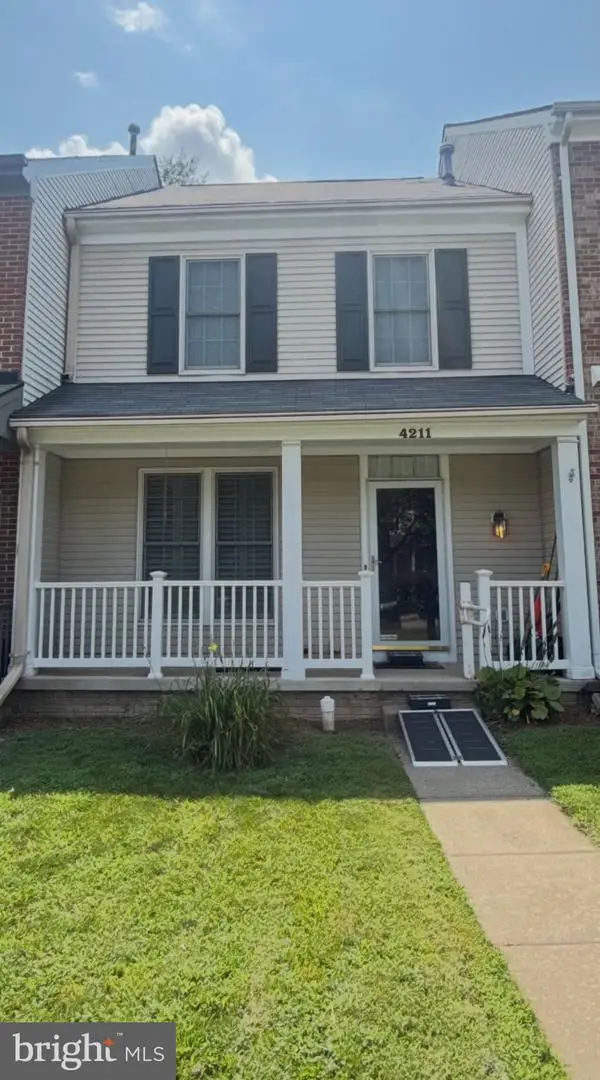 $495,000Coming Soon5 beds 5 baths2,088 sq. ft.
4211 Devonwood Way, WOODBRIDGE, VA 22192
MLS# VAPW2131518Listed by: COMPASS - Coming SoonOpen Sat, 2 to 4pm
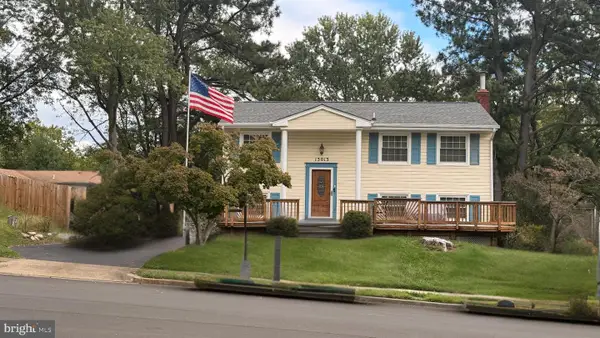 $465,000Coming Soon3 beds 2 baths1,475 sq. ft.
13013 Kimbrough Ln, WOODBRIDGE, VA 22193
MLS# VAPW2131568Listed by: SAMSON PROPERTIES


Protect your home and budget from life's surprises with an Assurant Home Warranty, backed by a partner that supports you through every step of homeownership. Explore Plans.
©2026 Century 21 Real Estate LLC. All rights reserved. CENTURY 21®, the CENTURY 21 Logo and C21® are service marks owned by Century 21 Real Estate LLC. Century 21 Real Estate LLC fully supports the principles of the Fair Housing Act and the Equal Opportunity Act. Each office is independently owned and operated. Listing information is deemed reliable but not guaranteed accurate.