
6073 Trident Ln, Woodbridge, VA 22193
Local realty services provided by:CENTURY 21 Above and Beyond
Upcoming open houses
- Sat, Sep 1912:00 pm - 03:00 pm
- Sun, Sep 2001:00 pm - 03:00 pm
Listed by: jessica s miller
Office: samson properties
MLS#:VAPW2130642
Source:BRIGHTMLS
Price summary
- Price:$424,900
- Price per sq. ft.:$261.96
- Monthly HOA dues:$104.33
About this home
Welcome to 6073 Trident Lane, a beautifully maintained end-unit townhome that offers the perfect blend of comfort, style, and value. Crisp, clean, and move-in ready, this home is ideal for buyers looking for a space that feels both inviting and refined.
The main level features durable luxury vinyl plank flooring and a bright, open layout that flows effortlessly to the backyard through a new sliding glass door. Upstairs, you'll find three comfortable bedrooms with cozy off-white carpeting and fresh paint throughout, creating a light and airy feel. The primary bedroom is enhanced with recessed lighting, adding a touch of warmth and sophistication.
The kitchen and bathrooms have been tastefully updated, offering an attractive and timeless look. Enjoy your beautiful brand new kitchen with NEW stainless steel appliances, NEW Dove White Cabinetry, Quartz counters and a tiled backsplash.
Major improvements provide peace of mind, including new windows, a new water heater, and an HVAC system that is only one year old.
One of the standout features of this end-unit home is the exceptionally large backyard—an uncommon find for a townhome. Beautiful landscaping creates the perfect setting for relaxing, entertaining, gardening, or simply enjoying your own outdoor retreat.
With its thoughtful updates, clean condition, and desirable end-unit location, this is an incredible opportunity to own a home that truly shines....
Contact an agent
Home facts
- Year built:1991
- Subdivision & Development:DALE CITY
- Listing ID #:VAPW2130642
- Added:1 day(s) ago
- Updated:September 18, 2026 at 10:43 AM
Rooms and interior
- Bedrooms:3
- Total bathrooms:3
- Full bathrooms:2
- Half bathrooms:1
- Dining Description:Combination Kitchen/Dining
- Bathrooms Description:Primary Bath(s)
- Kitchen Description:Built-In Microwave, Dishwasher, Disposal, Kitchen - Island, Oven/Range - Gas, Recessed Lighting, Upgraded Countertops, Water Heater
- Bedroom Description:Walk In Closet(s)
- Living area:1,622 sq. ft.
Heating and cooling
- Cooling:Central A/C
- Heating:Central, Natural Gas
Structure and exterior
- Year built:1991
- Building area:1,622 sq. ft.
- Lot area:0.06 Acres
- Lot Features:Backs - Open Common Area, Landscaping, Rear Yard, SideYard(s)
- Architectural Style:Traditional
- Construction Materials:Brick Front, Vinyl Siding
- Foundation Description:Slab
- Levels:2 Stories
Schools
- High school:C.D. HYLTON
- Middle school:SAUNDERS
- Elementary school:KING
Utilities
- Water:Public
- Sewer:Public Sewer
Finances and disclosures
- Price:$424,900
- Price per sq. ft.:$261.96
- Tax amount:$3,959 (2026)
Features and amenities
- Laundry features:Dryer, Washer
- Amenities:Attic, Recessed Lighting
Parking
- Parking description:Assigned, Parking Lot
New listings near 6073 Trident Ln
- Coming Soon
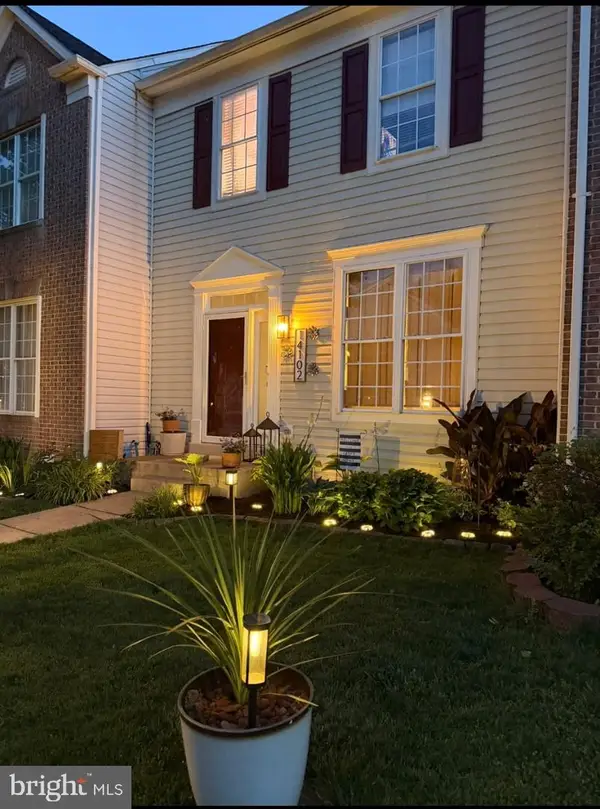 $509,900Coming Soon3 beds 4 baths2,201 sq. ft.
14102 Madrigal Dr, WOODBRIDGE, VA 22193
MLS# VAPW2130418Listed by: EXP REALTY, LLC - Coming Soon
 $415,000Coming Soon3 beds 3 baths1,880 sq. ft.
1950 Mayflower Dr, WOODBRIDGE, VA 22192
MLS# VAPW2130630Listed by: COMPASS - Coming Soon
 $669,999Coming Soon4 beds 3 baths1,829 sq. ft.
12011 Skipjack Ct, WOODBRIDGE, VA 22192
MLS# VAPW2130746Listed by: PEARSON SMITH REALTY, LLC - Coming Soon
 $620,000Coming Soon5 beds 4 baths2,896 sq. ft.
3348 Labourn Dr, WOODBRIDGE, VA 22193
MLS# VAPW2130456Listed by: KELLER WILLIAMS REALTY - Coming Soon
 $398,000Coming Soon2 beds 3 baths1,549 sq. ft.
810 Belmont Bay Dr #501, WOODBRIDGE, VA 22191
MLS# VAPW2130502Listed by: BAY PROPERTY MGMT GROUP NORTHERN VIRGINIA, LLC. - Coming Soon
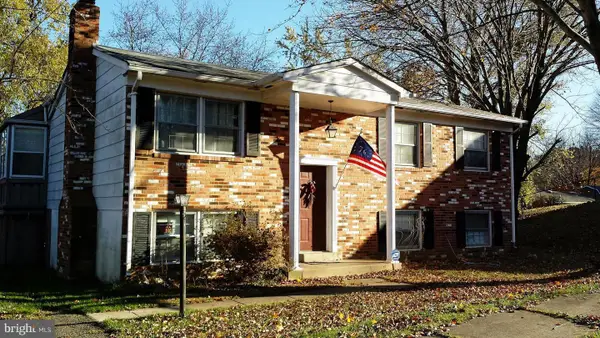 $500,000Coming Soon4 beds 3 baths1,710 sq. ft.
13637 Lynbrook Ct, WOODBRIDGE, VA 22193
MLS# VAPW2130678Listed by: TTR SOTHEBY'S INTERNATIONAL REALTY - Coming Soon
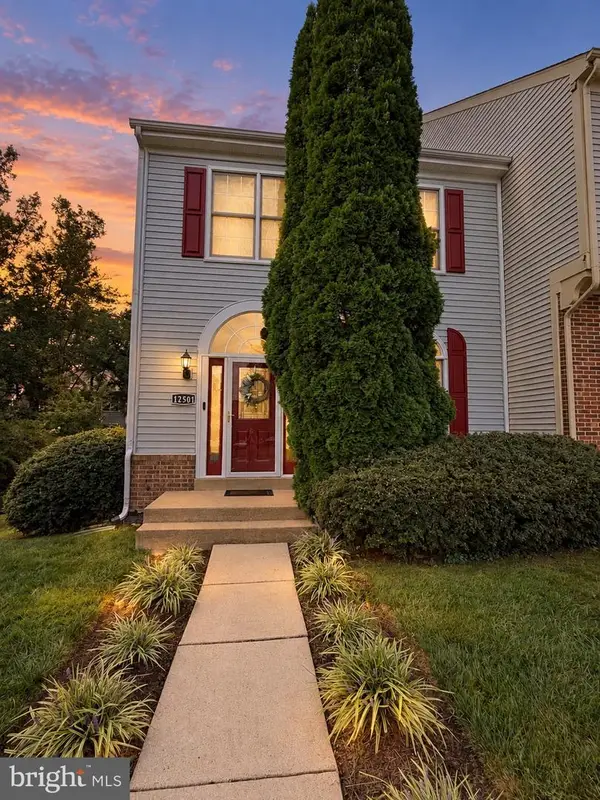 $514,900Coming Soon3 beds 4 baths2,146 sq. ft.
12501 Manchester Way, WOODBRIDGE, VA 22192
MLS# VAPW2130618Listed by: SAMSON PROPERTIES - Coming Soon
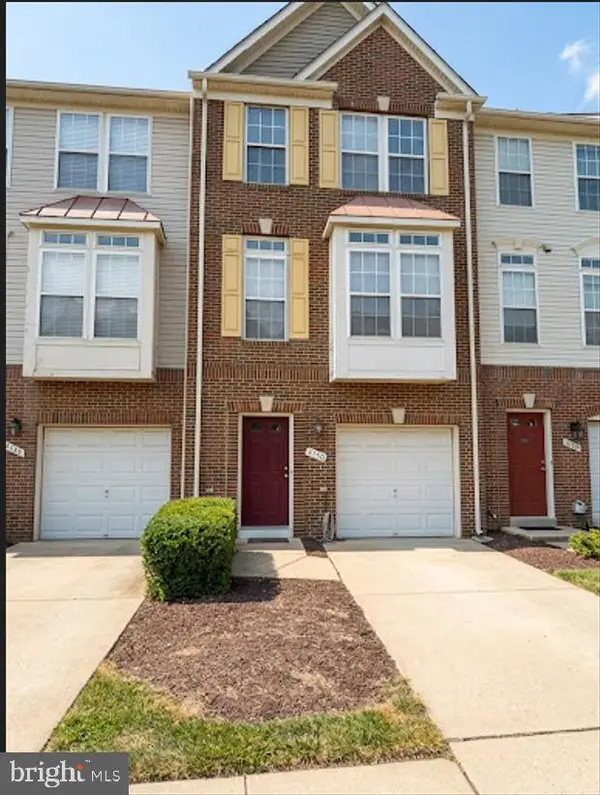 $485,000Coming Soon3 beds 3 baths1,784 sq. ft.
4150 Cressida Pl #e, WOODBRIDGE, VA 22192
MLS# VAPW2130652Listed by: FATHOM REALTY - Coming Soon
 $289,000Coming Soon3 beds 2 baths971 sq. ft.
12230 Stevenson Ct #12230, WOODBRIDGE, VA 22192
MLS# VAPW2123656Listed by: LONG & FOSTER REAL ESTATE, INC. - Coming Soon
 $550,000Coming Soon4 beds 3 baths2,023 sq. ft.
5807 Portland Dr, WOODBRIDGE, VA 22193
MLS# VAPW2130264Listed by: SAMSON PROPERTIES


Protect your home and budget from life's surprises with an Assurant Home Warranty, backed by a partner that supports you through every step of homeownership. Explore Plans.
©2026 Century 21 Real Estate LLC. All rights reserved. CENTURY 21®, the CENTURY 21 Logo and C21® are service marks owned by Century 21 Real Estate LLC. Century 21 Real Estate LLC fully supports the principles of the Fair Housing Act and the Equal Opportunity Act. Each office is independently owned and operated. Listing information is deemed reliable but not guaranteed accurate.