
6109 Plainville Ln, Woodbridge, VA 22193
Local realty services provided by:CENTURY 21 The Real Estate Store
6109 Plainville Ln,Woodbridge, VA 22193
$599,900
- 4 Beds
- 4 Baths
- 2,628 sq. ft.
- Single family
- Active
Listed by: kamran saleem
Office: redfin corporation
MLS#:VAPW2125814
Source:BRIGHTMLS
Price summary
- Price:$599,900
- Price per sq. ft.:$228.27
About this home
Welcome to this beautifully updated, move-in ready home tucked away on a quiet street in the heart of Dale City. Thoughtfully renovated and meticulously maintained, this home offers the perfect blend of modern updates, functional living space, and outdoor enjoyment. The bright, open main level features updated flooring, fresh paint, and a renovated kitchen with modern finishes that flows seamlessly into the dining and living areas, ideal for both everyday living and entertaining. Upstairs, you’ll find comfortable bedrooms and updated bathrooms designed with both style and practicality in mind. The finished lower level provides flexible living space perfect for a family room, home office, playroom, gym, or guest area, giving you the versatility today’s buyers are looking for.
Step outside to enjoy the fully fenced backyard and spacious deck, creating the perfect setting for summer barbecues, morning coffee, or relaxing evenings while enjoying the privacy of your outdoor space. Major updates have already been completed, allowing you to move in with confidence and enjoy your new home from day one. Conveniently located near shopping, dining, parks, commuter routes, and everyday conveniences, this home offers the ideal combination of comfort, location, and value.
If you’ve been searching for a home that is truly move-in ready with modern updates, flexible living space, and an inviting outdoor retreat, this is one you won’t want to miss. Conveniently located near shopping, dining, commuter routes, and everyday amenities, this move-in-ready home is ready for its new owners!.
Current owners have completed numerous updates: New windows (2019), New insulated garage door and garage opener (2020), New gas stove, microwave, and dishwasher (2020), New fence around backyard (2022), New roof with Timberline shingles, gutters, downspouts, and leaf guards (2022), New Whirlpool gas dryer (2023),, Backyard shed and playground equipment, and a complete interior repaint in Sherwin-Williams Agreeable Gray (2026)....
Contact an agent
Home facts
- Year built:1989
- Listing ID #:VAPW2125814
- Added:1 day(s) ago
- Updated:July 23, 2026 at 05:44 AM
Rooms and interior
- Bedrooms:4
- Total bathrooms:4
- Full bathrooms:3
- Half bathrooms:1
- Dining Description:Dining Area
- Bathrooms Description:Primary Bath(s)
- Kitchen Description:Built-In Microwave, Dishwasher, Disposal, Freezer, Icemaker, Refrigerator, Stove
- Basement:Yes
- Basement Description:Fully Finished, Walkout Level
- Living area:2,628 sq. ft.
Heating and cooling
- Cooling:Central A/C
- Heating:Forced Air, Natural Gas
Structure and exterior
- Year built:1989
- Building area:2,628 sq. ft.
- Lot area:0.22 Acres
- Architectural Style:Colonial
- Construction Materials:Combination
- Exterior Features:Play Area, Play Equipment
- Foundation Description:Permanent
- Levels:3 Story
Schools
- High school:HYLTON
- Middle school:SAUNDERS
- Elementary school:ROSA PARKS
Utilities
- Water:Public
- Sewer:Public Sewer
Finances and disclosures
- Price:$599,900
- Price per sq. ft.:$228.27
- Tax amount:$5,257 (2026)
Features and amenities
- Laundry features:Dryer, Has Laundry, Washer
- Amenities:Attic, Ceiling Fan(s), Window Treatments
Parking
- Parking description:Asphalt Driveway, Attached Garage, Covered Parking, Garage - Front Entry, Garage Door Opener
- Garage:Yes
- Garage spaces:1
New listings near 6109 Plainville Ln
- New
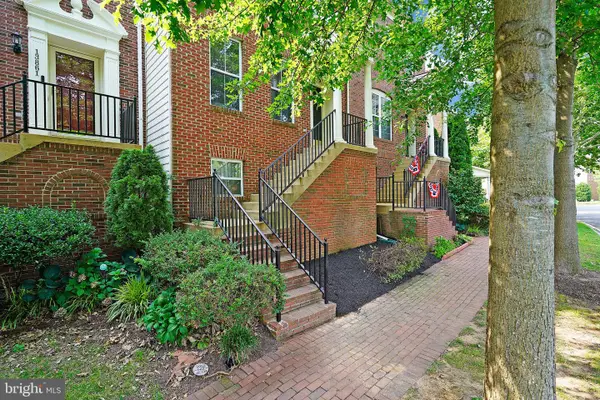 $599,900Active3 beds 4 baths2,245 sq. ft.
13863 Palisades St, WOODBRIDGE, VA 22191
MLS# VAPW2125324Listed by: RE/MAX GALAXY - New
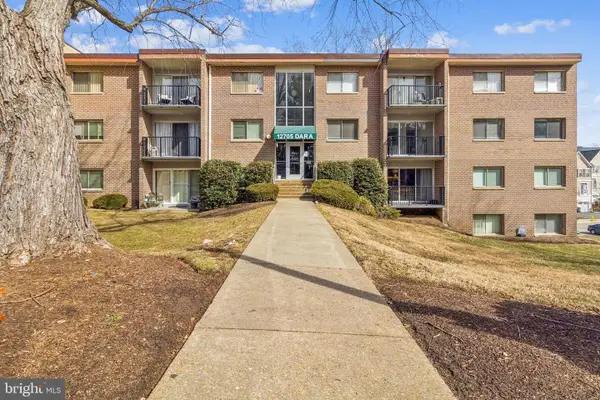 $199,999Active2 beds 1 baths834 sq. ft.
12705 Dara Dr #202, WOODBRIDGE, VA 22192
MLS# VAPW2125998Listed by: RE/MAX GALAXY - Coming Soon
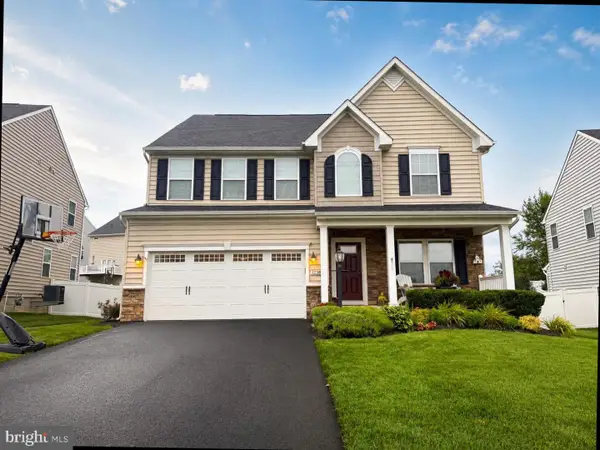 $895,000Coming Soon4 beds 4 baths
12380 Southington Dr, WOODBRIDGE, VA 22192
MLS# VAPW2126004Listed by: PEARSON SMITH REALTY, LLC - New
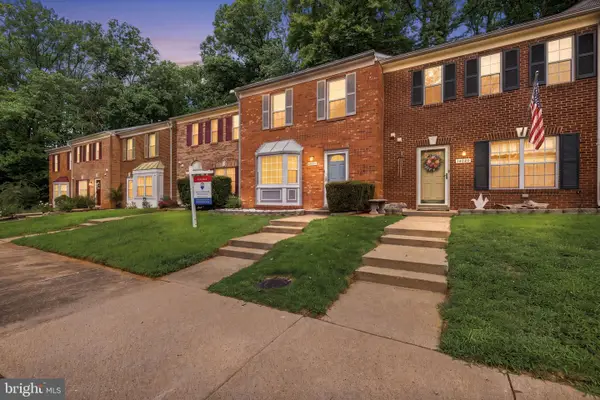 $384,900Active3 beds 2 baths1,372 sq. ft.
14061 Fallbrook Ln, WOODBRIDGE, VA 22193
MLS# VAPW2125990Listed by: RE/MAX GALAXY - Coming Soon
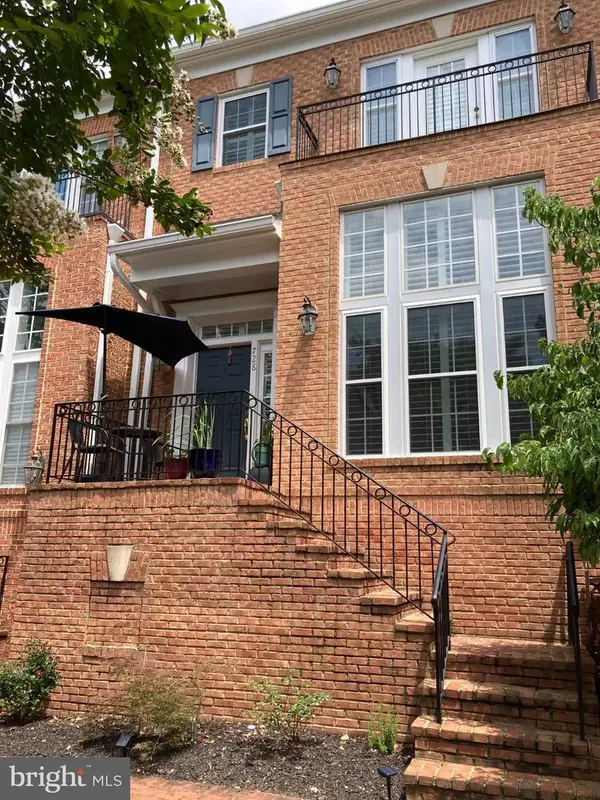 $740,000Coming Soon3 beds 4 baths
728 Vestal St, WOODBRIDGE, VA 22191
MLS# VAPW2125988Listed by: KELLER WILLIAMS CAPITAL PROPERTIES - New
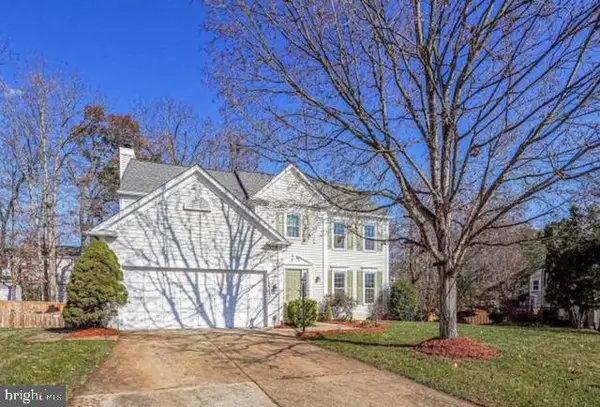 $819,000Active4 beds 3 baths2,500 sq. ft.
12723 Purdham Dr, WOODBRIDGE, VA 22192
MLS# VAPW2125956Listed by: RE/MAX GALAXY - Open Sat, 1 to 3pmNew
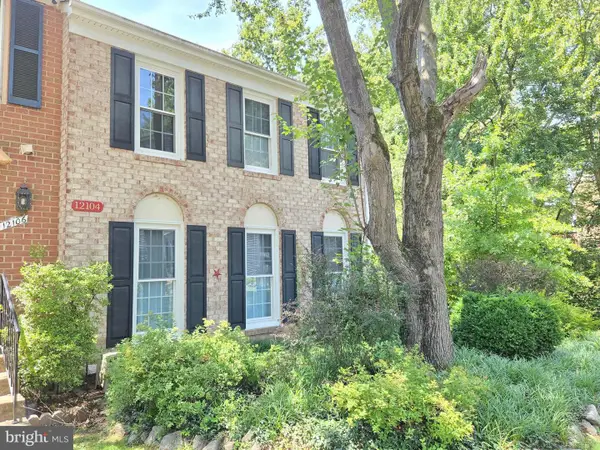 $475,000Active4 beds 4 baths2,320 sq. ft.
12104 Winona Dr, WOODBRIDGE, VA 22192
MLS# VAPW2123486Listed by: RE/MAX ALLEGIANCE - Coming SoonOpen Sat, 12 to 3pm
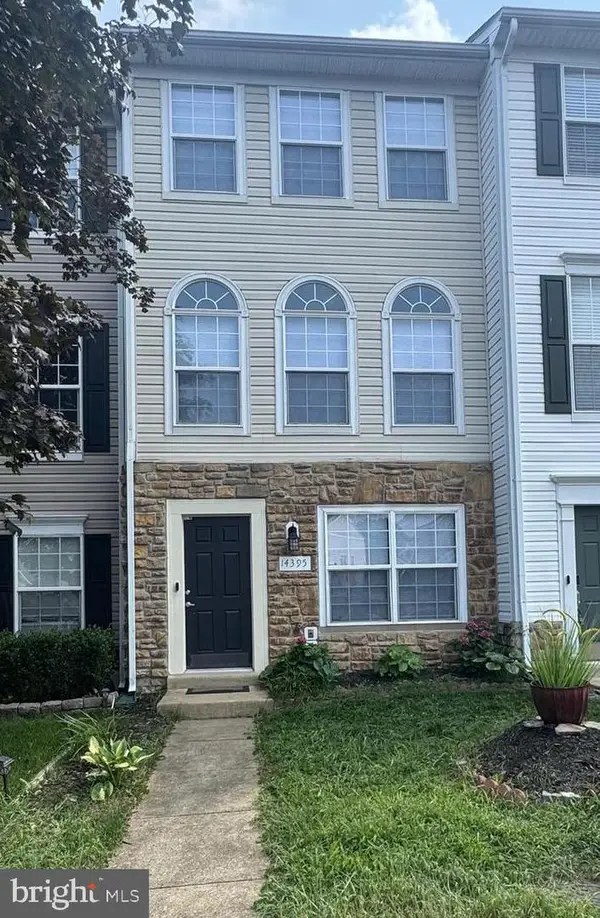 $485,000Coming Soon3 beds 3 baths
14395 Madrigal Dr, WOODBRIDGE, VA 22193
MLS# VAPW2125876Listed by: SAMSON PROPERTIES - Coming Soon
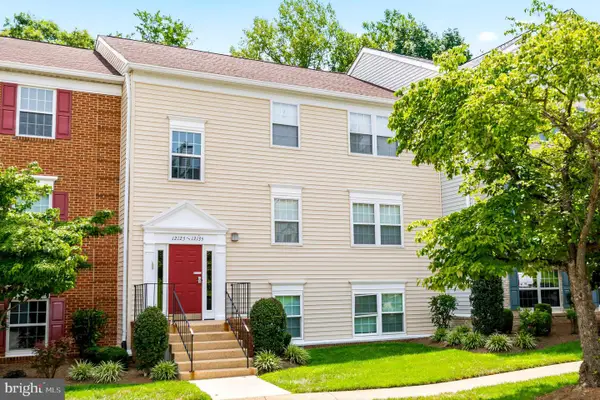 $265,000Coming Soon2 beds 1 baths
12133 Chaucer Ln #12133, WOODBRIDGE, VA 22192
MLS# VAPW2125546Listed by: SAMSON PROPERTIES


Protect your home and budget from life's surprises with an Assurant Home Warranty, backed by a partner that supports you through every step of homeownership. Explore Plans.
©2026 Century 21 Real Estate LLC. All rights reserved. CENTURY 21®, the CENTURY 21 Logo and C21® are service marks owned by Century 21 Real Estate LLC. Century 21 Real Estate LLC fully supports the principles of the Fair Housing Act and the Equal Opportunity Act. Each office is independently owned and operated. Listing information is deemed reliable but not guaranteed accurate.