13187 Rolling Hills Dr, Woodford, VA 22580
Local realty services provided by:CENTURY 21 Harris Hawkins & Co.
13187 Rolling Hills Dr,Woodford, VA 22580
$399,900
- 3 Beds
- 2 Baths
- 2,902 sq. ft.
- Single family
- Active
Listed by: renzo m villacorta
Office: spring hill real estate, llc.
MLS#:VACV2011058
Source:BRIGHTMLS
Price summary
- Price:$399,900
- Price per sq. ft.:$137.8
About this home
This 20 year young home sits on a private 3 acre lot, just outside downtown Bowling Green. This modern A Framed House was designed to feel like you are on vacation everyday. A true private and large master bedroom occupies the third level. While the main level is simply breathtaking on an open concept. Yes the home is beautiful, but having over 3 acres a balcony off of your master and a wrap around porch guarantees peaceful and stunning views.
This much acreage, almost 2,000 sq ft of living, over sized 2 car garage i'ts not all. You can have this and still be close to shopping, dining, and everyday conveniences in Downtown Bowling Green.
Contact an agent
Home facts
- Year built:2005
- Subdivision & Development:NONE AVAILABLE
- Listing ID #:VACV2011058
- Added:4 day(s) ago
- Updated:September 22, 2026 at 01:57 PM
Rooms and interior
- Bedrooms:3
- Total bathrooms:2
- Full bathrooms:2
- Bathrooms Description:Primary Bath(s)
- Kitchen Description:Breakfast Area, Combination Kitchen/Living, Dishwasher, Icemaker, Microwave, Oven/Range - Gas, Refrigerator
- Basement:Yes
- Living area:2,902 sq. ft.
Heating and cooling
- Cooling:Central A/C
- Heating:Electric, Heat Pump(s)
Structure and exterior
- Roof:Asphalt
- Year built:2005
- Building area:2,902 sq. ft.
- Lot area:3.33 Acres
- Architectural Style:Contemporary, Loft
- Construction Materials:Brick, Combination, Vinyl Siding
- Exterior Features:Balcony, Deck(s), Porch(es)
- Foundation Description:Concrete Perimeter
- Levels:3 Story
Utilities
- Water:Public
- Sewer:On Site Septic
Finances and disclosures
- Price:$399,900
- Price per sq. ft.:$137.8
- Tax amount:$2,106 (2025)
Features and amenities
- Amenities:Double Pane Windows
Parking
- Parking description:Attached Garage, Garage Door Opener, Off Street, Paved Driveway
- Garage:Yes
- Garage spaces:2
New listings near 13187 Rolling Hills Dr
- Coming Soon
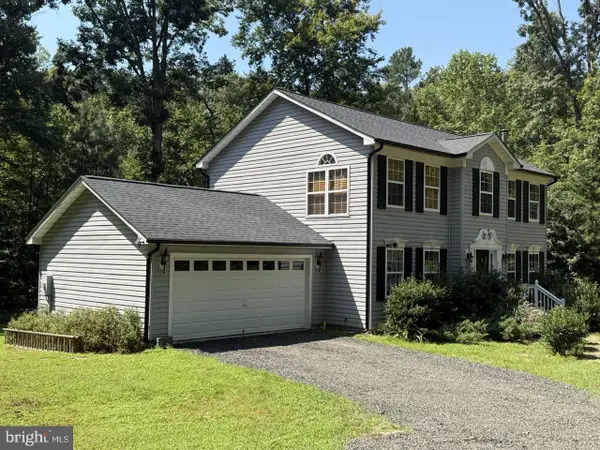
 $575,000Coming Soon4 beds 3 baths2,144 sq. ft.
5144 Gatewood Rd, WOODFORD, VA 22580
MLS# VACV2010856Listed by: CENTURY 21 NEW MILLENNIUM - New
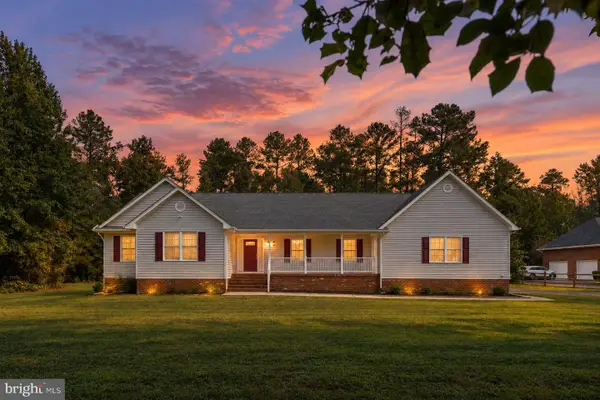 $429,900Active4 beds 2 baths1,744 sq. ft.
15399 Paige Rd, WOODFORD, VA 22580
MLS# VACV2010870Listed by: BELCHER REAL ESTATE, LLC. - New
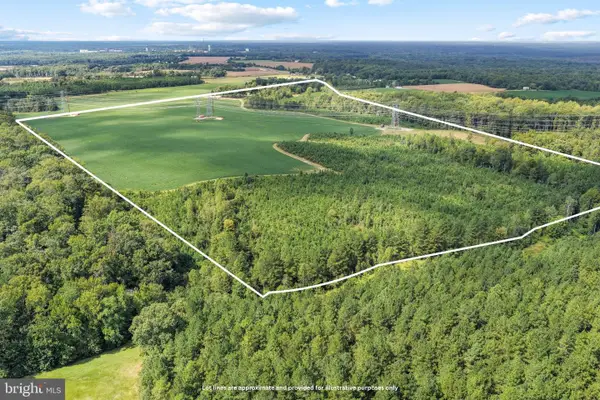 $11,500,000Active131.59 Acres
Stonewall Jackson Rd, WOODFORD, VA 22580
MLS# VACV2011034Listed by: 1ST CHOICE BETTER HOMES & LAND, LC 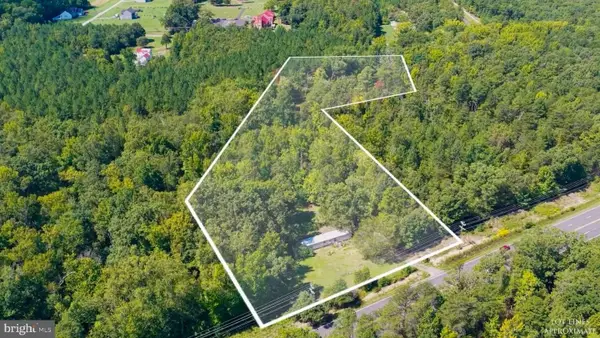 $125,000Pending5.66 Acres
5552 Patriot Hwy, WOODFORD, VA 22580
MLS# VASP2045966Listed by: SAMSON PROPERTIES- New
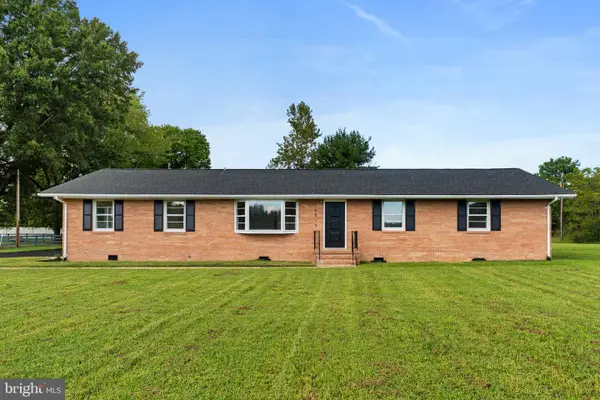 $450,000Active4 beds 3 baths2,444 sq. ft.
16513 Tinder Dr, WOODFORD, VA 22580
MLS# VACV2011004Listed by: SAMSON PROPERTIES - New
 $299,900Active3 beds 2 baths1,110 sq. ft.
7310 Macedonia Rd, WOODFORD, VA 22580
MLS# VACV2010986Listed by: CENTURY 21 REDWOOD REALTY  $469,900Active3 beds 2 baths2,424 sq. ft.
14279 Stonewall Jackson Rd, WOODFORD, VA 22580
MLS# VACV2010934Listed by: RENOMAX REAL ESTATE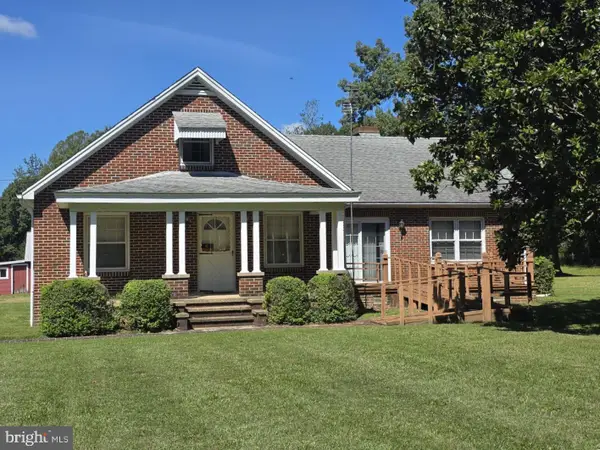 $450,000Pending5 beds 2 baths2,082 sq. ft.
5148 Fredericksburg Tpke Tpke, WOODFORD, VA 22580
MLS# VACV2010972Listed by: COLDWELL BANKER ELITE $415,000Pending3 beds 3 baths2,496 sq. ft.
14377 Farmer Dr, WOODFORD, VA 22580
MLS# VACV2010882Listed by: BERKSHIRE HATHAWAY HOMESERVICES PENFED REALTY


Protect your home and budget from life's surprises with an Assurant Home Warranty, backed by a partner that supports you through every step of homeownership. Explore Plans.
©2026 Century 21 Real Estate LLC. All rights reserved. CENTURY 21®, the CENTURY 21 Logo and C21® are service marks owned by Century 21 Real Estate LLC. Century 21 Real Estate LLC fully supports the principles of the Fair Housing Act and the Equal Opportunity Act. Each office is independently owned and operated. Listing information is deemed reliable but not guaranteed accurate.