
2280 Hebron Road, Woodlawn, VA 24381
Local realty services provided by:CENTURY 21 Prime Properties, Inc.
Listed by: alex lineberry
Office: a team real estate company, kw galax
MLS#:111180
Source:VA_SWVAR
Price summary
- Price:$275,000
- Price per sq. ft.:$156.25
About this home
Nestled on just under an acre in the scenic Woodlawn countryside, this charming 3-bedroom, 1-bath home offers the perfect blend of comfort, character, and convenience. Rich in timeless appeal, the home's exterior features beautiful stonework surrounding the foundation and two striking stone chimneys that enhance its classic curb appeal. Inside, you'll find two cozy fireplaces, a spacious den that could easily serve as a third bedroom, home office, or flex space, and a functional floor plan with a partial basement providing additional storage or workspace. Outside, the property includes a detached garage and an outbuilding, offering plenty of room for vehicles, hobbies, and equipment. Enjoy the peace of country living while being less than 10 minutes from New River Trail State Park for hiking, biking, fishing, and horseback riding, and only 12 minutes from the City of Galax for shopping, dining, and everyday conveniences. Whether you're searching for a full-time residence, weekend getaway, or investment opportunity, this property is one you won't want to miss!...
Contact an agent
Home facts
- Year built:1954
- Subdivision & Development:N/A
- Listing ID #:111180
- Added:20 day(s) ago
- Updated:August 08, 2026 at 02:39 PM
Rooms and interior
- Bedrooms:3
- Total bathrooms:1
- Full bathrooms:1
- Dining Description:Main Level
- Kitchen Description:Main Level, Microwave, Refrigerator
- Bedroom Description:Master Bedroom - Main Level
- Basement Description:Crawl Space, Unfinished
- Living area:1,408 sq. ft.
Heating and cooling
- Cooling:Heat Pump
- Heating:Heat Pump
Structure and exterior
- Roof:Shingle
- Year built:1954
- Building area:1,408 sq. ft.
- Lot area:0.95 Acres
- Lot Features:Level
- Architectural Style:Ranch
- Construction Materials:Stone Veneer, Wood Siding
- Exterior Features:Paved Street
- Foundation Description:Stone
- Levels:1 Story
Schools
- High school:Carroll County
- Middle school:Carroll County Intermediate
- Elementary school:Gladeville
Utilities
- Water:Well
- Sewer:Septic System
Finances and disclosures
- Price:$275,000
- Price per sq. ft.:$156.25
- Tax amount:$1,073 (2026)
Features and amenities
- Appliances:Refrigerator, Washer
- Laundry features:Dryer, In Basement, Washer
- Amenities:Ceiling Fan(s), Paneling
Parking
- Parking description:Paved Street
- Garage spaces:1
New listings near 2280 Hebron Road
 $369,900Pending3 beds 2 baths1,595 sq. ft.
1073 Honeycutt Dam Road, Woodlawn, VA 24381
MLS# 111397Listed by: BALLARD REAL ESTATE GROUP LLC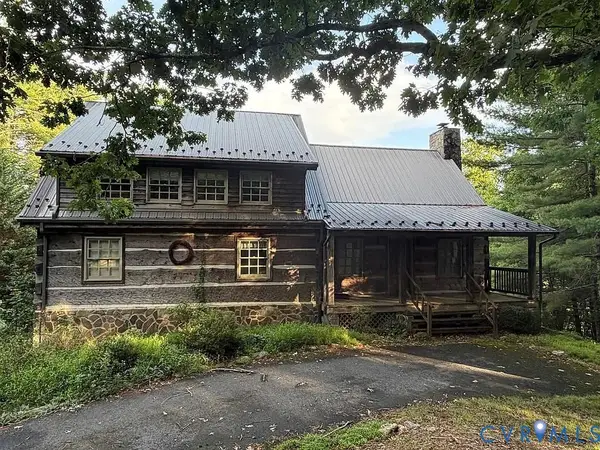 $475,000Active3 beds 3 baths2,014 sq. ft.
187 Buck Trail, Woodlawn, VA 24381
MLS# 2619952Listed by: EXP REALTY, LLC $229,900Active3 beds 2 baths1,428 sq. ft.
3047 Millstone Rd, Woodlawn, VA 24381
MLS# 111094Listed by: VIRGINIA MOUNTAIN REALTY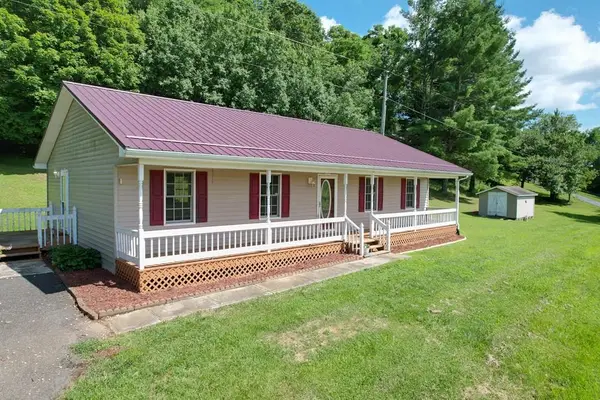 $200,000Active3 beds 2 baths1,344 sq. ft.
751 Waterberry Road, Woodlawn, VA 24381
MLS# 111069Listed by: A TEAM REAL ESTATE COMPANY, KW GALAX $194,900Active2 beds 1 baths1,064 sq. ft.
2301 Airport Rd., Hillsville, VA 24343
MLS# 111056Listed by: PRIMM REAL ESTATE FIRM, LLC $325,000Active5 beds 3 baths2,552 sq. ft.
322 Rolling Hills Circle, Hillsville, VA 24343
MLS# 110934Listed by: WARD REAL ESTATE GROUP, LLC $254,999Active3 beds 2 baths468 sq. ft.
155 Lonesome Dove Drive, Woodlawn, VA 24381
MLS# 110854Listed by: KELLER WILLIAMS REALTY ELITE $300,000Pending2 beds 1 baths1,042 sq. ft.
338 Laurel Mountain Lane, Woodlawn, VA 24381
MLS# 110808Listed by: BHHS- MOUNTAIN SKY PROPERTIES, WYTHEVILLE $280,000Active3 beds 2 baths1,469 sq. ft.
192 Lonesome Dove Dr., Woodlawn, VA 24381
MLS# 110769Listed by: BHHS- MOUNTAIN SKY PROPERTIES, WYTHEVILLE


Protect your home and budget from life's surprises with an Assurant Home Warranty, backed by a partner that supports you through every step of homeownership. Explore Plans.
©2026 Century 21 Real Estate LLC. All rights reserved. CENTURY 21®, the CENTURY 21 Logo and C21® are service marks owned by Century 21 Real Estate LLC. Century 21 Real Estate LLC fully supports the principles of the Fair Housing Act and the Equal Opportunity Act. Each office is independently owned and operated. Listing information is deemed reliable but not guaranteed accurate.