
358 W Spring St, Woodstock, VA 22664
Local realty services provided by:CENTURY 21 A Better Way
358 W Spring St,Woodstock, VA 22664
$339,900
- 4 Beds
- 2 Baths
- 1,170 sq. ft.
- Single family
- Active
Listed by: diana m crisman
Office: johnston and rhodes real estate
MLS#:VASH2015682
Source:BRIGHTMLS
Price summary
- Price:$339,900
- Price per sq. ft.:$290.51
About this home
Welcome home to this beautifully renovated Cape Cod offering modern comfort, classic charm, and ideal location in the heart of Woodstock, Virginia. Featuring an inviting open floor plan, this spacious home offers four bedrooms and two full baths, providing plenty of room for family, guest, or a home office.
The thoughtfully updated interior creates a bright, welcoming atmosphere with an easy flow between the living, dining, and kitchen areas- perfect for everyday living and entertaining. A large full unfinished basement provides abundant storage and tremendous potential for future living space, a workshop recreation area, or whatever best suits your needs.
Step outside and enjoy the large covered deck, an ideal spot for morning coffee, outdoor dining, or entertaining family and friends while taking in the beautiful mountain views. The expansive backyard offers plenty of room for gardening, recreation, pets or simply relaxing and enjoying the outdoors.
Located in town and close to the town park and all of Woodstock's amenities, this home combines the convenience of being near shopping, dining, recreation and community activities with the peaceful beauty of the Shenandoah Valley....
Contact an agent
Home facts
- Year built:1989
- Subdivision & Development:NONE
- Listing ID #:VASH2015682
- Added:3 day(s) ago
- Updated:September 13, 2026 at 01:50 PM
Rooms and interior
- Bedrooms:4
- Total bathrooms:2
- Full bathrooms:2
- Kitchen Description:Built-In Microwave, Dishwasher, Oven/Range - Electric, Refrigerator, Water Heater
- Bedroom Description:Entry Level Bedroom
- Basement:Yes
- Basement Description:Daylight, Full, Partial, Unfinished, Walkout Level
- Living area:1,170 sq. ft.
Heating and cooling
- Cooling:Central A/C
- Heating:Electric, Heat Pump - Electric BackUp
Structure and exterior
- Year built:1989
- Building area:1,170 sq. ft.
- Lot area:0.3 Acres
- Architectural Style:Cape Cod
- Construction Materials:Vinyl Siding
- Exterior Features:Outbuilding(s)
- Foundation Description:Block
- Levels:3 Story
Schools
- High school:CENTRAL
- Middle school:PETER MUHLENBERG
- Elementary school:W.W. ROBINSON
Utilities
- Water:Public
- Sewer:Public Sewer
Finances and disclosures
- Price:$339,900
- Price per sq. ft.:$290.51
- Tax amount:$1,435 (2025)
Features and amenities
- Amenities:Attic
Parking
- Parking description:Off Street
New listings near 358 W Spring St
- Coming Soon
 $399,900Coming Soon3 beds 3 baths2,038 sq. ft.
605 Cedar Ct, WOODSTOCK, VA 22664
MLS# VASH2015692Listed by: SAMSON PROPERTIES - Coming SoonOpen Thu, 5 to 7pm
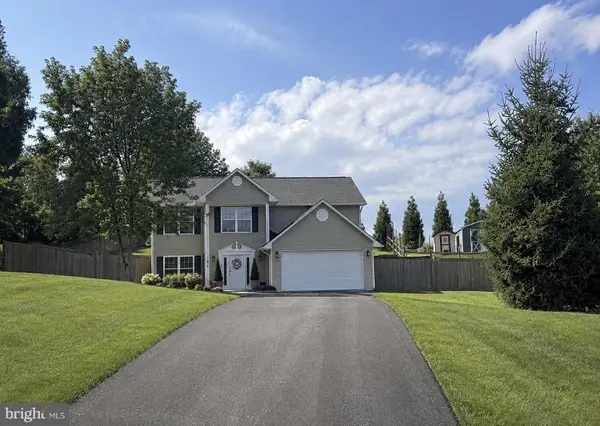 $439,900Coming Soon3 beds 3 baths2,820 sq. ft.
816 Burgess Ct, WOODSTOCK, VA 22664
MLS# VASH2015632Listed by: KATHY JEAN CAMPBELL - New
 $399,000Active3 beds 2 baths1,549 sq. ft.
1023 Sun Poppy Ct, WOODSTOCK, VA 22664
MLS# VASH2015674Listed by: ERA VALLEY REALTY - New
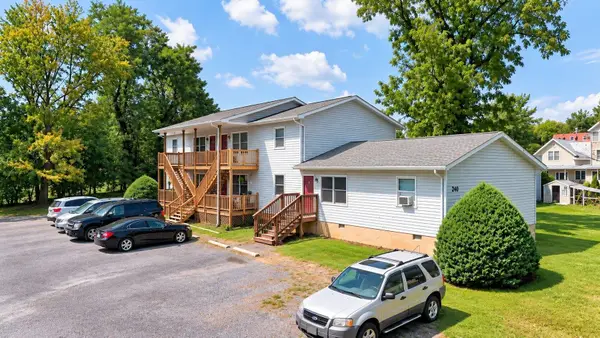 $649,000Active-- beds -- baths4,272 sq. ft.
210 Locust St E, Woodstock, VA 22664
MLS# 681663Listed by: COTTONWOOD COMMERCIAL LLC - New
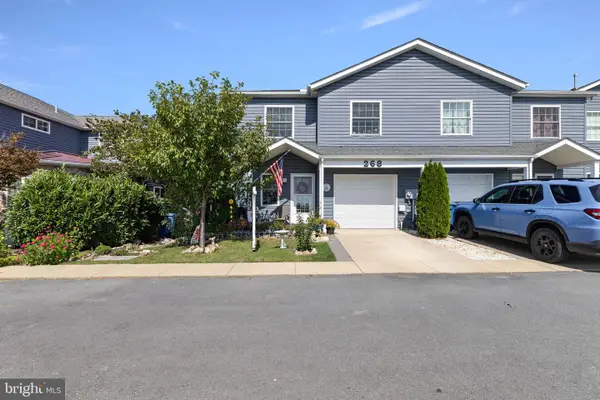 $349,900Active3 beds 3 baths1,741 sq. ft.
268 Parkside Ct, WOODSTOCK, VA 22664
MLS# VASH2015616Listed by: SKYLINE TEAM REAL ESTATE - New
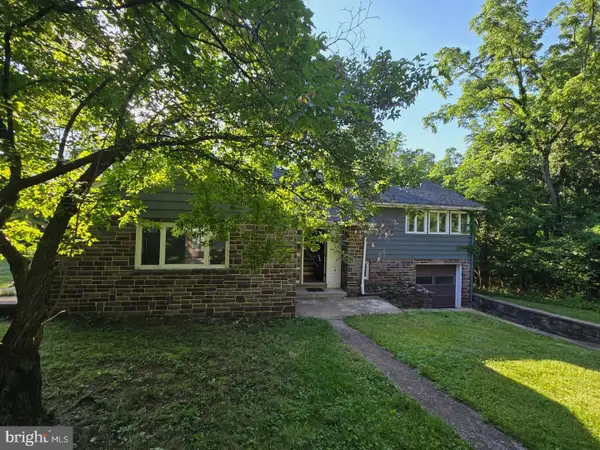 $479,000Active4 beds 2 baths1,419 sq. ft.
769 S Water St, WOODSTOCK, VA 22664
MLS# VASH2015608Listed by: SAMSON PROPERTIES 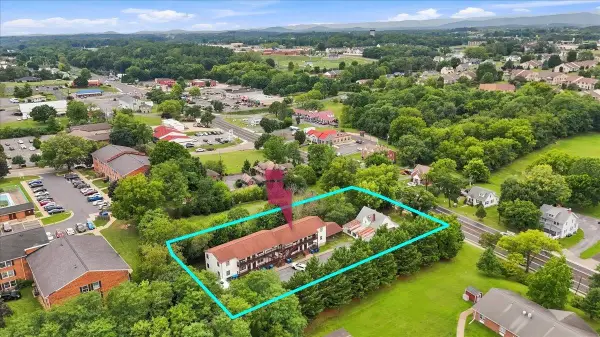 $852,951Active-- beds -- baths6,200 sq. ft.
841 South Main St, Woodstock, VA 22664
MLS# 681111Listed by: COTTONWOOD COMMERCIAL LLC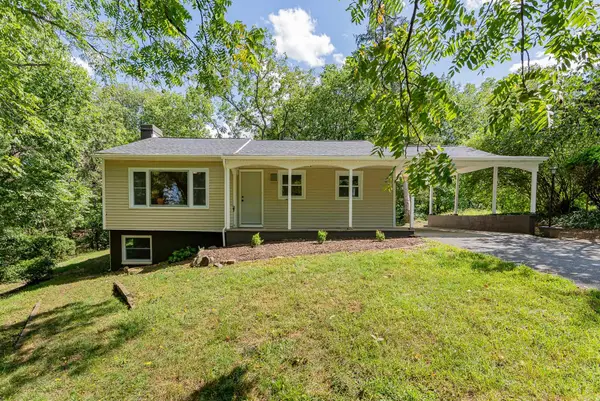 $274,900Active2 beds 1 baths1,760 sq. ft.
546 Lupton Rd, Woodstock, VA 22664
MLS# 681105Listed by: REAL BROKER LLC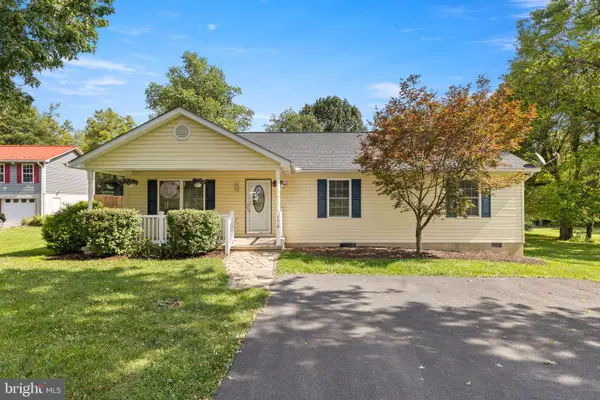 $345,000Active3 beds 2 baths1,500 sq. ft.
170 Clubhouse Ct, WOODSTOCK, VA 22664
MLS# VASH2015348Listed by: SKYLINE TEAM REAL ESTATE


Protect your home and budget from life's surprises with an Assurant Home Warranty, backed by a partner that supports you through every step of homeownership. Explore Plans.
©2026 Century 21 Real Estate LLC. All rights reserved. CENTURY 21®, the CENTURY 21 Logo and C21® are service marks owned by Century 21 Real Estate LLC. Century 21 Real Estate LLC fully supports the principles of the Fair Housing Act and the Equal Opportunity Act. Each office is independently owned and operated. Listing information is deemed reliable but not guaranteed accurate.