
418 Kern St, Woodstock, VA 22664
Local realty services provided by:CENTURY 21 Reilly Realtors
Listed by: melissa d crider
Office: sager real estate
MLS#:VASH2014434
Source:BRIGHTMLS
Price summary
- Price:$484,900
- Price per sq. ft.:$149.8
About this home
Price Improved! This wonderful home is now offered at an even more attractive price. Don’t miss your opportunity—schedule your showing today! Experience firsthand how exceptionally well this home has been maintained. From the moment you arrive, you'll appreciate the pride of ownership and attention to detail throughout this move-in-ready property. With over 3,000 square feet of living space, this 4-bedroom and 3.5 baths, the spacious floor plan that includes a welcoming living room, a formal dining room that can also serve as a home office, an updated kitchen with new quartz countertops, luxury vinyl plank flooring, a new refrigerator, a new wall oven, a breakfast area, and a comfortable family room featuring a gas fireplace.
The finished basement offers exceptional additional living space, featuring a second family room, a bar area, a partial kitchen, and a versatile bonus room with abundant storage options. Whether you're entertaining guests, accommodating multi-generational living, or simply looking for extra space to spread out, this lower level provides endless possibilities.
Outdoor living is just as inviting, with a covered front porch, a screened-in porch, a patio, and a vinyl-fenced backyard that provides privacy and space for outdoor enjoyment. Additional features include a finished basement and a two-car attached garage. Nestled on a desirable cul-de-sac lot, this home combines privacy, convenience, and curb appeal.
Numerous updates provide peace of mind, including new luxury vinyl plank flooring, updated lighting in the kitchen, a new laundry sink, new washer & dryer, new pull-down attic stairs, and a new gas log insert. Major system improvements include a new roof in 2017 with LeafGuard gutters, a furnace replaced in 2016 (electric with gas backup), and two upstairs mini-split systems for enhanced cooling comfort.
This meticulously maintained home is ready for its next owner to enjoy....
Contact an agent
Home facts
- Year built:1991
- Subdivision & Development:EPARD ESTATES
- Listing ID #:VASH2014434
- Added:107 day(s) ago
- Updated:September 17, 2026 at 02:11 PM
Rooms and interior
- Bedrooms:4
- Total bathrooms:4
- Full bathrooms:3
- Half bathrooms:1
- Flooring:Carpet, Ceramic Tile, Luxury Vinyl Plank
- Dining Description:Dining Area, Formal/Separate Dining Room
- Bathrooms Description:Primary Bath(s)
- Kitchen Description:Breakfast Area, Built-In Microwave, Built-In Range, Built-Ins, Carpet, Crown Moldings, Dishwasher, Extra Refrigerator/Freezer, Icemaker, Kitchen - Table Space, Oven - Wall, Refrigerator, Upgraded Countertops, Water Heater
- Bedroom Description:Carpet, Walk In Closet(s)
- Basement:Yes
- Basement Description:Connecting Stairway, Fully Finished, Heated, Improved, Outside Entrance, Sump Pump, Walkout Stairs, Windows
- Living area:3,237 sq. ft.
Heating and cooling
- Cooling:Ceiling Fan(s), Central A/C, Ductless/Mini-Split
- Heating:Electric, Heat Pump - Gas BackUp, Propane - Owned
Structure and exterior
- Roof:Architectural Shingle
- Year built:1991
- Building area:3,237 sq. ft.
- Lot area:0.4 Acres
- Lot Features:Backs - Open Common Area, Cul-de-sac, Front Yard, Landscaping, Rear Yard, Road Frontage
- Architectural Style:Colonial
- Construction Materials:Vinyl Siding
- Exterior Features:Gutter System, Patio(s), Porch(es), Roof, Screened, Sidewalks, Street Lights
- Foundation Description:Block
- Levels:3 Story
Schools
- High school:CENTRAL
- Middle school:PETER MUHLENBERG
- Elementary school:W.W. ROBINSON
Utilities
- Water:Public
- Sewer:Public Sewer
Finances and disclosures
- Price:$484,900
- Price per sq. ft.:$149.8
- Tax amount:$2,897 (2025)
Features and amenities
- Laundry features:Dryer, Washer
- Amenities:Built-Ins, Carpet, Ceiling Fan(s), Crown Moldings
Parking
- Parking description:Attached Garage, Concrete Driveway, Garage - Side Entry, Garage Door Opener, Inside Access
- Garage:Yes
- Garage spaces:2
New listings near 418 Kern St
- Coming Soon
 $145,000Coming Soon2 beds 2 baths1,195 sq. ft.
1290 Ox Rd #e-6, WOODSTOCK, VA 22664
MLS# VASH2015720Listed by: SAMSON PROPERTIES - Coming Soon
 $399,900Coming Soon3 beds 3 baths2,038 sq. ft.
605 Cedar Ct, WOODSTOCK, VA 22664
MLS# VASH2015692Listed by: SAMSON PROPERTIES - New
 $420,000Active3 beds 2 baths1,966 sq. ft.
607 Kestrel Ct, WOODSTOCK, VA 22664
MLS# VASH2015708Listed by: SAGER REAL ESTATE - New
 $399,000Active3 beds 2 baths1,549 sq. ft.
1023 Sun Poppy Ct, WOODSTOCK, VA 22664
MLS# VASH2015674Listed by: ERA VALLEY REALTY - New
 $339,900Active4 beds 2 baths1,170 sq. ft.
358 W Spring St, WOODSTOCK, VA 22664
MLS# VASH2015682Listed by: JOHNSTON AND RHODES REAL ESTATE - New
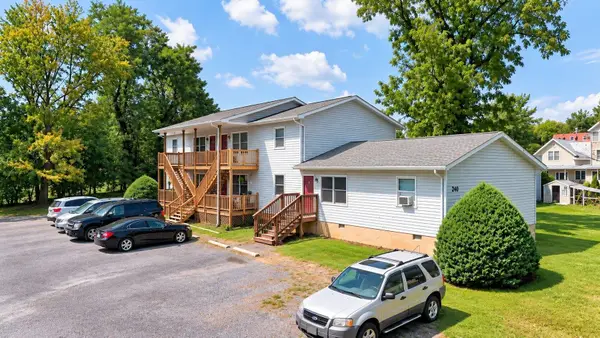 $649,000Active-- beds -- baths4,272 sq. ft.
210 Locust St E, Woodstock, VA 22664
MLS# 681663Listed by: COTTONWOOD COMMERCIAL LLC - Open Thu, 5 to 7pmNew
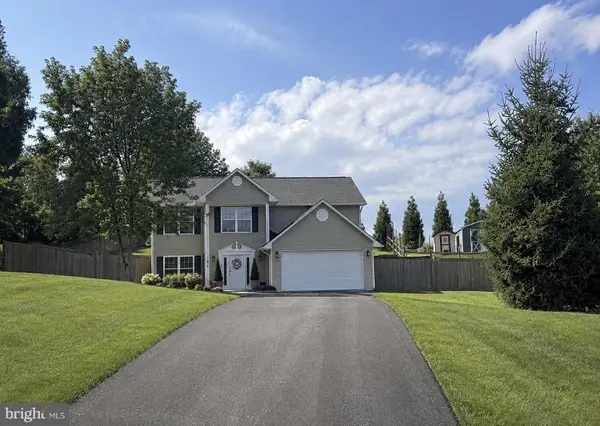 $439,900Active3 beds 3 baths2,820 sq. ft.
816 Burgess Ct, WOODSTOCK, VA 22664
MLS# VASH2015632Listed by: KATHY JEAN CAMPBELL 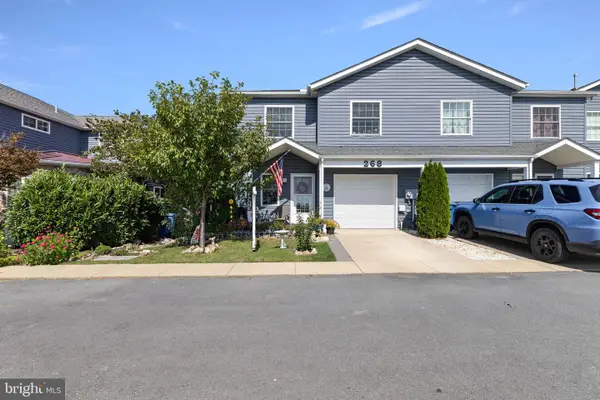 $349,900Active3 beds 3 baths1,872 sq. ft.
268 Parkside Ct, WOODSTOCK, VA 22664
MLS# VASH2015616Listed by: SKYLINE TEAM REAL ESTATE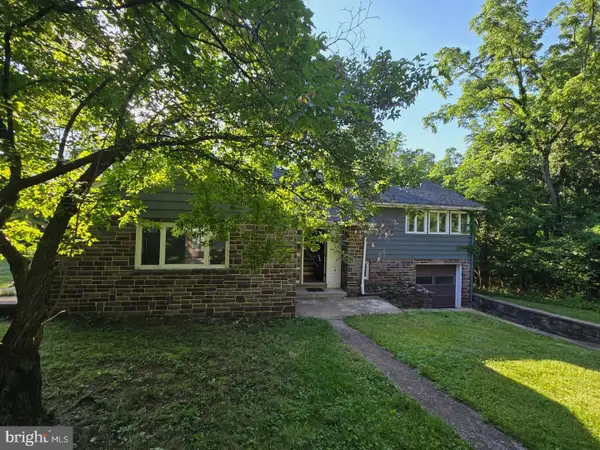 $479,000Active4 beds 2 baths1,419 sq. ft.
769 S Water St, WOODSTOCK, VA 22664
MLS# VASH2015608Listed by: SAMSON PROPERTIES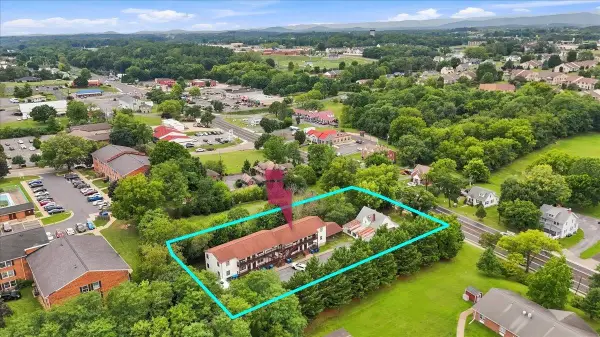 $852,951Active-- beds -- baths6,200 sq. ft.
841 South Main St, Woodstock, VA 22664
MLS# 681111Listed by: COTTONWOOD COMMERCIAL LLC


Protect your home and budget from life's surprises with an Assurant Home Warranty, backed by a partner that supports you through every step of homeownership. Explore Plans.
©2026 Century 21 Real Estate LLC. All rights reserved. CENTURY 21®, the CENTURY 21 Logo and C21® are service marks owned by Century 21 Real Estate LLC. Century 21 Real Estate LLC fully supports the principles of the Fair Housing Act and the Equal Opportunity Act. Each office is independently owned and operated. Listing information is deemed reliable but not guaranteed accurate.