
505 S Water St, Woodstock, VA 22664
Local realty services provided by:CENTURY 21 Gold
505 S Water St,Woodstock, VA 22664
$379,500
- 3 Beds
- 3 Baths
- 2,091 sq. ft.
- Single family
- Active
Listed by: jaclyn michelle
Office: berkshire hathaway homeservices penfed realty
MLS#:VASH2015096
Source:BRIGHTMLS
Price summary
- Price:$379,500
- Price per sq. ft.:$181.49
About this home
This home is Ready For You!! Located on the edge of town with beautiful mountain views, thoughtful updates, and a fully finished layout make this Woodstock home one you won't want to miss. Offering 3 bedrooms with the potential for a 4th, 3 full baths, and an open-concept design with vaulted ceilings, this home combines comfort and functionality. The kitchen offers a large island with additional storage, a pantry, and plenty of room for a full-size dining table. Step through the kitchen's double doors onto the new deck, creating the perfect space for entertaining or relaxing while enjoying the surrounding scenery.
One less worry for the new owner, the home has had the carpets professionally cleaned.
The spacious primary suite features a soaking tub, double vanity, and backyard view.
The finished basement offers an expansive, versatile flex space large enough to create multiple functional areas—imagine a 4th bedroom with a sitting area, a bedroom and home office, a family room with game space, or even a custom bar and entertainment area. With a full bathroom conveniently adjoining the space, the possibilities are endless!
Recent updates include a new roof (2022), heat pump (2020), hot water heater (2026), and new deck (May 2026). Have peace of mind with the big ticket items already done for you.
Laundry room has shelving and utility sink.
You'll enjoy easy access to downtown Woodstock's restaurants, bakeries, breweries, floral shops, theatre and local boutiques. Outdoor enthusiasts will appreciate nearby hiking trails, fishing, tubing, kayaking, wineries, vineyards, and all that the Shenandoah Valley has to offer. Conveniently located near shopping, local markets, and the Shenandoah County Fairgrounds, home to the county fair, concerts, and year-round community events....
Contact an agent
Home facts
- Year built:2005
- Subdivision & Development:NONE AVAILABLE
- Listing ID #:VASH2015096
- Added:52 day(s) ago
- Updated:September 12, 2026 at 01:52 PM
Rooms and interior
- Bedrooms:3
- Total bathrooms:3
- Full bathrooms:3
- Dining Description:Combination Dining/Living, Combination Kitchen/Dining
- Bathrooms Description:Full Bath, Primary Bath(s)
- Kitchen Description:Breakfast Area, Built-In Microwave, Combination Kitchen/Living, Dishwasher, Disposal, Exhaust Fan, Extra Refrigerator/Freezer, Icemaker, Kitchen - Island, Kitchen - Table Space, Oven/Range - Electric, Range Hood, Refrigerator, Water Heater
- Basement:Yes
- Basement Description:Fully Finished
- Living area:2,091 sq. ft.
Heating and cooling
- Cooling:Ceiling Fan(s), Heat Pump(s)
- Heating:Electric, Heat Pump(s)
Structure and exterior
- Roof:Architectural Shingle
- Year built:2005
- Building area:2,091 sq. ft.
- Lot area:0.44 Acres
- Lot Features:Cleared, Front Yard, Landscaping, Open, Rear Yard
- Architectural Style:Split Foyer
- Construction Materials:Brick, Vinyl Siding
- Foundation Description:Permanent
- Levels:2 Stories
Schools
- High school:CENTRAL
- Middle school:PETER MUHLENBERG
- Elementary school:W.W. ROBINSON
Utilities
- Water:Public
- Sewer:Public Septic
Finances and disclosures
- Price:$379,500
- Price per sq. ft.:$181.49
- Tax amount:$2,148 (2025)
Features and amenities
- Laundry features:Dryer, Has Laundry, Laundry, Washer
- Amenities:Ceiling Fan(s), Security System, Smoke Detector, Window Treatments
Parking
- Parking description:Attached Garage, Garage - Front Entry, Garage Door Opener, Inside Access, Off Street, Oversized
- Garage:Yes
- Garage spaces:2
New listings near 505 S Water St
- Coming Soon
 $399,900Coming Soon3 beds 3 baths2,038 sq. ft.
605 Cedar Ct, WOODSTOCK, VA 22664
MLS# VASH2015692Listed by: SAMSON PROPERTIES - Coming SoonOpen Thu, 5 to 7pm
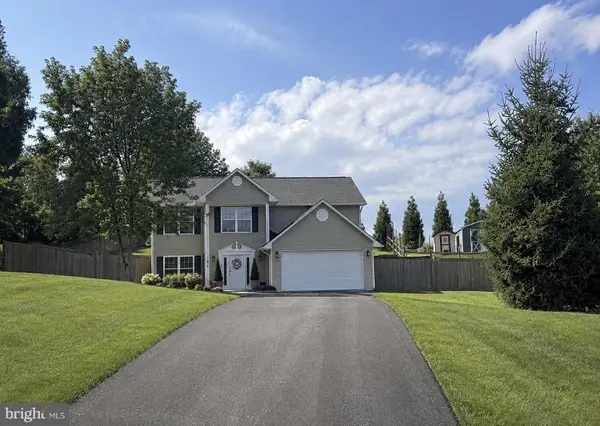 $439,900Coming Soon3 beds 3 baths2,820 sq. ft.
816 Burgess Ct, WOODSTOCK, VA 22664
MLS# VASH2015632Listed by: KATHY JEAN CAMPBELL - New
 $399,000Active3 beds 2 baths1,549 sq. ft.
1023 Sun Poppy Ct, WOODSTOCK, VA 22664
MLS# VASH2015674Listed by: ERA VALLEY REALTY - New
 $339,900Active4 beds 2 baths1,170 sq. ft.
358 W Spring St, WOODSTOCK, VA 22664
MLS# VASH2015682Listed by: JOHNSTON AND RHODES REAL ESTATE - New
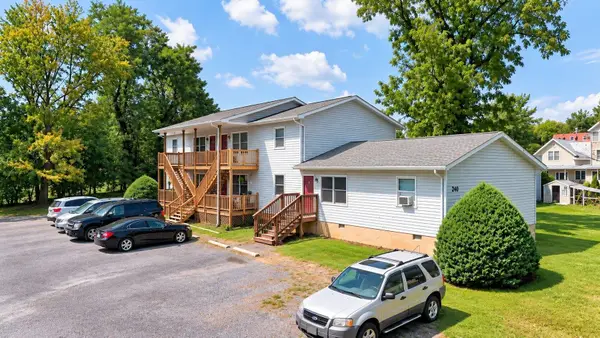 $649,000Active-- beds -- baths4,272 sq. ft.
210 Locust St E, Woodstock, VA 22664
MLS# 681663Listed by: COTTONWOOD COMMERCIAL LLC - New
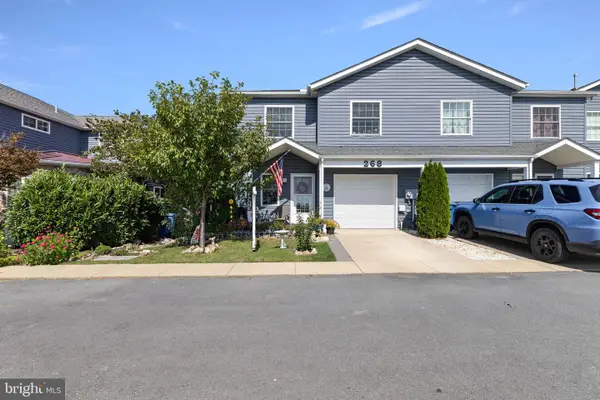 $349,900Active3 beds 3 baths1,741 sq. ft.
268 Parkside Ct, WOODSTOCK, VA 22664
MLS# VASH2015616Listed by: SKYLINE TEAM REAL ESTATE - New
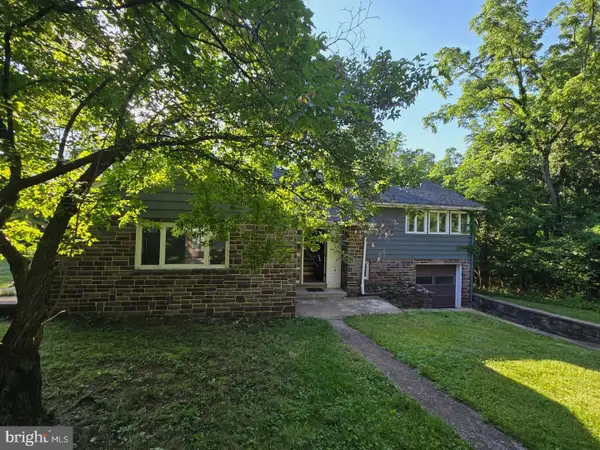 $479,000Active4 beds 2 baths1,419 sq. ft.
769 S Water St, WOODSTOCK, VA 22664
MLS# VASH2015608Listed by: SAMSON PROPERTIES 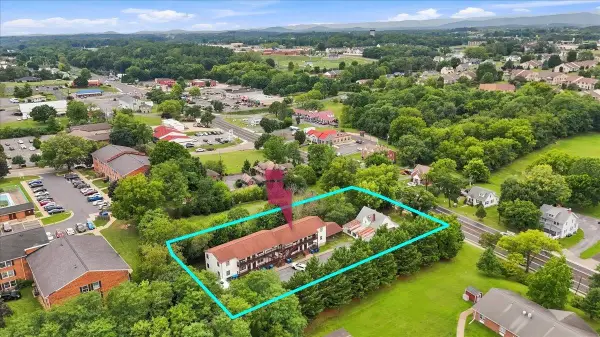 $852,951Active-- beds -- baths6,200 sq. ft.
841 South Main St, Woodstock, VA 22664
MLS# 681111Listed by: COTTONWOOD COMMERCIAL LLC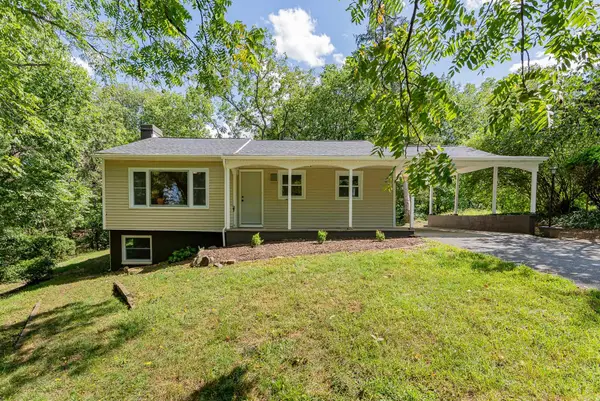 $274,900Active2 beds 1 baths1,760 sq. ft.
546 Lupton Rd, Woodstock, VA 22664
MLS# 681105Listed by: REAL BROKER LLC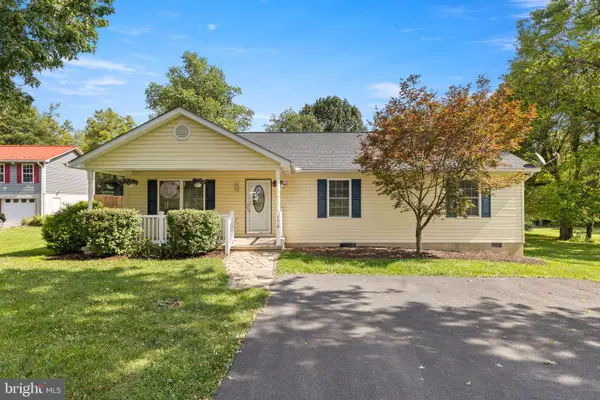 $345,000Active3 beds 2 baths1,500 sq. ft.
170 Clubhouse Ct, WOODSTOCK, VA 22664
MLS# VASH2015348Listed by: SKYLINE TEAM REAL ESTATE


Protect your home and budget from life's surprises with an Assurant Home Warranty, backed by a partner that supports you through every step of homeownership. Explore Plans.
©2026 Century 21 Real Estate LLC. All rights reserved. CENTURY 21®, the CENTURY 21 Logo and C21® are service marks owned by Century 21 Real Estate LLC. Century 21 Real Estate LLC fully supports the principles of the Fair Housing Act and the Equal Opportunity Act. Each office is independently owned and operated. Listing information is deemed reliable but not guaranteed accurate.