
6470 Woolwine HWY, Woolwine, VA 24185
Local realty services provided by:CENTURY 21 Prime Properties, Inc.
6470 Woolwine HWY,Woolwine, VA 24185
$499,900
- 3 Beds
- 2 Baths
- 2,880 sq. ft.
- Single family
- Active
Listed by: jocelyn coulston
Office: thomas and wall real estate
MLS#:110818
Source:VA_SWVAR
Price summary
- Price:$499,900
- Price per sq. ft.:$155.73
About this home
Custom-built 3-bedroom, 2-bath home on 8+ peaceful acres in Woolwine, VA! Enjoy private wooded acreage with walking trails, a small creek, perennial gardens, ornamental trees, a garden area, a chicken coop with enclosed run, underground power and blacktop driveway. Spacious detached 2.5-car garage with electricity offers excellent storage, workshop, or hobby space. The home features oak hardwood floors, custom kitchen cabinets, new replacement windows, fresh paint, central vac, solid wood wheelchair-accessible doors, and large walk-in closets in every bedroom. Laundry hookups on both the main level and basement add convenience. The fully finished walkout basement is plumbed for a kitchen, offering great potential for an in-law suite or apartment. The home's exterior features durable and attractive composite shingle siding and stone work and a metal roof. Relax on the huge covered porch and enjoy country living just 20 minutes from Floyd and 15 minutes from Stuart.
Contact an agent
Home facts
- Year built:2001
- Subdivision & Development:None
- Listing ID #:110818
- Added:72 day(s) ago
- Updated:September 09, 2026 at 03:47 PM
Rooms and interior
- Bedrooms:3
- Total bathrooms:2
- Full bathrooms:2
- Dining Description:Main Level
- Kitchen Description:Central Vacuum, Dishwasher, Electric Range, Main Level, Microwave, Refrigerator
- Bedroom Description:Master Bedroom - Main Level
- Living area:2,880 sq. ft.
Heating and cooling
- Cooling:Dual, Heat Pump
- Heating:Dual, Heat Pump
Structure and exterior
- Roof:Metal
- Year built:2001
- Building area:2,880 sq. ft.
- Lot area:8.03 Acres
- Lot Features:Wooded
- Architectural Style:Traditional
- Construction Materials:HardiPlank Type, Stone Veneer
- Exterior Features:Mature Trees, Paved Street
- Foundation Description:Stone
- Levels:2 Story
Schools
- High school:Patrick County
- Middle school:None
- Elementary school:Woolwine
Utilities
- Water:Well
- Sewer:Septic System
Finances and disclosures
- Price:$499,900
- Price per sq. ft.:$155.73
- Tax amount:$1,537 (2025)
Features and amenities
- Appliances:Dishwasher, Refrigerator, Washer
- Laundry features:Dryer, In Basement, Washer
- Amenities:Ceiling Fan(s), Newer Paint
Parking
- Parking description:Paved Street
- Garage spaces:3
New listings near 6470 Woolwine HWY
- New
 $135,000Active25 Acres
0 Deer Creek Run, Woolwine, VA 24185
MLS# 111778Listed by: UNITED COUNTRY LAMBERT REALTY 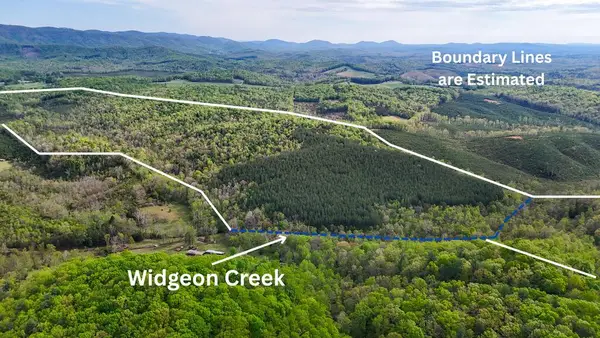 $849,000Active220.94 Acres
0` Charity Highway, Woolwine, VA 24185
MLS# 111607Listed by: UNITED COUNTRY LAMBERT REALTY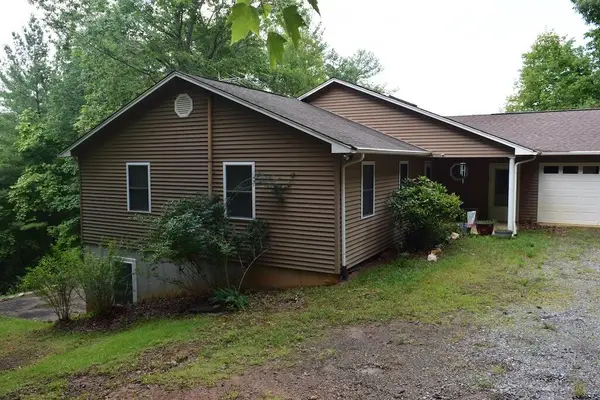 $350,000Pending4 beds 4 baths3,070 sq. ft.
117 Wind Chase, Woolwine, VA 24185
MLS# 929281Listed by: U/C BLUE RIDGE LAND & AUCTION CO INC- FLOYD $219,000Pending2 beds 2 baths1,080 sq. ft.
119 Trout Run Estates, Woolwine, VA 24185
MLS# 104301Listed by: UNITED COUNTRY LAMBERT REALTY $279,000Pending3 beds 2 baths1,701 sq. ft.
6039 Belcher Mtn Rd, Woolwine, VA 24085
MLS# 99041Listed by: UNITED COUNTRY LAMBERT REALTY $34,500Pending5.48 Acres
TBD Wren Hollow Road, Woolwine, VA 24185
MLS# 95647Listed by: KELLER WILLIAMS REALTY ELITE


Protect your home and budget from life's surprises with an Assurant Home Warranty, backed by a partner that supports you through every step of homeownership. Explore Plans.
©2026 Century 21 Real Estate LLC. All rights reserved. CENTURY 21®, the CENTURY 21 Logo and C21® are service marks owned by Century 21 Real Estate LLC. Century 21 Real Estate LLC fully supports the principles of the Fair Housing Act and the Equal Opportunity Act. Each office is independently owned and operated. Listing information is deemed reliable but not guaranteed accurate.