
128 Timberland Drive, Wytheville, VA 24382
Local realty services provided by:CENTURY 21 Prime Properties, Inc.
Listed by: christopher fox
Office: bhhs- mountain sky properties, wytheville
MLS#:111969
Source:VA_SWVAR
Price summary
- Price:$425,000
- Price per sq. ft.:$176.72
About this home
Immaculate home meets country living in this spacious 2,400 sq. ft. property situated on 5 beautiful acres! Offering up to 5 bedrooms and 2.5 baths, this home combines quality finishes, flexible living space, and an outdoor setup made for entertaining. Inside, you'll find solid-surface countertops, upgraded KraftMaid cabinetry, newly finished hardwood flooring, ceramic tile, and an abundance of natural light throughout. The main-level oversized primary suite features a spacious bath with double vanities, jetted tub, tile shower, and large walk-in closet. The open-concept living areas provide plenty of room for everyday living and entertaining. Upstairs features two large bedrooms, a spacious full bath, and even more natural light. An additional 5th bedroom offers excellent flexibility and could easily serve as a home office, nursery, or whatever best fits your needs. A large breezeway connects the home to the oversized two-car garage, with a finished bonus room above that can serve as the 4th bedroom, family room, game room, or additional flex space. Outside is where this property really shines! Enjoy beautiful mountain views from the large covered porch, or spend summer days around the new pool and deck. A new hot tub provides the perfect place to relax year-round, while new fencing adds even more functionality to the property. With approximately 5 acres offering a great mix of open and wooded land, there's plenty of room to spread out, entertain, enjoy the outdoors, or accommodate horses. With plenty of space inside and out, gorgeous mountain views, recent upgrades, and an outdoor entertaining area ready to enjoy, this property offers the country lifestyle you've been looking for!...
Contact an agent
Home facts
- Year built:2000
- Subdivision & Development:N/A
- Listing ID #:111969
- Added:2 day(s) ago
- Updated:September 21, 2026 at 05:20 PM
Rooms and interior
- Bedrooms:4
- Total bathrooms:3
- Full bathrooms:2
- Half bathrooms:1
- Flooring:Newer Floor Covering
- Dining Description:Main Level
- Kitchen Description:Main Level, Refrigerator
- Bedroom Description:Master Bedroom - Main Level
- Basement Description:Crawl Space
- Living area:2,405 sq. ft.
Heating and cooling
- Cooling:Heat Pump
- Heating:Heat Pump
Structure and exterior
- Roof:Shingle
- Year built:2000
- Building area:2,405 sq. ft.
- Lot area:5 Acres
- Lot Features:Mini Farm
- Construction Materials:Vinyl Siding
- Exterior Features:Built In Hot Tub, Horses Allowed, Mature Trees
- Levels:2 Story
Schools
- High school:Fort Chiswell
- Middle school:Fort Chiswell
- Elementary school:Sheffey
Utilities
- Water:Well
- Sewer:Septic System
Finances and disclosures
- Price:$425,000
- Price per sq. ft.:$176.72
- Tax amount:$1,392 (2025)
Features and amenities
- Appliances:Refrigerator, Washer
- Laundry features:Dryer, Main Level, Washer
- Amenities:Ceiling Fan(s), Newer Paint
- Pool features:Above Ground Pool, Built In Hot Tub
Parking
- Garage spaces:2
New listings near 128 Timberland Drive
- New
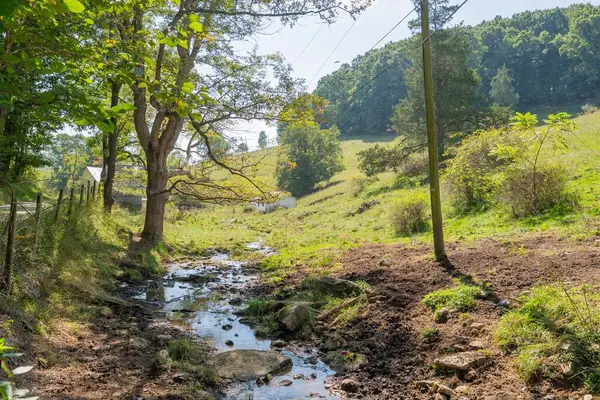 $275,000Active46.63 Acres
Lot 15 Odell Road, Wytheville, VA 24382
MLS# 111980Listed by: BHHS- MOUNTAIN SKY PROPERTIES, WYTHEVILLE 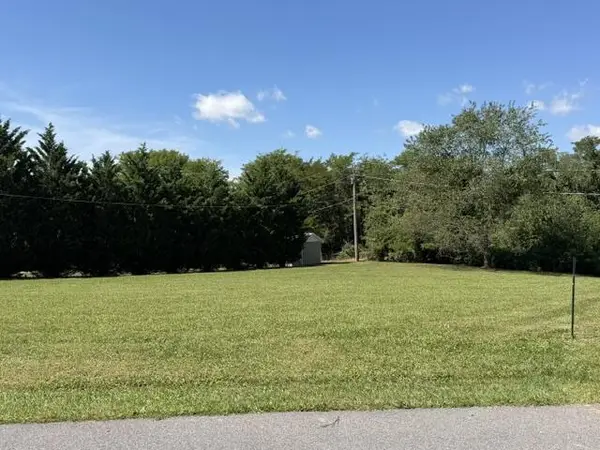 $38,900Pending0.5 Acres
Lot 13 Spiller St, Wytheville, VA 24382
MLS# 111925Listed by: COLDWELL BANKER SELECT REAL ESTATE- New
 $175,000Active3 beds 2 baths1,286 sq. ft.
340 Cody Lane, Wytheville, VA 24382
MLS# 111920Listed by: SHORT WAY REAL ESTATE INC - New
 $300,000Active3 beds 2 baths1,544 sq. ft.
100 London Lane, Wytheville, VA 24382
MLS# 111921Listed by: SHORT WAY REAL ESTATE INC - New
 $199,999Active3 beds 2 baths1,440 sq. ft.
450 Lexington Street, Wytheville, VA 24382
MLS# 111913Listed by: REAL BROKER, LLC - New
 $195,000Active3 beds 1 baths1,528 sq. ft.
585 Cassell Road, Wytheville, VA 24382
MLS# 111914Listed by: UNITED COUNTRY ANDERS REALTY & AUCTION - New
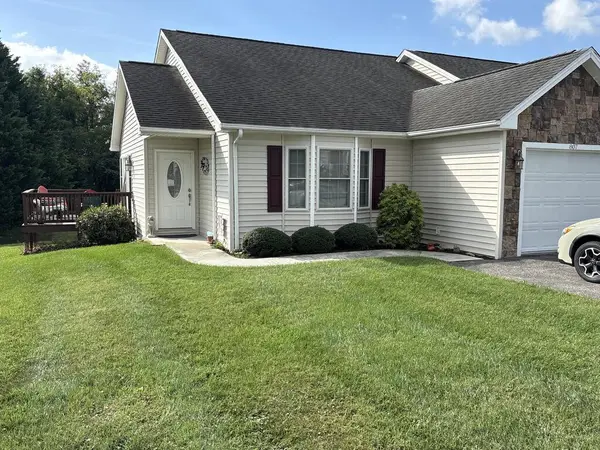 $250,000Active3 beds 2 baths1,222 sq. ft.
807 Liberty, Wytheville, VA 24382
MLS# 111892Listed by: REAL BROKER, LLC - New
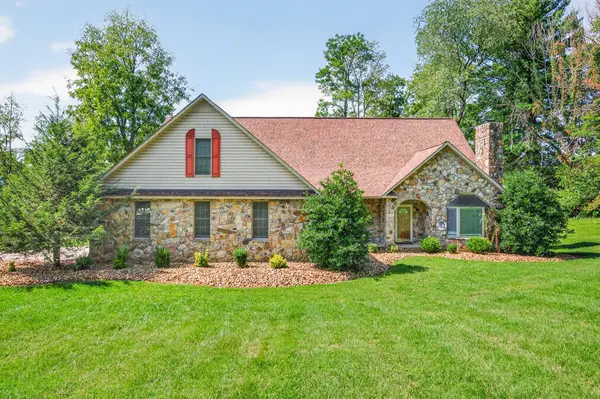 $425,000Active4 beds 3 baths2,505 sq. ft.
705 30th Street, Wytheville, VA 24382
MLS# 111867Listed by: BHHS- MOUNTAIN SKY PROPERTIES, WYTHEVILLE - New
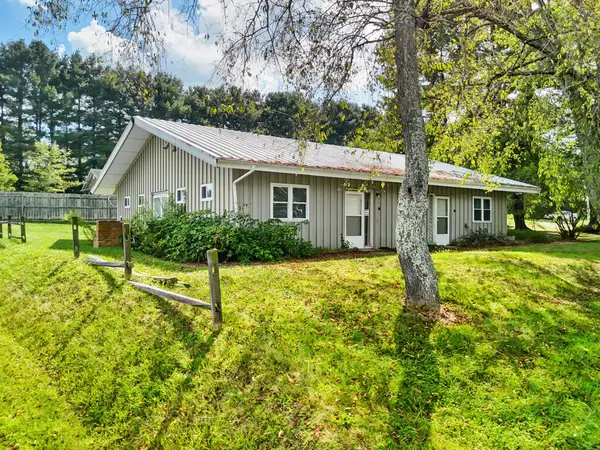 $275,000Active-- beds -- baths2,009 sq. ft.
205/207 Nat Back Rd., Wytheville, VA 24382
MLS# 111862Listed by: KW WYTHEVILLE


Protect your home and budget from life's surprises with an Assurant Home Warranty, backed by a partner that supports you through every step of homeownership. Explore Plans.
©2026 Century 21 Real Estate LLC. All rights reserved. CENTURY 21®, the CENTURY 21 Logo and C21® are service marks owned by Century 21 Real Estate LLC. Century 21 Real Estate LLC fully supports the principles of the Fair Housing Act and the Equal Opportunity Act. Each office is independently owned and operated. Listing information is deemed reliable but not guaranteed accurate.