
251 Piney Mountain Road, Wytheville, VA 24382
Local realty services provided by:CENTURY 21 Prime Properties, Inc.
Listed by: sherry long
Office: kw wytheville
MLS#:104389
Source:VA_SWVAR
Price summary
- Price:$185,000
- Price per sq. ft.:$137.65
About this home
This 2000 manufactured home located in Wythe County at 251 Piney Mountain Road, Wytheville, VA, offers peaceful country living with beautiful mountain views. The 1,344 square foot home features three bedrooms, two baths, a comfortable living room with gas logs for cozy evenings, and a functional kitchen. Enjoy the scenic surroundings from the covered front porch, open side deck, or back deck, all perfectly positioned to take in the views from the nicely situated 0.57-acre lot. Recent updates include a new roof completed in May 2025 with new plywood and 30 year shingles, along with a gas stove, refrigerator, and dishwasher that are all just one year old. The home offers a mix of laminate, vinyl, and carpet flooring and will have a few additional remodeling projects. The master bathroom is coming along smoothly with a very unique shower/tub combination with lighting and jets for a nice relaxing bath. The home still has a few more projects to be completed prior to closing. Also on the property is a shop/shed building with potential to be finished into additional living space and be completed by the new owner to suit their needs. This could potentially be a nice little rental unit if you so desire, lots of options for this nicely designed additional structure.The home is conveniently located within approximately 20 minutes of the Town of Wytheville and just minutes from interstate access. Several additional storage buildings are currently on the property and will be removed prior to closing; however, some or all of the personal property contained within them may be negotiable outside of the purchase contract. This property offers a great opportunity for those seeking space, views, and flexibility in a quiet county setting....
Contact an agent
Home facts
- Year built:2000
- Listing ID #:104389
- Added:145 day(s) ago
- Updated:May 13, 2026 at 02:51 PM
Rooms and interior
- Bedrooms:3
- Total bathrooms:2
- Full bathrooms:2
- Dining Description:Main Level
- Kitchen Description:Dishwasher, Electric Range, Gas Range, Main Level, Refrigerator
- Bedroom Description:Master Bedroom - Main Level
- Basement Description:Crawl Space
- Living area:1,344 sq. ft.
Heating and cooling
- Cooling:Central Air, Heat Pump
- Heating:Central, Heat Pump
- Central air:Yes
Structure and exterior
- Roof:Shingle
- Year built:2000
- Building area:1,344 sq. ft.
- Lot area:0.57 Acres
- Architectural Style:Doublewide
- Construction Materials:Vinyl Siding
- Exterior Features:Mature Trees, Paved Street
- Foundation Description:Permanent Foundation
- Levels:1 Story
Schools
- High school:Fort Chiswell
- Middle school:Fort Chiswell
- Elementary school:Sheffey
Utilities
- Water:Public Water
- Sewer:Septic System
Finances and disclosures
- Price:$185,000
- Price per sq. ft.:$137.65
- Tax amount:$606 (2025)
Features and amenities
- Appliances:Dishwasher, Refrigerator
- Laundry features:Main Level
- Amenities:Ceiling Fan(s), Smoke Detector
Parking
- Parking description:Paved Street
New listings near 251 Piney Mountain Road
- New
 $375,000Active34.22 Acres
TBD Reed Creek Mill Road, Wytheville, VA 24382
MLS# 110037Listed by: RE/MAX LANDMARK REAL ESTATE - New
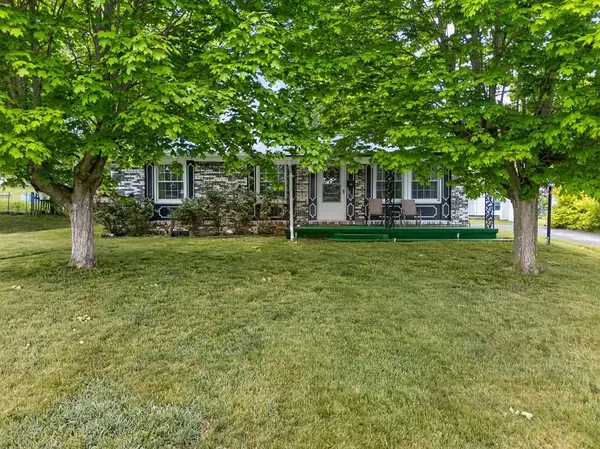 $200,000Active3 beds 1 baths960 sq. ft.
270 S. 14th St, Wytheville, VA 24382
MLS# 110016Listed by: BHHS- MOUNTAIN SKY PROPERTIES, WYTHEVILLE - New
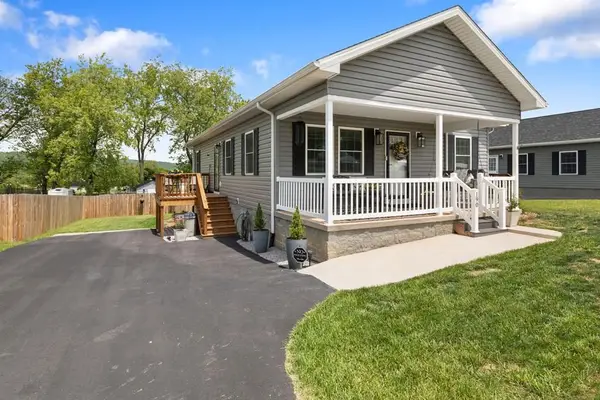 $279,900Active3 beds 2 baths1,232 sq. ft.
190 Country Lane, Wytheville, VA 24382
MLS# 109980Listed by: KW WYTHEVILLE - New
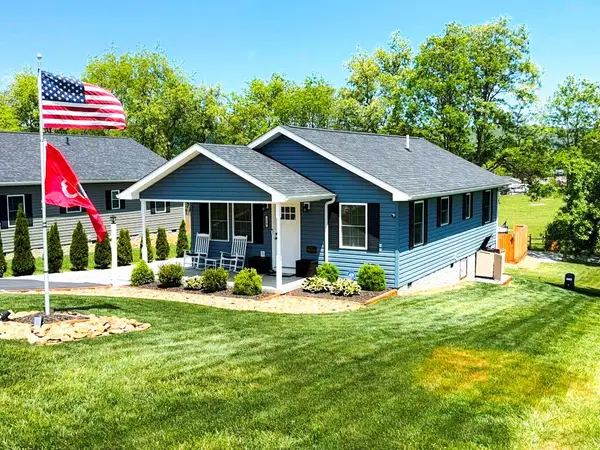 $227,900Active3 beds 2 baths960 sq. ft.
210 Country Lane, Wytheville, VA 24382
MLS# 109948Listed by: UNITED COUNTRY ANDERS REALTY & AUCTION  $309,000Active3 beds 2 baths1,545 sq. ft.
240 Nat Back Road, Wytheville, VA 24382
MLS# 109889Listed by: UNITED COUNTRY ANDERS REALTY & AUCTION $252,500Active2 beds 2 baths960 sq. ft.
228 Carterville Heights Road, Wytheville, VA 24382
MLS# 109858Listed by: WEICHERT REALTORS-SHORT WAY REAL ESTATE $300,000Active3 beds 2 baths1,398 sq. ft.
155 Cove Hills Drive, Wytheville, VA 24382
MLS# 109856Listed by: BHHS- MOUNTAIN SKY PROPERTIES, WYTHEVILLE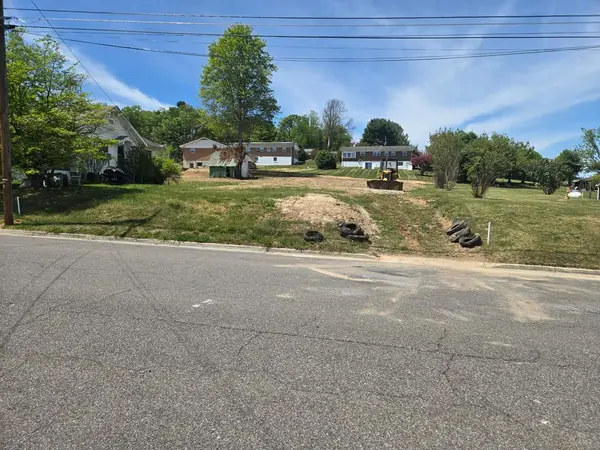 $27,500Pending0.17 Acres
tbd Spiller Street, Wytheville, VA 24382
MLS# 109839Listed by: RE/MAX LANDMARK REAL ESTATE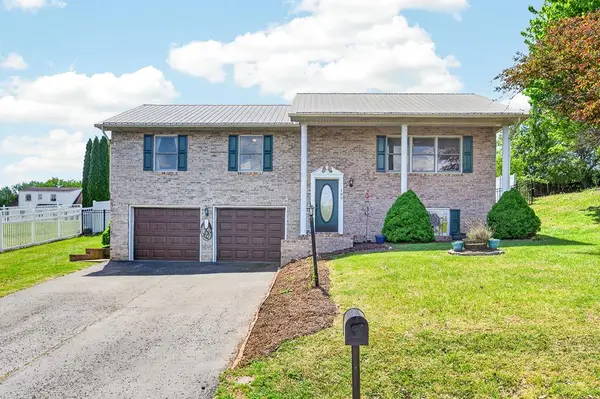 $330,000Active4 beds 3 baths2,240 sq. ft.
185 Cove Hills Dr, Wytheville, VA 24382
MLS# 109802Listed by: BHHS- MOUNTAIN SKY PROPERTIES, WYTHEVILLE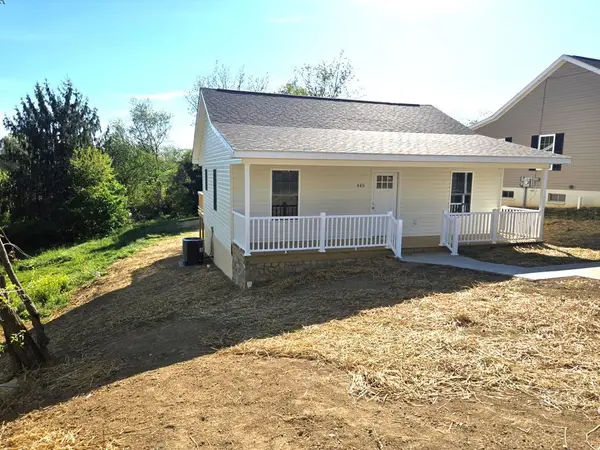 $219,000Active2 beds 1 baths800 sq. ft.
445 14th Street, Wytheville, VA 24382
MLS# 109750Listed by: RE/MAX LANDMARK REAL ESTATE


Protect your home and budget from life's surprises with an Assurant Home Warranty, backed by a partner that supports you through every step of homeownership. Explore Plans.
©2026 Century 21 Real Estate LLC. All rights reserved. CENTURY 21®, the CENTURY 21 Logo and C21® are service marks owned by Century 21 Real Estate LLC. Century 21 Real Estate LLC fully supports the principles of the Fair Housing Act and the Equal Opportunity Act. Each office is independently owned and operated. Listing information is deemed reliable but not guaranteed accurate.