
103 Turnbridge Lane #H, Yorktown, VA 23693
Local realty services provided by:CENTURY 21 Realty @ Home
103 Turnbridge Lane #H,Yorktown, VA 23693
$239,900
- 3 Beds
- 3 Baths
- 1,360 sq. ft.
- Townhouse
- Active
Listed by: dina thomas
Office: howard hanna real estate svcs.
MLS#:10645979
Source:VA_REIN
Price summary
- Price:$239,900
- Price per sq. ft.:$176.4
- Monthly HOA dues:$350
About this home
Welcome to this move in ready 3-bedroom, 2.5-bath townhome-style condo in the desirable Yorkshire Downs community of Yorktown. Offering approximately 1,360 square feet, this home combines comfort, style, and low-maintenance living.The bright, open floor plan features a spacious living room with a cozy fireplace, a dining area, and an updated kitchen, modern cabinetry, and ample workspace. A convenient half bath and laundry area complete the first floor. Upstairs, generously sized bedrooms, a private en-suite bth. Creating an ideal layout for homeowners and guests. Step outside to your private fenced courtyard/patio, perfect for relaxing or entertaining. The condo association covers exterior maintenance, lawn care, water, trash & other common area maintenance, allowing for easy, carefree living. Community amenities include a swimming pool and clubhouse.Conveniently located near Langley Air Force Base, NASA, shopping, dining, and I-64, this home offers easy access.
Contact an agent
Home facts
- Year built:1990
- Listing ID #:10645979
- Updated:September 01, 2026 at 09:23 AM
Rooms and interior
- Bedrooms:3
- Total bathrooms:3
- Full bathrooms:2
- Half bathrooms:1
- Rooms Total:6
- Flooring:Carpet, Laminate/LVP
- Dining Description:Breakfast Area
- Bathrooms Description:Jetted Tub
- Kitchen Description:Dishwasher, Disposal, Electric Range, Microwave, Refrigerator
- Living area:1,360 sq. ft.
Heating and cooling
- Cooling:Central Air
- Heating:Electric
- Central air:Yes
Structure and exterior
- Roof:Asphalt Shingle
- Year built:1990
- Building area:1,360 sq. ft.
- Lot area:0.01 Acres
- Architectural Style:Townhouse
- Construction Materials:Brick, Vinyl
- Foundation Description:Crawl
- Levels:2 Story
Schools
- High school:Tabb
- Middle school:Tabb Middle
- Elementary school:Tabb Elementary
Utilities
- Water:City/County, Water Heater - Electric
- Sewer:City/County
Finances and disclosures
- Price:$239,900
- Price per sq. ft.:$176.4
- Tax amount:$1,717
Features and amenities
- Appliances:Elec Range, Refrigerator, Washer, Washer Hookup
- Laundry features:Dryer, Dryer Hookup, Fireplace Wood, Pull Down Attic Stairs, Washer, Washer Hookup, Window Treatments
- Amenities:Cable Hookup, Ceiling Fan, Jetted Tub, Pull Down Attic Stairs, Window Treatments
- Pool features:Pool
Parking
- Parking description:1 Space, Assigned/Reserved
New listings near 103 Turnbridge Lane #H
- New
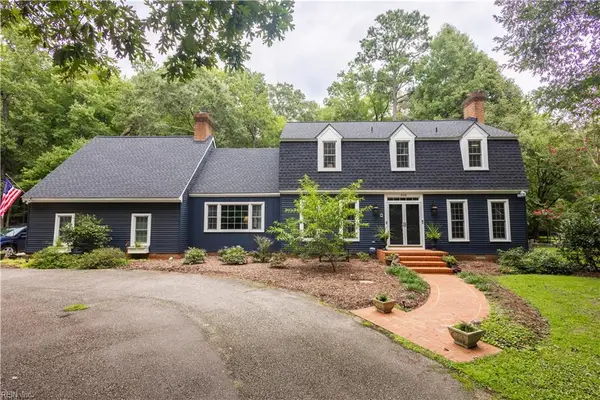 $775,000Active4 beds 3 baths2,857 sq. ft.
804 Link Road, Yorktown, VA 23692
MLS# 10649822Listed by: Heavenly Homes - New
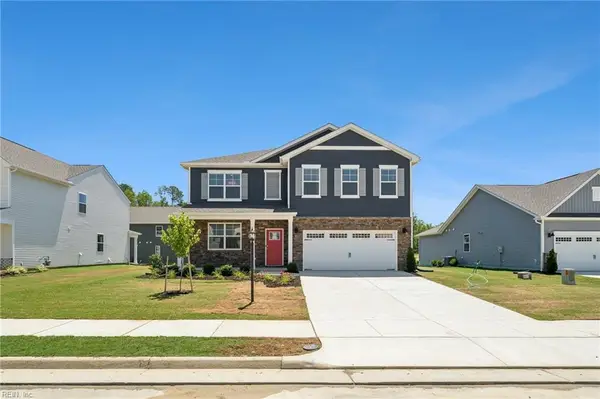 $615,740Active5 beds 3 baths2,511 sq. ft.
702 Sea Biscuit Boulevard, Yorktown, VA 23690
MLS# 10651568Listed by: D R Horton Realty of Virginia - New
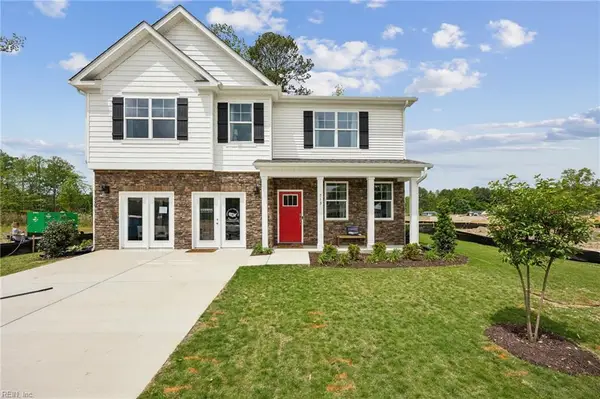 $650,740Active4 beds 3 baths2,818 sq. ft.
704 Sea Biscuit Boulevard, Yorktown, VA 23690
MLS# 10651570Listed by: D R Horton Realty of Virginia - New
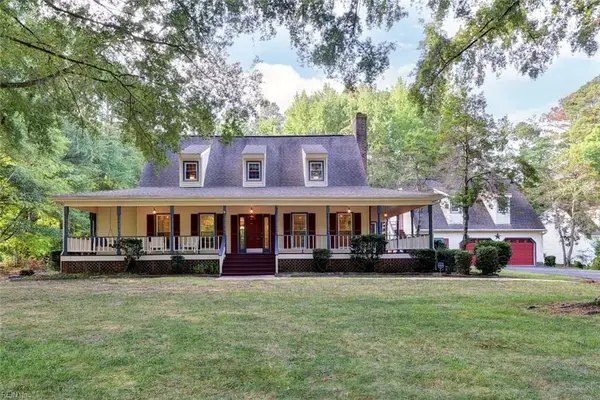 $599,000Active4 beds 3 baths2,828 sq. ft.
204 Sonshine Way, Yorktown, VA 23690
MLS# 10651352Listed by: Reames Realty - New
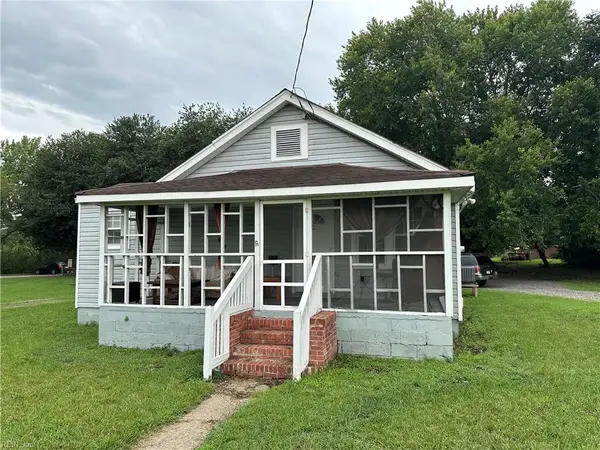 $385,000Active2 beds 1 baths1,030 sq. ft.
7207 George Washington Memorial Highway, Yorktown, VA 23692
MLS# 10650646Listed by: Abbitt Realty Company LLC - New
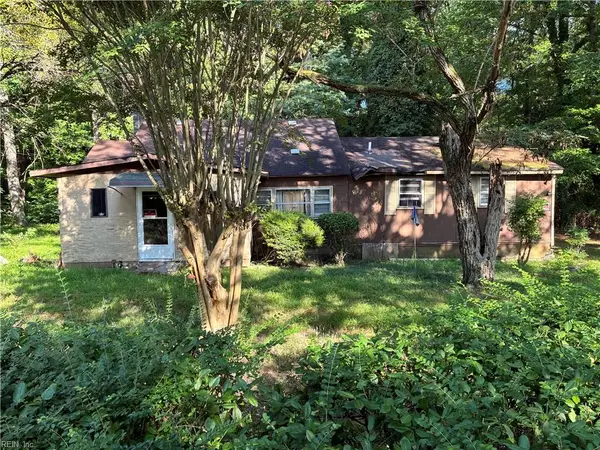 $99,900Active3 beds 1 baths1,221 sq. ft.
307 Church Rd Road, Yorktown, VA 23690
MLS# 10651214Listed by: Coldwell Banker Premier - New
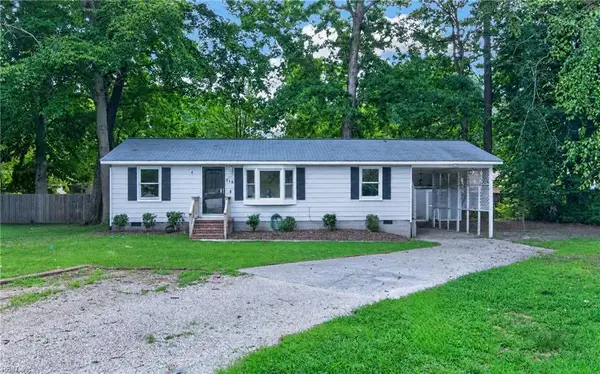 $279,000Active3 beds 2 baths1,007 sq. ft.
116 Quail Road, Yorktown, VA 23692
MLS# 10651183Listed by: RE/MAX Elevate - New
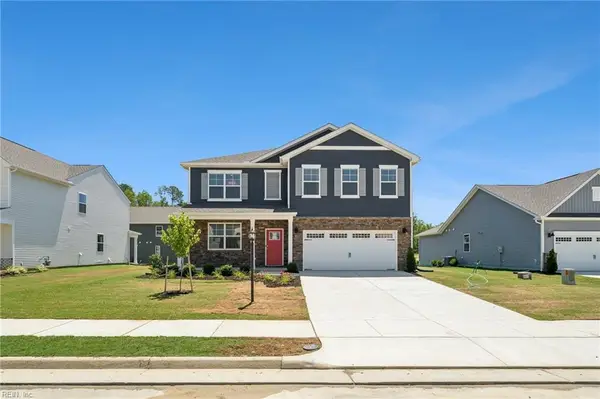 $603,740Active5 beds 3 baths2,511 sq. ft.
1416 Baptist Road, Yorktown, VA 23690
MLS# 10651293Listed by: D R Horton Realty of Virginia - New
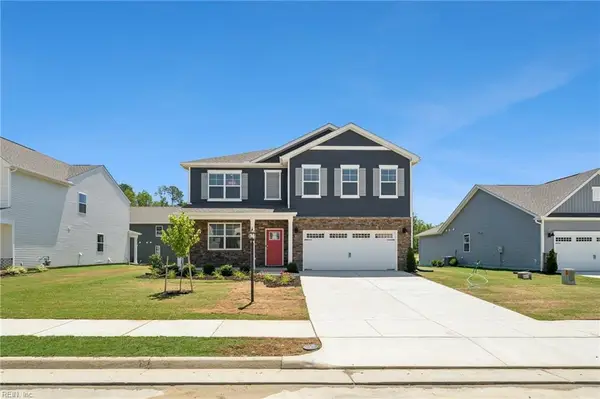 $595,740Active5 beds 3 baths2,511 sq. ft.
1500 Baptist Road, Yorktown, VA 23690
MLS# 10651316Listed by: D R Horton Realty of Virginia - New
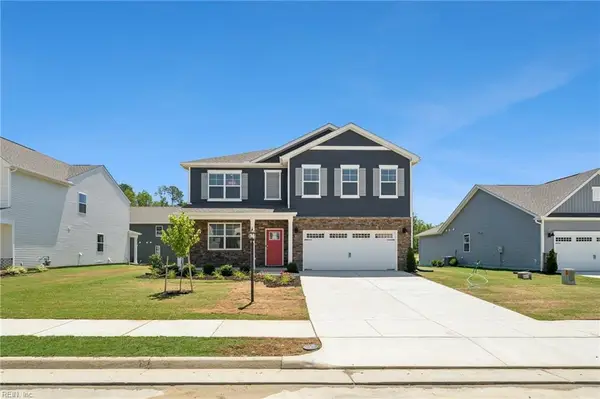 $603,740Active5 beds 3 baths2,511 sq. ft.
1404 Baptist Road, Yorktown, VA 23690
MLS# 10651280Listed by: D R Horton Realty of Virginia


Protect your home and budget from life's surprises with an Assurant Home Warranty, backed by a partner that supports you through every step of homeownership. Explore Plans.
©2026 Century 21 Real Estate LLC. All rights reserved. CENTURY 21®, the CENTURY 21 Logo and C21® are service marks owned by Century 21 Real Estate LLC. Century 21 Real Estate LLC fully supports the principles of the Fair Housing Act and the Equal Opportunity Act. Each office is independently owned and operated. Listing information is deemed reliable but not guaranteed accurate.