
106 Englewood Drive, Yorktown, VA 23692
Local realty services provided by:CENTURY 21 Realty @ Home
Listed by: deborah warren
Office: liz moore & associates llc
MLS#:10654657
Source:VA_REIN
Price summary
- Price:$275,000
- Price per sq. ft.:$196.29
- Monthly HOA dues:$136
About this home
Step inside and the home immediately feels open and inviting, with soaring vaulted ceilings, a corner wood-stove fireplace, and walls of windows bringing in abundant natural light. Tucked beneath the loft and just behind the staircase, the dining area feels cozy yet connected to the galley kitchen, with a generous pantry nearby. The first-floor primary bedroom offers a walk-in closet and convenient access to a full bath with double vanity. Upstairs, the loft overlooks the living area and includes its own walk-in closet and full bath with a skylight. The second bedroom features another walk-in closet with access to walk-in attic storage. Newer carpet and abundant storage add to the appeal. Outside, enjoy a fully fenced backyard with patio, grassy area, private storage, and peaceful wooded views. 1,401 sq. ft. end unit just 4 miles from Yorktown Beach, Riverwalk Landing, restaurants, and shops.
Contact an agent
Home facts
- Year built:1990
- Listing ID #:10654657
- Updated:October 29, 2026 at 08:48 AM
Rooms and interior
- Bedrooms:2
- Total bathrooms:2
- Full bathrooms:2
- Rooms Total:6
- Flooring:Carpet, Vinyl
- Dining Description:Breakfast Area
- Kitchen Description:Dishwasher, Disposal, Electric Range, Refrigerator
- Bedroom Description:1st Floor Bedroom
- Living area:1,401 sq. ft.
Heating and cooling
- Cooling:Central Air
- Heating:Forced Hot Air
- Central air:Yes
Structure and exterior
- Roof:Asphalt Shingle
- Year built:1990
- Building area:1,401 sq. ft.
- Lot area:0.07 Acres
- Lot Features:Corner
- Architectural Style:Townhouse
- Construction Materials:Brick, Vinyl
- Exterior Features:Corner, Patio
- Foundation Description:Slab
- Levels:2 Story
Schools
- High school:York
- Middle school:Yorktown Middle
- Elementary school:Seaford Elementary
Utilities
- Water:City/County, Water Heater - Gas
- Sewer:City/County
Finances and disclosures
- Price:$275,000
- Price per sq. ft.:$196.29
- Tax amount:$1,924
Features and amenities
- Appliances:Elec Range, Refrigerator, Washer Hookup
- Laundry features:Cathedral Ceiling, Dryer Hookup, Fireplace Wood, Scuttle Access, Skylights, Walk-In Attic, Walk-In Closet, Washer Hookup, Wood Stove
- Amenities:Cathedral Ceiling, Ceiling Fan, Scuttle Access, Skylights, Walk-In Attic, Walk-In Closet, Wood Stove
Parking
- Parking description:2 Space, Assigned/Reserved
New listings near 106 Englewood Drive
- New
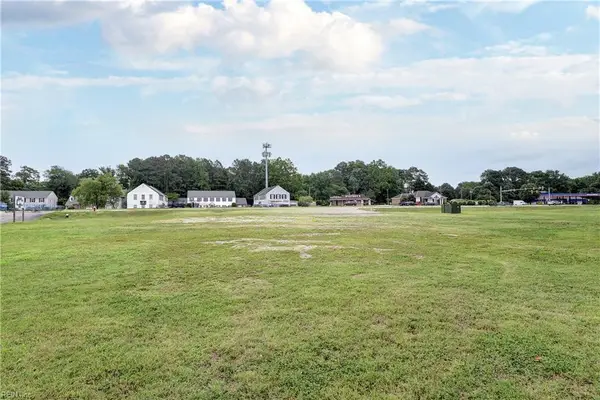 $640,000Active0.93 Acres
4033 + George Washington Memorial Highway, Yorktown, VA 23692
MLS# 10659562Listed by: Howard Hanna Real Estate Svcs. - Open Sat, 9 to 11amNew
 $410,000Active3 beds 2 baths1,576 sq. ft.
101 Carol Drive, Yorktown, VA 23692
MLS# 10659230Listed by: Creed Realty - New
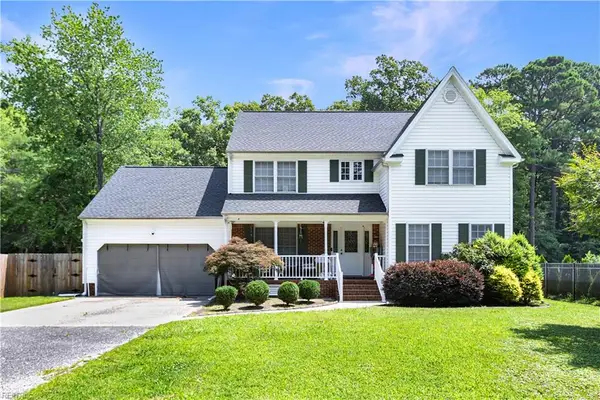 $625,000Active4 beds 3 baths2,400 sq. ft.
1008 Dare Road, Yorktown, VA 23692
MLS# 10659105Listed by: RE/MAX Connect - New
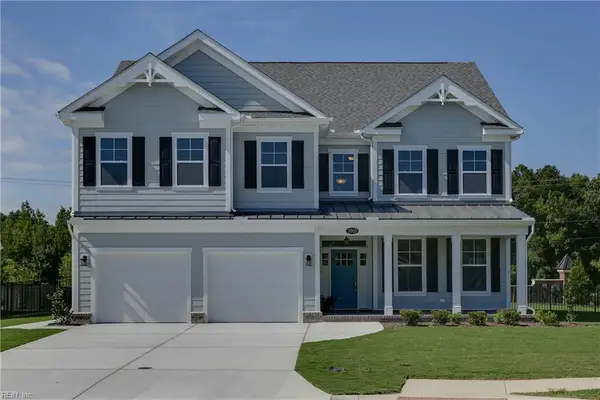 $689,900Active6 beds 4 baths3,499 sq. ft.
117 Bear Ridge Run, Yorktown, VA 23690
MLS# 10659142Listed by: Corinth Realty LLC - New
 $159,900Active2 beds 1 baths672 sq. ft.
1201 Wolf Trap Road, Yorktown, VA 23692
MLS# 10658569Listed by: ANR Realty LLC  $670,000Pending5 beds 3 baths3,070 sq. ft.
310 Blevins Run, Yorktown, VA 23693
MLS# 10658168Listed by: Keller Williams Town Center- Open Sun, 2 to 4pmNew
 $600,000Active4 beds 3 baths2,923 sq. ft.
609 E Woodland Drive, Yorktown, VA 23692
MLS# 10657632Listed by: EXP Realty LLC - New
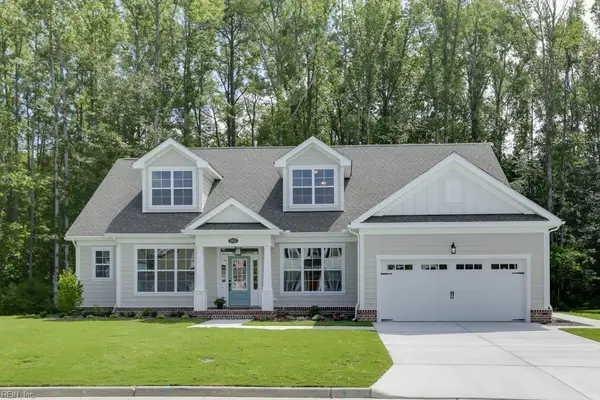 $709,900Active5 beds 4 baths3,475 sq. ft.
111 Bear Ridge Run, Yorktown, VA 23690
MLS# 10658785Listed by: Corinth Realty LLC - New
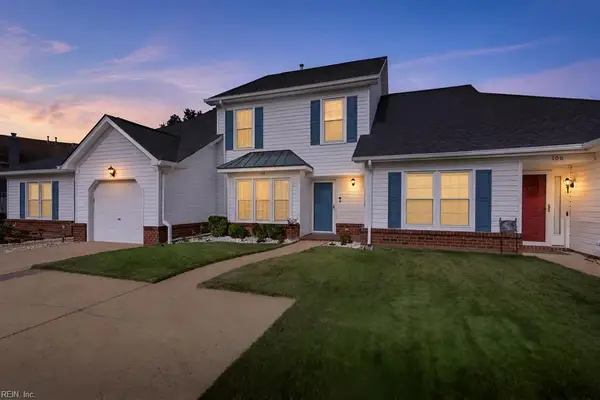 $295,000Active3 beds 3 baths1,428 sq. ft.
108 Penny Lane, Yorktown, VA 23692
MLS# 10658152Listed by: Liz Moore & Associates LLC - New
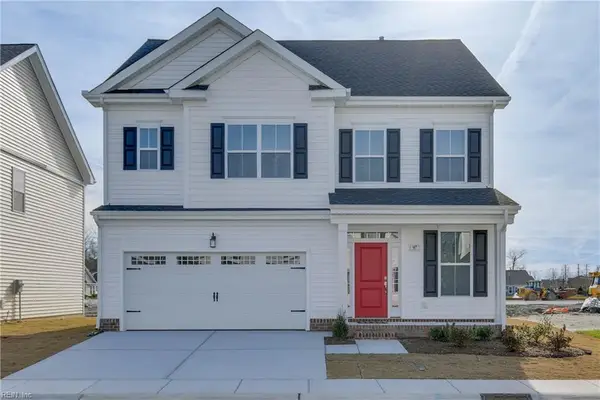 $549,900Active4 beds 3 baths2,441 sq. ft.
MM Carter, Yorktown, VA 23690
MLS# 10658626Listed by: Corinth Realty LLC


Protect your home and budget from life's surprises with an Assurant Home Warranty, backed by a partner that supports you through every step of homeownership. Explore Plans.
©2026 Century 21 Real Estate LLC. All rights reserved. CENTURY 21®, the CENTURY 21 Logo and C21® are service marks owned by Century 21 Real Estate LLC. Century 21 Real Estate LLC fully supports the principles of the Fair Housing Act and the Equal Opportunity Act. Each office is independently owned and operated. Listing information is deemed reliable but not guaranteed accurate.