
106 Seth Lane, Yorktown, VA 23693
Local realty services provided by:CENTURY 21 Nachman Realty
106 Seth Lane,Yorktown, VA 23693
$760,000
- 5 Beds
- 4 Baths
- - sq. ft.
- Single family
- Sold
Listed by: kelly bump
Office: share realty
MLS#:2617590
Source:RV
Sorry, we are unable to map this address
Price summary
- Price:$760,000
- Monthly HOA dues:$29.17
About this home
Experience refined living in this well-appointed 5-bedroom, 3.5-bath home, where thoughtful design and premium upgrades blend beauty and style with everyday functionality. Located in the highly sought-after Tabb School District, this home offers both peaceful neighborhood living and easy access to major routes. Mature landscaping and an aggregate driveway create impressive curb appeal, and HOA-maintained wooded trails offer daily walks and outdoor enjoyment. Inside, fresh paint, updated lighting, renovated bathrooms, and new exterior doors give a clean, modern feel. Rich hardwood floors flow throughout the open-concept living spaces, designed for effortless entertaining and comfortable everyday living. The heart of the home features a family room with a gas fireplace, and a beautifully appointed kitchen with custom cabinetry, granite island seating, and recessed lighting that makes cooking, gathering, and hosting a true pleasure. The dining room offers a beautiful gathering space, a living room and a first-floor office add amazing flexible space for remote work or study, and a tiled laundry room with cabinets adds convenience. The primary suite is a private retreat designed for relaxation and indulgence, featuring two walk-in closets and a renovated bath with a tiled wet-room shower and heated tile floors. Four additional bedrooms are generously-sized for family, guests, or versatile living spaces. Outside, the fully fenced backyard features a custom 6-foot hardwood privacy fence, an expansive paver patio with built-in wall seating, and a stepping stone patio ideal for RV parking, additional outdoor living, or a tranquil Zen garden. An enchanting secluded garden retreat behind the detached garage is perfect for a hammock, quiet reading, or evening gatherings – bring fairy lights! Parking and storage are abundant with an attached two-car garage and a detached 20x20 garage with workshop space. Major updates include HVAC systems (2018 and 2025) and a water heater (2025), offering peace of mind for years to come....
Contact an agent
Home facts
- Year built:2006
- Subdivision & Development:Victory Meadows
- Listing ID #:2617590
- Added:35 day(s) ago
- Updated:August 04, 2026 at 07:12 AM
Rooms and interior
- Bedrooms:5
- Total bathrooms:4
- Full bathrooms:3
- Half bathrooms:1
- Rooms Total:10
- Flooring:Partially Carpeted, Tile, Wood
- Dining Description:Dining Area, Separate/Formal Dining Room
- Bathrooms Description:Double Vanity
- Kitchen Description:Dishwasher, Disposal, Exhaust Fan, Freezer, Gas Cooking, Kitchen Island, Microwave, Oven, Pantry, Refrigerator, Stove
- Basement:Yes
- Basement Description:Crawl Space
Heating and cooling
- Cooling:Central Air
- Heating:Forced Air, Natural Gas, Zoned
- Central air:Yes
Structure and exterior
- Roof:Composition
- Year built:2006
- Lot Features:Landscaped, Level
- Architectural Style:Transitional, Two Story
- Construction Materials:Brick, Drywall, Frame, Vinyl Siding
- Exterior Features:Lighting, Patio, Rear Porch, Sprinkler Irrigation
- Levels:Two, Two Story
Schools
- High school:Tabb
- Middle school:Tabb
- Elementary school:Tabb
Utilities
- Water:Public
- Sewer:Public Sewer
Finances and disclosures
- Price:$760,000
- Tax amount:$5,042 (2026)
Features and amenities
- Appliances:Dishwasher, Disposal, Dryer, Exhaust Fan, Freezer, Gas Cooking, Gas Water Heater, Microwave, Oven, Refrigerator, Stove, Washer, Water Heater
- Laundry features:Dryer, Dryer Hookup, Washer, Washer Hookup
- Amenities:Balcony, Bay Windows, Butler's Pantry, Cathedral Ceilings, Ceiling Fans, Controlled Access, Granite Counters, High Ceilings, High Speed Internet, Palladian Windows, Recessed Lighting, Thermal Windows, Walk-In Closets
Parking
- Parking description:Attached, Detached, Direct Access, Garage, Garage Door Opener, Oversized, Two Spaces
- Garage:Yes
- Garage spaces:3
 The information being provided is for consumers' personal, non-commercial use and may not be used for any purpose other than to identify prospective properties for purchasing. All information provided is deemed reliable but is not guaranteed accurate.The multiple listing information is provided by Central Virginia Regional Multiple Listing Service, LLC from a copyrighted compilation of listings. The compilation of listings and each individual listing are © 2026 Central Virginia Regional Multiple Listing Service, LLC. All rights reserved.
New listings near 106 Seth Lane
- New
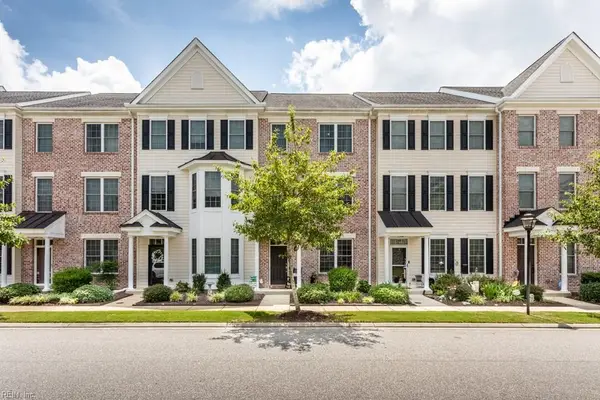 $405,000Active4 beds 3 baths1,993 sq. ft.
509 Fleming Way, Yorktown, VA 23692
MLS# 10646233Listed by: Liz Moore & Associates LLC - New
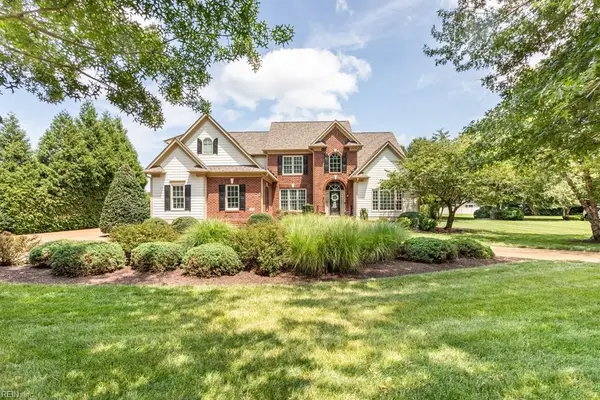 $1,250,000Active4 beds 4 baths4,050 sq. ft.
104 Taylor Farm Lane, Yorktown, VA 23693
MLS# 10646129Listed by: Liz Moore & Associates LLC - New
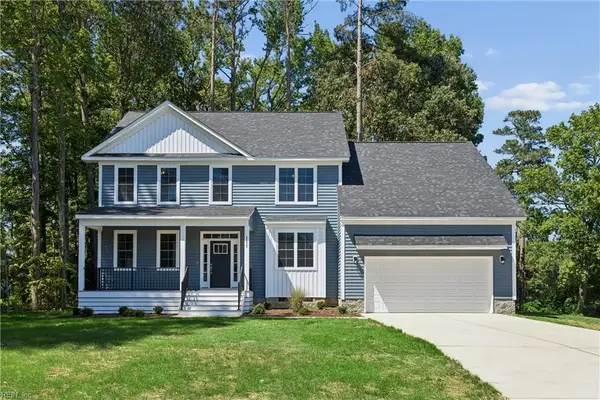 $875,000Active4 beds 4 baths3,150 sq. ft.
111 Mill Road, Yorktown, VA 23693
MLS# 10647006Listed by: EXP Realty LLC - New
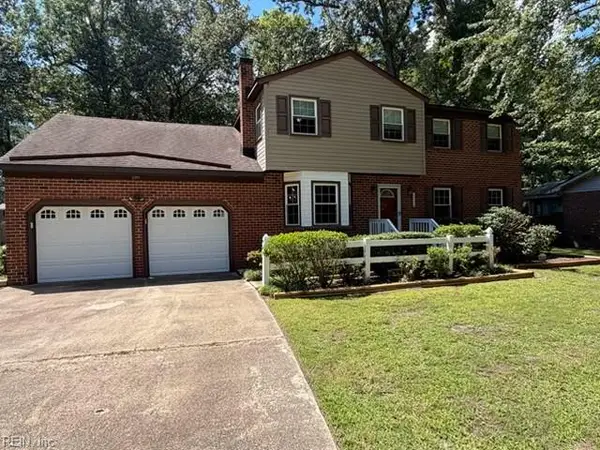 $525,000Active4 beds 3 baths2,600 sq. ft.
200 Walden Drive, Yorktown, VA 23692
MLS# 10646920Listed by: Pointe East Realty LLC - New
 $350,000Active3 beds 3 baths1,632 sq. ft.
101 Barn Swallow Ridge, Yorktown, VA 23692
MLS# 10646948Listed by: Garrett Realty Partners - New
 $450,000Active4 beds 2 baths1,673 sq. ft.
116 Greenland Drive, Yorktown, VA 23693
MLS# 10646805Listed by: Iron Valley Real Estate HR - New
 $350,000Active3 beds 3 baths1,693 sq. ft.
112 Kevin Court, Yorktown, VA 23692
MLS# 10646522Listed by: Garrett Realty Partners - New
 $375,000Active3 beds 2 baths1,495 sq. ft.
109 Rich Road, Yorktown, VA 23693
MLS# 10646422Listed by: Atlantic Sothebys Int'l Realty - New
 $315,000Active2 beds 2 baths1,382 sq. ft.
100 Laydon Way #3B, Yorktown, VA 23692
MLS# 10646599Listed by: Mission Realty Group LLC - New
 $625,740Active4 beds 3 baths2,804 sq. ft.
106 Gallop Way, Yorktown, VA 23690
MLS# 10646729Listed by: D R Horton Realty of Virginia


Protect your home and budget from life's surprises with an Assurant Home Warranty, backed by a partner that supports you through every step of homeownership. Explore Plans.
©2026 Century 21 Real Estate LLC. All rights reserved. CENTURY 21®, the CENTURY 21 Logo and C21® are service marks owned by Century 21 Real Estate LLC. Century 21 Real Estate LLC fully supports the principles of the Fair Housing Act and the Equal Opportunity Act. Each office is independently owned and operated. Listing information is deemed reliable but not guaranteed accurate.