
111 Leyland Court, Yorktown, VA 23693
Local realty services provided by:CENTURY 21 Realty @ Home
111 Leyland Court,Yorktown, VA 23693
$839,900
- 6 Beds
- 4 Baths
- 3,800 sq. ft.
- Single family
- Active
Listed by: jodie snyder
Office: mission realty group llc
MLS#:10646123
Source:VA_REIN
Price summary
- Price:$839,900
- Price per sq. ft.:$221.03
- Monthly HOA dues:$62
About this home
Beautifully kept 6 bedroom traditional all-brick house on a cul-de-sac in Coventry's esteemed Presson Arbour neighborhood! Tucked away in the back of the neighborhood with tons of privacy and space. Updated multi-generational home that features both first floor & second floor primary bedrooms. Featuring a 500-square-foot Trex deck, a pergola w/ a roof covered hot tub (easy use in all weather), and a large climate-controlled sunroom to enjoy this almost half-acre property backing up to a view of the woods. A large, climate-controlled, 872-square-foot detached garage with an massive open flex area upstairs, a workshop downstairs, and a half bathroom downstairs already plumbed for a corner shower. Savour Coventry's two swimming pools, sidewalks, tennis facilities, pickleball courts, a lake with a catch-and-release fishing pier, elementary school within the neighborhood and a community garden. Just minutes from I-64 and Langley Air Force Base.
Contact an agent
Home facts
- Year built:1999
- Listing ID #:10646123
- Updated:September 18, 2026 at 09:22 AM
Rooms and interior
- Bedrooms:6
- Total bathrooms:4
- Full bathrooms:3
- Half bathrooms:1
- Rooms Total:12
- Flooring:Carpet, Ceramic, Wood
- Dining Description:Breakfast Area
- Bathrooms Description:Jetted Tub
- Kitchen Description:Dishwasher, Disposal, Gas Range, Microwave, Refrigerator
- Living area:3,800 sq. ft.
Heating and cooling
- Cooling:Central Air, Heat Pump
- Heating:Forced Hot Air, Natural Gas
- Central air:Yes
Structure and exterior
- Roof:Asphalt Shingle
- Year built:1999
- Building area:3,800 sq. ft.
- Lot area:0.45 Acres
- Lot Features:Cul-De-Sac, Wooded
- Architectural Style:Traditional
- Construction Materials:Brick
- Exterior Features:Cul-De-Sac, Deck, Inground Sprinkler, Irrigation Control, Wooded
- Foundation Description:Crawl, Sealed/Encapsulated Crawl Space
- Levels:2 Story
Schools
- High school:Grafton
- Middle school:Grafton Middle
- Elementary school:Coventry Elementary
Utilities
- Water:City/County, Water Heater - Gas
- Sewer:City/County
Finances and disclosures
- Price:$839,900
- Price per sq. ft.:$221.03
- Tax amount:$6,500
Features and amenities
- Appliances:Refrigerator, Washer
- Laundry features:Cathedral Ceiling, Dryer, Fireplace Gas-natural, Walk-In Attic, Walk-In Closet, Washer, Window Treatments
- Amenities:Bar, Cable Hookup, Cathedral Ceiling, Ceiling Fan, Fireplace Gas-natural, Jetted Tub, Walk-In Attic, Walk-In Closet, Window Treatments
- Pool features:Pool
Parking
- Parking description:2 Car Attached Garage, 2 Car Detached Garage, Driveway Space, Garage Door Opener, Off Street
New listings near 111 Leyland Court
- New
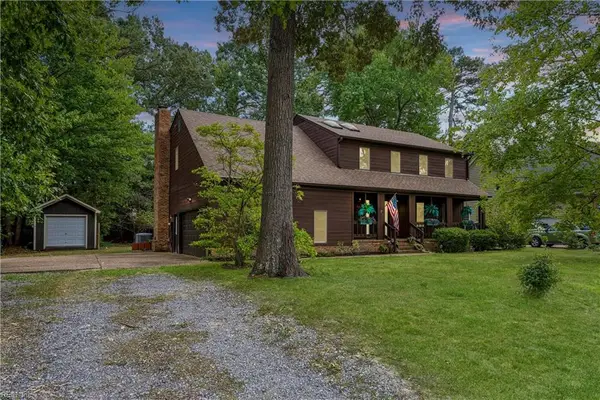 $575,000Active4 beds 4 baths2,968 sq. ft.
107 Brokenbridge Road, Yorktown, VA 23692
MLS# 10653556Listed by: Keller Williams Town Center - New
 $670,000Active5 beds 3 baths2,700 sq. ft.
232 Pasture Lane, Yorktown, VA 23693
MLS# 10653815Listed by: Keller Williams Town Center - Open Sat, 11am to 1pmNew
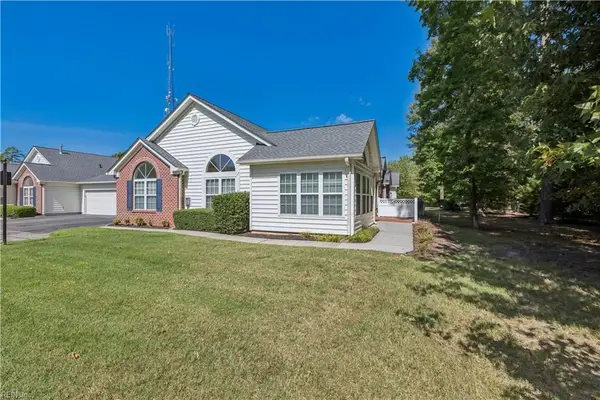 $455,000Active3 beds 2 baths1,761 sq. ft.
326 Garman Loop, Yorktown, VA 23690
MLS# 10654161Listed by: Mission Realty Group LLC - New
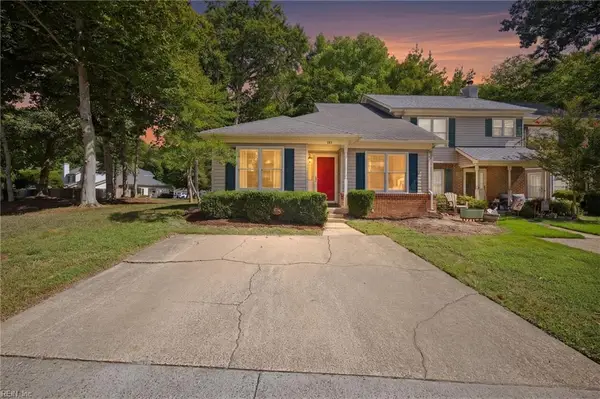 $340,000Active3 beds 2 baths1,426 sq. ft.
103 Sanderling Walk, Yorktown, VA 23692
MLS# 10654112Listed by: Own Real Estate LLC - New
 $365,000Active3 beds 2 baths1,635 sq. ft.
214 Greenland Drive, Yorktown, VA 23693
MLS# 10653976Listed by: RE/MAX Connect - Open Sat, 10am to 1pmNew
 $299,900Active3 beds 2 baths1,716 sq. ft.
223 Yorktown Road, Yorktown, VA 23693
MLS# 10652977Listed by: Southern Trade Realty Inc. - New
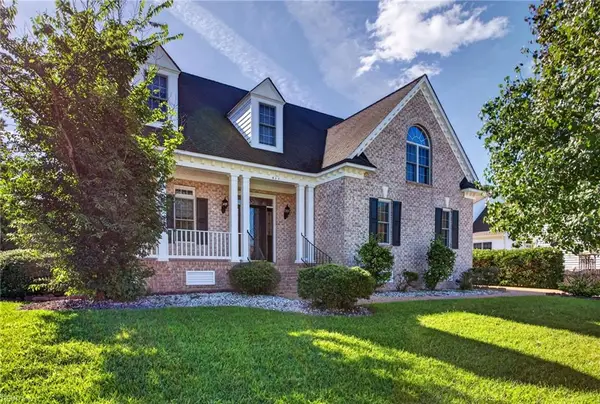 $693,000Active4 beds 4 baths3,203 sq. ft.
411 Honeysuckle Lane, Yorktown, VA 23693
MLS# 10652863Listed by: Liz Moore & Associates LLC - New
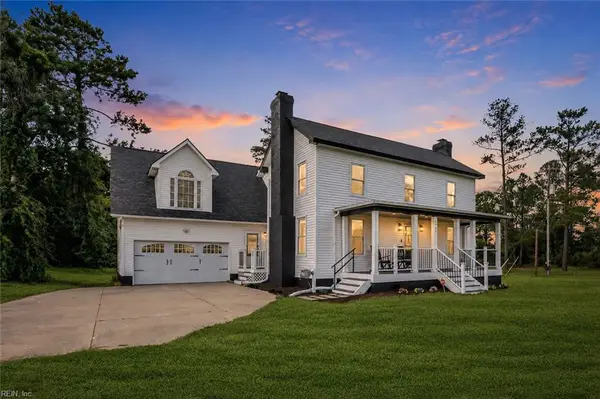 $590,000Active4 beds 3 baths2,778 sq. ft.
1700 Dandy Loop Road, Yorktown, VA 23692
MLS# 10653772Listed by: 1st Class Real Estate Flagship - New
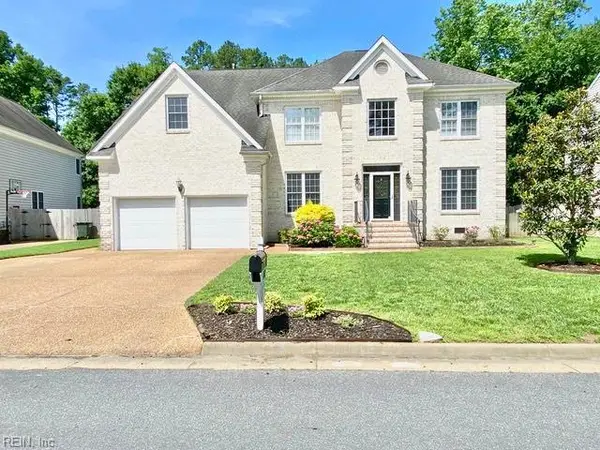 $699,900Active4 beds 3 baths3,136 sq. ft.
412 Brentmeade Drive, Yorktown, VA 23693
MLS# 10652311Listed by: Prodigy Realty - New
 $625,000Active3 beds 2 baths2,526 sq. ft.
208 Nelson District Road, Yorktown, VA 23692
MLS# 10653237Listed by: EXP Realty LLC


Protect your home and budget from life's surprises with an Assurant Home Warranty, backed by a partner that supports you through every step of homeownership. Explore Plans.
©2026 Century 21 Real Estate LLC. All rights reserved. CENTURY 21®, the CENTURY 21 Logo and C21® are service marks owned by Century 21 Real Estate LLC. Century 21 Real Estate LLC fully supports the principles of the Fair Housing Act and the Equal Opportunity Act. Each office is independently owned and operated. Listing information is deemed reliable but not guaranteed accurate.