
111 Perlie Court, Yorktown, VA 23692
Local realty services provided by:CENTURY 21 Nachman Realty
111 Perlie Court,Yorktown, VA 23692
$575,000
- 4 Beds
- 3 Baths
- 2,458 sq. ft.
- Single family
- Active
Listed by: kelly liedtke
Office: amw real estate
MLS#:2628215
Source:RV
Price summary
- Price:$575,000
- Price per sq. ft.:$233.93
- Monthly HOA dues:$16.67
About this home
FIRST-FLOOR PRIMARY SUITE, 3 BEDROOMS UPSTAIRS & HUGE LOFT IN YORKTOWN!
Tucked at the end of a cul-de-sac, 111 Perlite Court offers a fenced backyard and protected land next door! Inside, soaring cathedral ceilings, an open loft overlooking the great room, and an airy, open-concept layout create an inviting space. The kitchen features granite countertops, stainless steel appliances, breakfast bar, pantry, and easy flow to the dining area and great room. The first-floor primary suite includes a walk-in closet, double sinks, separate shower, and soaking tub. Upstairs offers THREE additional bedrooms, a full bath with double sinks, and a spacious loft perfect for an office, media room, or extra living space. Enjoy the deck and fenced backyard, plus the added breathing room of protected land next door. Backyard playhouse conveys! Beautifully maintained with room to spread out, inside and out. Schedule your showing!
Please call Showingtime for appt. Seller prefers local lenders - submit pre-approval with offer. 2 hour notice required. Playset, playhouse, shed and to convey...
Contact an agent
Home facts
- Year built:2011
- Subdivision & Development:Jacobs Springs
- Listing ID #:2628215
- Added:12 day(s) ago
- Updated:October 29, 2026 at 03:22 PM
Rooms and interior
- Bedrooms:4
- Total bathrooms:3
- Full bathrooms:2
- Half bathrooms:1
- Rooms Total:7
- Flooring:Ceramic Tile, Laminate, Partially Carpeted
- Dining Description:Breakfast Area
- Bathrooms Description:Jetted Tub
- Kitchen Description:Pantry
- Bedroom Description:Main Level Primary
- Living area:2,458 sq. ft.
Heating and cooling
- Cooling:Central Air
- Heating:Forced Air, Natural Gas
- Central air:Yes
Structure and exterior
- Roof:Asphalt, Shingle
- Year built:2011
- Building area:2,458 sq. ft.
- Lot area:0.57 Acres
- Architectural Style:Colonial
- Construction Materials:Frame, Vinyl Siding
- Levels:Two
Schools
- High school:Grafton
- Middle school:Grafton
- Elementary school:Dare
Utilities
- Water:Public
- Sewer:Public Sewer
Finances and disclosures
- Price:$575,000
- Price per sq. ft.:$233.93
- Tax amount:$3,781 (2025)
Features and amenities
- Laundry features:Dryer Hookup, Washer Hookup
- Amenities:Ceiling Fans, Security System, Walk-In Closets
Parking
- Parking description:Attached, Garage
- Garage:Yes
- Garage spaces:3
 The information being provided is for consumers' personal, non-commercial use and may not be used for any purpose other than to identify prospective properties for purchasing. All information provided is deemed reliable but is not guaranteed accurate.The multiple listing information is provided by Central Virginia Regional Multiple Listing Service, LLC from a copyrighted compilation of listings. The compilation of listings and each individual listing are © 2026 Central Virginia Regional Multiple Listing Service, LLC. All rights reserved.
New listings near 111 Perlie Court
- New
 $269,900Active2 beds 3 baths1,300 sq. ft.
101 Heather Way #F, Yorktown, VA 23693
MLS# 10659465Listed by: Liz Moore & Associates LLC - New
 $580,000Active5 beds 3 baths2,464 sq. ft.
1000 Lakeside Drive, Yorktown, VA 23692
MLS# 10659771Listed by: VA Realty Professionals - New
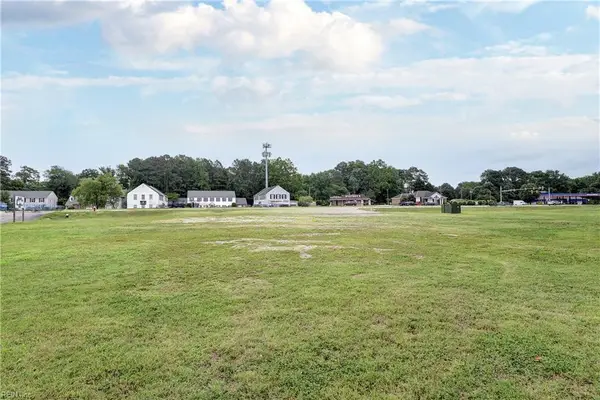 $640,000Active0.93 Acres
4033 + George Washington Memorial Highway, Yorktown, VA 23692
MLS# 10659562Listed by: Howard Hanna Real Estate Svcs. - Open Sat, 9 to 11amNew
 $410,000Active3 beds 2 baths1,576 sq. ft.
101 Carol Drive, Yorktown, VA 23692
MLS# 10659230Listed by: Creed Realty - New
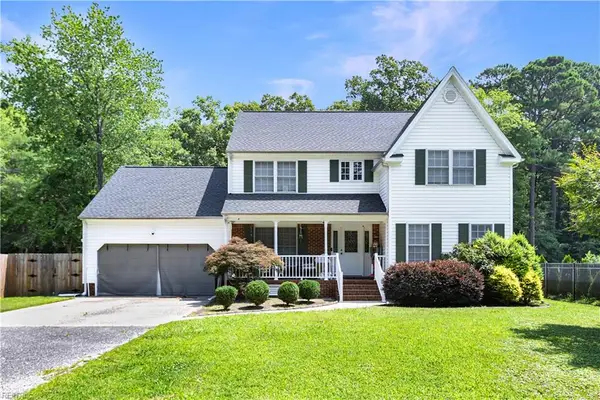 $625,000Active4 beds 3 baths2,400 sq. ft.
1008 Dare Road, Yorktown, VA 23692
MLS# 10659105Listed by: RE/MAX Connect - New
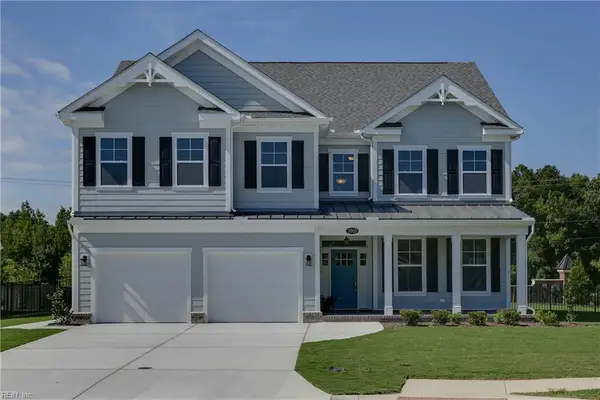 $689,900Active6 beds 4 baths3,499 sq. ft.
117 Bear Ridge Run, Yorktown, VA 23690
MLS# 10659142Listed by: Corinth Realty LLC - New
 $159,900Active2 beds 1 baths672 sq. ft.
1201 Wolf Trap Road, Yorktown, VA 23692
MLS# 10658569Listed by: ANR Realty LLC  $670,000Pending5 beds 3 baths3,070 sq. ft.
310 Blevins Run, Yorktown, VA 23693
MLS# 10658168Listed by: Keller Williams Town Center- Open Sun, 2 to 4pmNew
 $600,000Active4 beds 3 baths2,923 sq. ft.
609 E Woodland Drive, Yorktown, VA 23692
MLS# 10657632Listed by: EXP Realty LLC - New
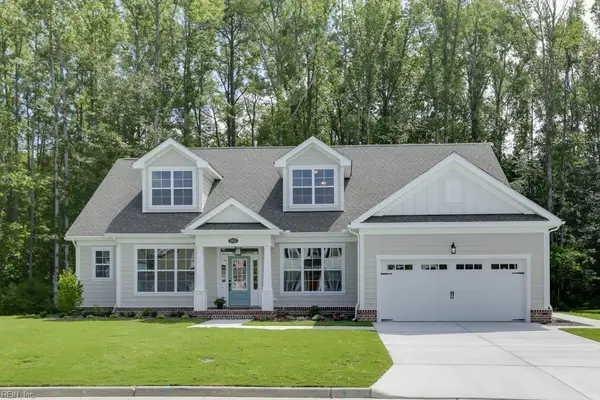 $709,900Active5 beds 4 baths3,475 sq. ft.
111 Bear Ridge Run, Yorktown, VA 23690
MLS# 10658785Listed by: Corinth Realty LLC


Protect your home and budget from life's surprises with an Assurant Home Warranty, backed by a partner that supports you through every step of homeownership. Explore Plans.
©2026 Century 21 Real Estate LLC. All rights reserved. CENTURY 21®, the CENTURY 21 Logo and C21® are service marks owned by Century 21 Real Estate LLC. Century 21 Real Estate LLC fully supports the principles of the Fair Housing Act and the Equal Opportunity Act. Each office is independently owned and operated. Listing information is deemed reliable but not guaranteed accurate.