
125 Brightwood Terrace, Yorktown, VA 23690
Local realty services provided by:CENTURY 21 Realty @ Home
Listed by: margaret seay
Office: exp realty llc.
MLS#:2620267
Source:RV
Price summary
- Price:$465,000
- Price per sq. ft.:$206.48
- Monthly HOA dues:$25
About this home
More than a 4-bedroom home—flexible spaces, thoughtful updates, and Yorktown living close to the water
THE BEAUTY IS INSIDE! Explore this home set up to meet your family’s needs. The main level features a beautiful kitchen with quartz countertops, a new backsplash, and a convenient pantry. The pass-through bar over the large stainless-steel sink allows for easy entertaining in the bright and cozy living area. The dinette nook attached to the kitchen and living area allows for casual dining while opening onto the backyard patio. The downstairs also includes a bonus room, adjacent to the kitchen/living room, perfect for an office, gym, guest bedroom, or extra den. Completing the downstairs is a formal dining area, a half bath, and garage entrance. The garage has been renovated with epoxy flooring and contains the whole-house water filtration system as well as the controls for the RainBird five-zone irrigation system. Upstairs, you will find a spacious primary bedroom complete with a renovated bathroom and large walk-in closet. The primary bathroom has a jetted tub, new walk-in shower, new vanity, and mirrors. Go from the primary into the lovely bonus room that can be used for a nursery, upstairs office, sitting area, or easily converted into a fourth bedroom if needed. Just off the primary, the laundry room is conveniently located near the bedrooms with a washer and dryer set that conveys. Two guest bedrooms with large closets (one a walk-in), and an updated guest bath complete the upstairs.
All floors are updated with LVP flooring and new plush carpet on the stairs. The beauty of this home is the low maintenance. Spend your time exploring Yorktown Beach (approximately 4 miles away), enjoying the shopping and wonderful dining nearby, or exploring the Colonial Parkway.
Located near several military bases and major airports, this is truly luxurious and convenient living for the modern family. A must-see, priced at $206.48 per square foot, it is a true bargain!!...
Contact an agent
Home facts
- Year built:2002
- Subdivision & Development:Grand Oaks
- Listing ID #:2620267
- Added:50 day(s) ago
- Updated:September 15, 2026 at 02:30 PM
Rooms and interior
- Bedrooms:4
- Total bathrooms:3
- Full bathrooms:2
- Half bathrooms:1
- Rooms Total:8
- Flooring:Partially Carpeted, Vinyl
- Dining Description:Breakfast Area, Dining Area
- Kitchen Description:Disposal, Electric Cooking, Exhaust Fan, Ice Maker, Microwave, Oven, Refrigerator, Smooth Cooktop, Stove, Wine Cooler
- Living area:2,252 sq. ft.
Heating and cooling
- Cooling:Attic Fan, Electric, Zoned
- Heating:Electric, Heat Pump, Zoned
Structure and exterior
- Roof:Shingle
- Year built:2002
- Building area:2,252 sq. ft.
- Lot area:0.14 Acres
- Architectural Style:Two Story
- Construction Materials:Brick, Concrete, Drywall, Frame, Vinyl Siding
- Exterior Features:Patio
- Foundation Description:Slab
- Levels:Two, Two Story
Schools
- High school:York
- Middle school:Grafton
- Elementary school:Yorktown
Utilities
- Water:Public
- Sewer:Public Sewer
Finances and disclosures
- Price:$465,000
- Price per sq. ft.:$206.48
- Tax amount:$3,074 (2025)
Features and amenities
- Appliances:Disposal, Electric Cooking, Electric Water Heater, Exhaust Fan, Ice Maker, Microwave, Oven, Refrigerator, Smooth Cooktop, Stove, Washer, Water Purifier, Water Softener, Wine Cooler
- Laundry features:Washer
- Amenities:Ceiling Fans, Granite Counters, Recessed Lighting, Smoke Detectors
Parking
- Parking description:Attached, Driveway, Garage, Off Street, Oversized, Paved, Paved Driveway
- Garage:Yes
- Garage spaces:2
 The information being provided is for consumers' personal, non-commercial use and may not be used for any purpose other than to identify prospective properties for purchasing. All information provided is deemed reliable but is not guaranteed accurate.The multiple listing information is provided by Central Virginia Regional Multiple Listing Service, LLC from a copyrighted compilation of listings. The compilation of listings and each individual listing are © 2026 Central Virginia Regional Multiple Listing Service, LLC. All rights reserved.
New listings near 125 Brightwood Terrace
- New
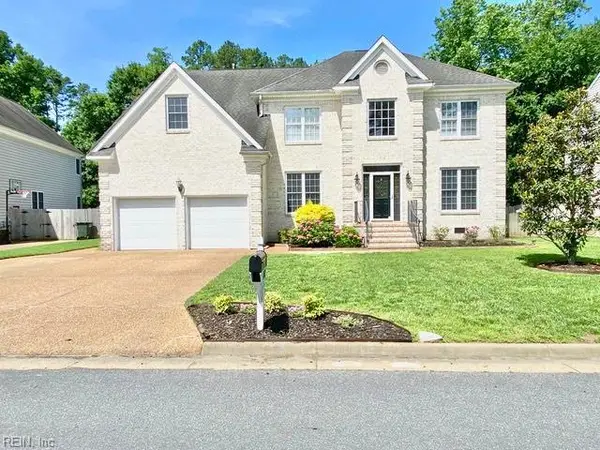 $699,900Active4 beds 3 baths3,136 sq. ft.
412 Brentmeade Drive, Yorktown, VA 23693
MLS# 10652311Listed by: Prodigy Realty - New
 $625,000Active3 beds 2 baths2,526 sq. ft.
208 Nelson District Road, Yorktown, VA 23692
MLS# 10653237Listed by: EXP Realty LLC - New
 $829,000Active5 beds 3 baths2,430 sq. ft.
403 Calthrop Neck Road, Yorktown, VA 23693
MLS# 10652906Listed by: homecoin.com - New
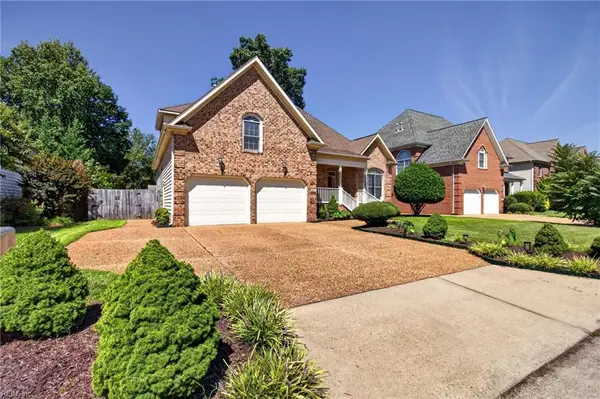 $669,900Active4 beds 3 baths2,639 sq. ft.
207 Richter Lane, Yorktown, VA 23693
MLS# 10652774Listed by: BHHS RW Towne Realty - New
 $405,000Active4 beds 3 baths1,779 sq. ft.
122 Tabb Lane, Yorktown, VA 23693
MLS# 10653048Listed by: Garrett Realty Partners - New
 $1,650,000Active6 beds 5 baths5,191 sq. ft.
502 Piney Point Road, Yorktown, VA 23692
MLS# 10652994Listed by: XRealty.NET LLC - New
 $375,000Active3 beds 2 baths1,612 sq. ft.
1309 Dandy Loop Road, Yorktown, VA 23692
MLS# 10652807Listed by: World Class Realty 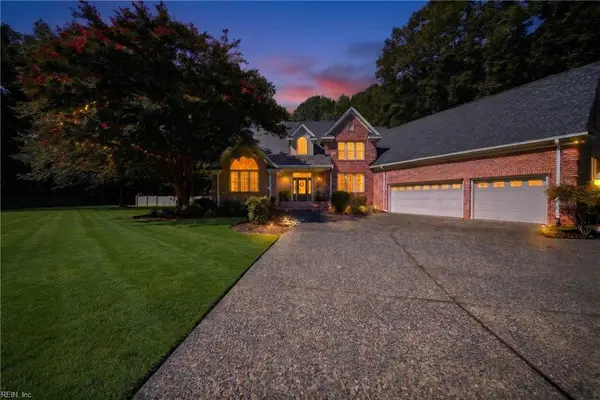 $949,900Pending4 beds 4 baths3,881 sq. ft.
104 Flamingo Place, Yorktown, VA 23692
MLS# 10651610Listed by: Keller Williams Town Center $239,000Active2 beds 2 baths1,235 sq. ft.
106 Briarwood Place, Yorktown, VA 23692
MLS# 10652215Listed by: RE/MAX Connect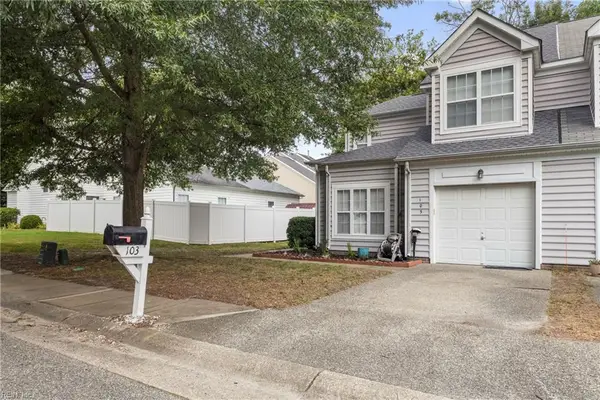 $370,000Active4 beds 3 baths1,753 sq. ft.
103 Kevin Court, Yorktown, VA 23692
MLS# 10650225Listed by: RE/MAX Capital


Protect your home and budget from life's surprises with an Assurant Home Warranty, backed by a partner that supports you through every step of homeownership. Explore Plans.
©2026 Century 21 Real Estate LLC. All rights reserved. CENTURY 21®, the CENTURY 21 Logo and C21® are service marks owned by Century 21 Real Estate LLC. Century 21 Real Estate LLC fully supports the principles of the Fair Housing Act and the Equal Opportunity Act. Each office is independently owned and operated. Listing information is deemed reliable but not guaranteed accurate.