
201 W Wedgwood Drive, Yorktown, VA 23693
Local realty services provided by:CENTURY 21 Realty @ Home
201 W Wedgwood Drive,Yorktown, VA 23693
$675,000
- 4 Beds
- 3 Baths
- 2,921 sq. ft.
- Single family
- Active
Listed by: tanya thompson
Office: lpt realty llc
MLS#:10659811
Source:VA_REIN
Price summary
- Price:$675,000
- Price per sq. ft.:$231.09
- Monthly HOA dues:$120
About this home
Welcome home to this beautiful brick-front, 4-bedroom, 2.5-bath home nestled in the sought-after Kiln Creek community of Yorktown! Natural sunlight fills the home, creating a bright and inviting atmosphere throughout. All four bedrooms feature walk-in closets, while the spacious primary suite offers a relaxing jetted soaking tub. With plenty of potential, this home is ready for your personal touches to truly make it your own! Enjoy the Kiln Creek lifestyle with a community pool, recreation center, and a variety of neighborhood activities and events throughout the year. Conveniently located near major highways, shopping, dining, amusement parks and recreation facilities. Ideally situated near military bases and medical centers. Location, community amenities, and endless possibilities! Don’t miss this opportunity to make this Yorktown home your own!
Contact an agent
Home facts
- Year built:1992
- Listing ID #:10659811
- Updated:November 01, 2026 at 01:16 PM
Rooms and interior
- Bedrooms:4
- Total bathrooms:3
- Full bathrooms:2
- Half bathrooms:1
- Rooms Total:8
- Flooring:Carpet, Vinyl, Wood
- Dining Description:Breakfast Area
- Kitchen Description:Dishwasher, Disposal, Electric Range, Microwave
- Living area:2,921 sq. ft.
Heating and cooling
- Cooling:Central Air
- Heating:Natural Gas
- Central air:Yes
Structure and exterior
- Roof:Asphalt Shingle
- Year built:1992
- Building area:2,921 sq. ft.
- Lot area:0.2 Acres
- Architectural Style:Traditional
- Construction Materials:Brick, Vinyl
- Exterior Features:Deck
- Foundation Description:Crawl
- Levels:2 Story
Schools
- High school:Grafton
- Middle school:Grafton Middle
- Elementary school:Grafton Bethel Elementary
Utilities
- Water:City/County, Water Heater - Gas
- Sewer:City/County
Finances and disclosures
- Price:$675,000
- Price per sq. ft.:$231.09
- Tax amount:$4,000
Features and amenities
- Appliances:Elec Range, Washer Hookup
- Laundry features:Dryer Hookup, Fireplace Gas-natural, Walk-In Attic, Washer Hookup, Window Treatments
- Amenities:Ceiling Fan, Fireplace Gas-natural, Walk-In Attic, Window Treatments
- Pool features:Pool
Parking
- Parking description:2 Car Attached Garage, Driveway Space
New listings near 201 W Wedgwood Drive
- New
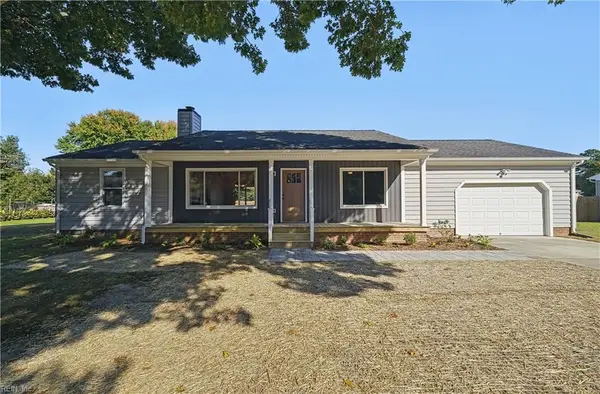 $379,500Active3 beds 3 baths1,324 sq. ft.
104 N Maragret Court, Yorktown, VA 23692
MLS# 10659251Listed by: EXP Realty LLC - New
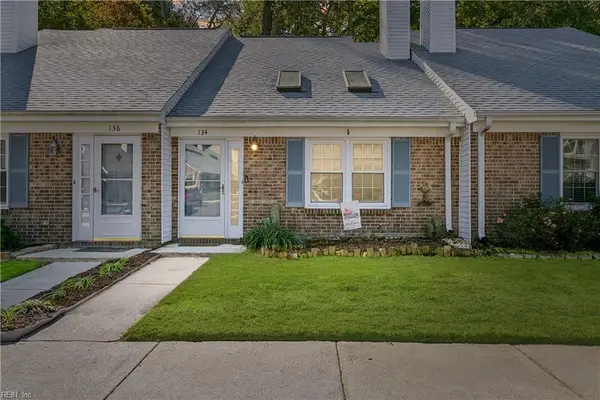 $247,000Active2 beds 2 baths1,212 sq. ft.
134 Briarwood Place, Yorktown, VA 23692
MLS# 10659647Listed by: Liz Moore & Associates LLC - New
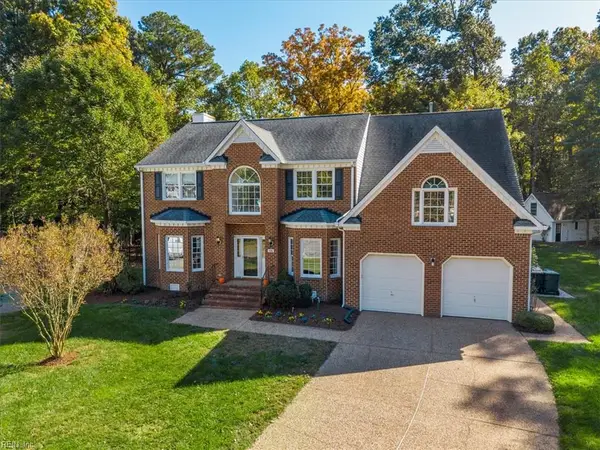 $750,000Active5 beds 3 baths3,400 sq. ft.
106 Mitchells Method, Yorktown, VA 23693
MLS# 10660053Listed by: Red Ryan Realty Co. - New
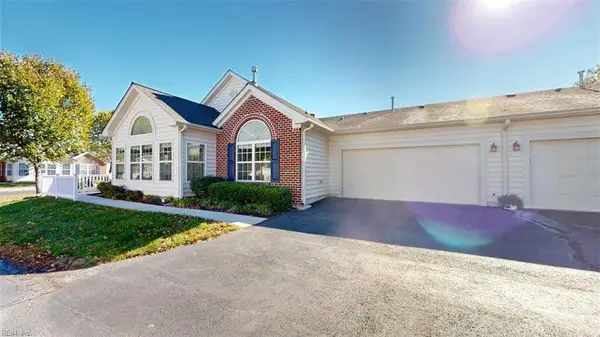 $367,000Active2 beds 2 baths1,734 sq. ft.
126 Garman Loop #1, Yorktown, VA 23690
MLS# 10658986Listed by: Better Homes & Gdns Ntv Am Grp - New
 $735,000Active5 beds 3 baths3,292 sq. ft.
106 Loblolly Court, Yorktown, VA 23692
MLS# 10659949Listed by: Reames Realty - New
 $599,900Active3 beds 3 baths1,900 sq. ft.
104 Old Dominion Road, Yorktown, VA 23692
MLS# 10659687Listed by: Coastal Dreams Realty LLC - New
 $265,000Active2 beds 2 baths1,235 sq. ft.
108 Farmstead Place, Yorktown, VA 23692
MLS# 10659790Listed by: Abbitt Realty Company LLC - New
 $675,000Active5 beds 4 baths3,036 sq. ft.
602 Lake Dale Way, Yorktown, VA 23693
MLS# 10659452Listed by: Abbitt Realty Company LLC - New
 $269,900Active2 beds 3 baths1,300 sq. ft.
101 Heather Way #F, Yorktown, VA 23693
MLS# 10659465Listed by: Liz Moore & Associates LLC


Protect your home and budget from life's surprises with an Assurant Home Warranty, backed by a partner that supports you through every step of homeownership. Explore Plans.
©2026 Century 21 Real Estate LLC. All rights reserved. CENTURY 21®, the CENTURY 21 Logo and C21® are service marks owned by Century 21 Real Estate LLC. Century 21 Real Estate LLC fully supports the principles of the Fair Housing Act and the Equal Opportunity Act. Each office is independently owned and operated. Listing information is deemed reliable but not guaranteed accurate.