
213 Wineberry Way, Yorktown, VA 23692
Local realty services provided by:CENTURY 21 Realty @ Home
Listed by: michael pattison
Office: exp realty llc
MLS#:10645690
Source:VA_REIN
Price summary
- Price:$409,900
- Price per sq. ft.:$230.8
- Monthly HOA dues:$97
About this home
Modern style. Thoughtful design. Prime Yorktown location.
Built in 2018, this beautifully maintained 3-bedroom, 2.5-bath townhome offers an open-concept layout with 9-foot ceilings, abundant natural light, and effortless flow for everyday living and entertaining.
The designer kitchen features quartz countertops, ample cabinetry, and a large center island overlooking the living and dining spaces. Upstairs, the spacious primary suite includes a tray ceiling, walk-in closet, and spa-inspired bath with a soaking tub and separate shower. Two additional bedrooms, a full bath, and an upstairs laundry room complete the second level. Step outside to your private fenced backyard with a patio great for relaxing or entertaining. An attached garage, natural gas, and low-maintenance living make this home move-in ready. Ideally located just minutes from Historic Yorktown, beaches, waterfront dining, shopping, parks, the Colonial Parkway, military bases, and everything the Peninsula has to offer. Buyer Incentive: When using the seller’s preferred lender, the buyer will receive a 1% credit toward closing costs or a permanent interest rate buy-down. Same-day showings available....
Contact an agent
Home facts
- Year built:2018
- Listing ID #:10645690
- Updated:September 14, 2026 at 08:15 AM
Rooms and interior
- Bedrooms:3
- Total bathrooms:3
- Full bathrooms:2
- Half bathrooms:1
- Rooms Total:6
- Flooring:Carpet, Laminate/LVP
- Dining Description:Breakfast Area
- Kitchen Description:Dishwasher, Disposal, Electric Range, Microwave, Refrigerator
- Living area:1,776 sq. ft.
Heating and cooling
- Cooling:Central Air
- Heating:Forced Hot Air, Natural Gas
- Central air:Yes
Structure and exterior
- Roof:Asphalt Shingle
- Year built:2018
- Building area:1,776 sq. ft.
- Lot area:0.06 Acres
- Architectural Style:Townhouse
- Construction Materials:Vinyl
- Exterior Features:Patio
- Foundation Description:Slab
- Levels:2 Story
Schools
- High school:Grafton
- Middle school:Grafton Middle
- Elementary school:Grafton Bethel Elementary
Utilities
- Water:City/County, Water Heater - Gas
- Sewer:City/County
Finances and disclosures
- Price:$409,900
- Price per sq. ft.:$230.8
- Tax amount:$2,896
Features and amenities
- Appliances:Elec Range, Refrigerator, Washer
- Laundry features:Dryer, Scuttle Access, Walk-In Closet, Washer, Window Treatments
- Amenities:Cable Hookup, Ceiling Fan, Scuttle Access, Walk-In Closet, Window Treatments
Parking
- Parking description:1 Car Attached Garage, Driveway Space, Off Street
New listings near 213 Wineberry Way
- New
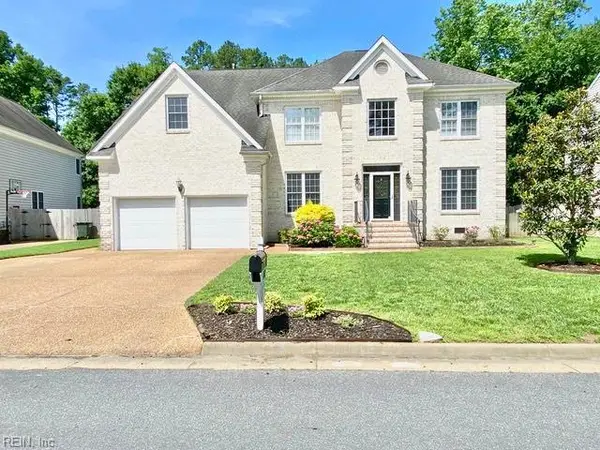 $699,900Active4 beds 3 baths3,136 sq. ft.
412 Brentmeade Drive, Yorktown, VA 23693
MLS# 10652311Listed by: Prodigy Realty - New
 $625,000Active3 beds 2 baths2,526 sq. ft.
208 Nelson District Road, Yorktown, VA 23692
MLS# 10653237Listed by: EXP Realty LLC - New
 $829,000Active5 beds 3 baths2,430 sq. ft.
403 Calthrop Neck Road, Yorktown, VA 23693
MLS# 10652906Listed by: homecoin.com - New
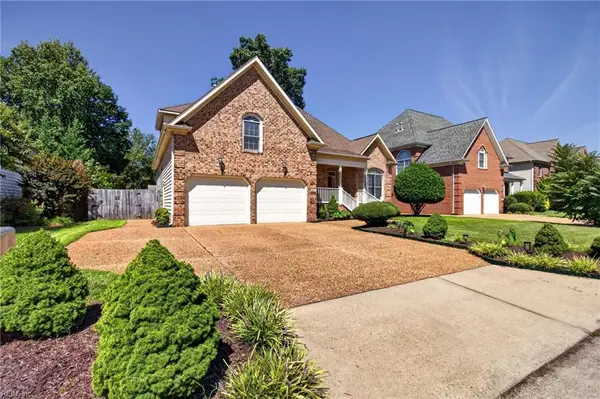 $669,900Active4 beds 3 baths2,639 sq. ft.
207 Richter Lane, Yorktown, VA 23693
MLS# 10652774Listed by: BHHS RW Towne Realty - New
 $400,000Active4 beds 3 baths1,779 sq. ft.
122 Tabb Lane, Yorktown, VA 23693
MLS# 10653048Listed by: Garrett Realty Partners - New
 $1,650,000Active6 beds 5 baths5,191 sq. ft.
502 Piney Point Road, Yorktown, VA 23692
MLS# 10652994Listed by: XRealty.NET LLC - New
 $375,000Active3 beds 2 baths1,612 sq. ft.
1309 Dandy Loop Road, Yorktown, VA 23692
MLS# 10652807Listed by: World Class Realty 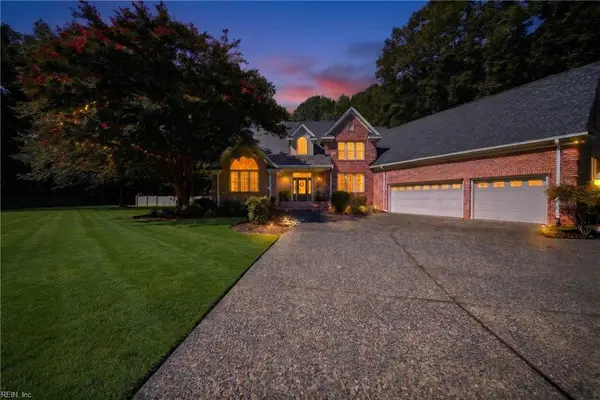 $949,900Pending4 beds 4 baths3,881 sq. ft.
104 Flamingo Place, Yorktown, VA 23692
MLS# 10651610Listed by: Keller Williams Town Center- New
 $239,000Active2 beds 2 baths1,235 sq. ft.
106 Briarwood Place, Yorktown, VA 23692
MLS# 10652215Listed by: RE/MAX Connect - New
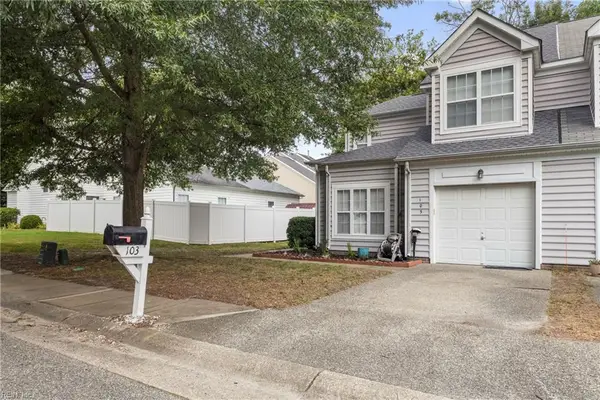 $370,000Active4 beds 3 baths1,753 sq. ft.
103 Kevin Court, Yorktown, VA 23692
MLS# 10650225Listed by: RE/MAX Capital


Protect your home and budget from life's surprises with an Assurant Home Warranty, backed by a partner that supports you through every step of homeownership. Explore Plans.
©2026 Century 21 Real Estate LLC. All rights reserved. CENTURY 21®, the CENTURY 21 Logo and C21® are service marks owned by Century 21 Real Estate LLC. Century 21 Real Estate LLC fully supports the principles of the Fair Housing Act and the Equal Opportunity Act. Each office is independently owned and operated. Listing information is deemed reliable but not guaranteed accurate.