
511 Old Lakeside Dr, Yorktown, VA 23692
Local realty services provided by:CENTURY 21 Advantage Gold
511 Old Lakeside Dr,Yorktown, VA 23692
$599,999
- 4 Beds
- 4 Baths
- 2,556 sq. ft.
- Single family
- Active
Listed by: hea joo kim
Office: exp realty, llc.
MLS#:VAYV2000126
Source:BRIGHTMLS
Price summary
- Price:$599,999
- Price per sq. ft.:$234.74
About this home
Priced below appraised value! Step inside this beautifully reimagined Yorktown home, completely rebuilt from studs up with a stunning second story addition and the feel of new construction. Located in the sought after Grafton school district, this move in ready home blends modern style with thoughtful functionality. The beautifully designed kitchen features elegant quartz countertops and modern finishes, creating an inviting space for everyday living and entertaining. The flexible floor plan offers a spacious first floor primary bedroom with an accessible door way, plus a second private primary ensuite upstairs featuring two walk in closets, ideal for guests or multigenerational living. Additional upgrades include Bluetooth speakers integrated into the bathroom exhaust fans, two washer and dryer hookups, dual HVAC systems, and an energy efficient tankless water heater. Enjoy modern, move in ready living desirable Yorktown, Virginia!
Contact an agent
Home facts
- Year built:1965
- Subdivision & Development:NONE
- Listing ID #:VAYV2000126
- Added:62 day(s) ago
- Updated:September 14, 2026 at 01:49 PM
Rooms and interior
- Bedrooms:4
- Total bathrooms:4
- Full bathrooms:3
- Half bathrooms:1
- Rooms Total:12
- Living area:2,556 sq. ft.
Heating and cooling
- Cooling:Central A/C, Zoned
- Heating:Forced Air, Natural Gas, Zoned
Structure and exterior
- Roof:Asphalt
- Year built:1965
- Building area:2,556 sq. ft.
- Lot area:0.53 Acres
- Architectural Style:Traditional
- Construction Materials:Block, Wood Siding
- Foundation Description:Crawl Space
- Levels:2 Stories
Schools
- High school:GRAFTON
- Middle school:GRAFTON
- Elementary school:GRAFTON BETHEL
Utilities
- Water:Public
- Sewer:Public Sewer
Finances and disclosures
- Price:$599,999
- Price per sq. ft.:$234.74
- Tax amount:$1,915 (2025)
New listings near 511 Old Lakeside Dr
- New
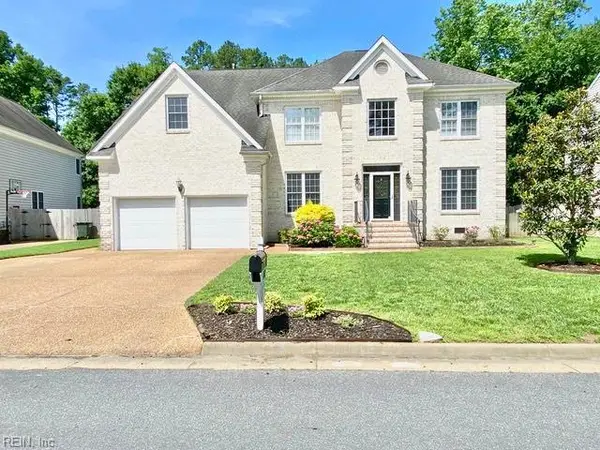 $699,900Active4 beds 3 baths3,136 sq. ft.
412 Brentmeade Drive, Yorktown, VA 23693
MLS# 10652311Listed by: Prodigy Realty - New
 $625,000Active3 beds 2 baths2,526 sq. ft.
208 Nelson District Road, Yorktown, VA 23692
MLS# 10653237Listed by: EXP Realty LLC - New
 $829,000Active5 beds 3 baths2,430 sq. ft.
403 Calthrop Neck Road, Yorktown, VA 23693
MLS# 10652906Listed by: homecoin.com - New
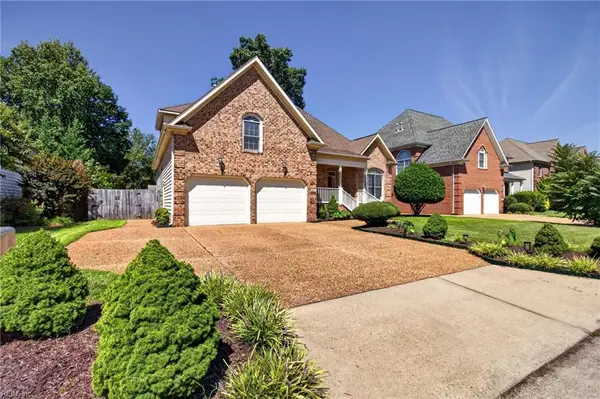 $669,900Active4 beds 3 baths2,639 sq. ft.
207 Richter Lane, Yorktown, VA 23693
MLS# 10652774Listed by: BHHS RW Towne Realty - New
 $400,000Active4 beds 3 baths1,779 sq. ft.
122 Tabb Lane, Yorktown, VA 23693
MLS# 10653048Listed by: Garrett Realty Partners - New
 $1,650,000Active6 beds 5 baths5,191 sq. ft.
502 Piney Point Road, Yorktown, VA 23692
MLS# 10652994Listed by: XRealty.NET LLC - New
 $375,000Active3 beds 2 baths1,612 sq. ft.
1309 Dandy Loop Road, Yorktown, VA 23692
MLS# 10652807Listed by: World Class Realty 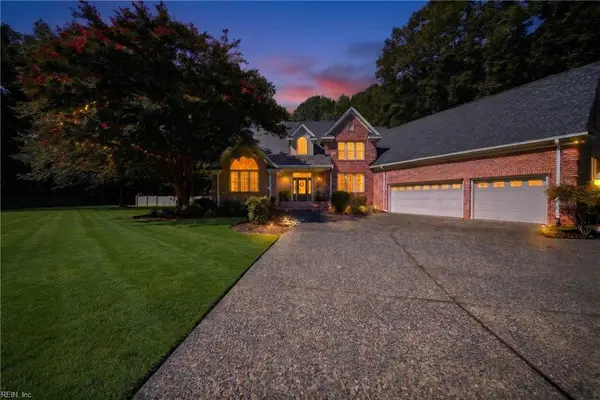 $949,900Pending4 beds 4 baths3,881 sq. ft.
104 Flamingo Place, Yorktown, VA 23692
MLS# 10651610Listed by: Keller Williams Town Center- New
 $239,000Active2 beds 2 baths1,235 sq. ft.
106 Briarwood Place, Yorktown, VA 23692
MLS# 10652215Listed by: RE/MAX Connect - New
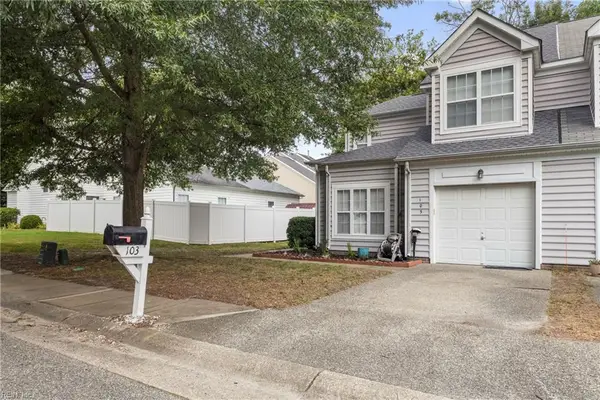 $370,000Active4 beds 3 baths1,753 sq. ft.
103 Kevin Court, Yorktown, VA 23692
MLS# 10650225Listed by: RE/MAX Capital


Protect your home and budget from life's surprises with an Assurant Home Warranty, backed by a partner that supports you through every step of homeownership. Explore Plans.
©2026 Century 21 Real Estate LLC. All rights reserved. CENTURY 21®, the CENTURY 21 Logo and C21® are service marks owned by Century 21 Real Estate LLC. Century 21 Real Estate LLC fully supports the principles of the Fair Housing Act and the Equal Opportunity Act. Each office is independently owned and operated. Listing information is deemed reliable but not guaranteed accurate.