
605 Allens Mill Road, Yorktown, VA 23692
Local realty services provided by:CENTURY 21 Together
605 Allens Mill Road,Yorktown, VA 23692
$425,000
- 4 Beds
- 2 Baths
- 1,994 sq. ft.
- Single family
- Active
Listed by: eva fisher
Office: 1st class real estate flagship
MLS#:10660668
Source:VA_REIN
Price summary
- Price:$425,000
- Price per sq. ft.:$213.14
About this home
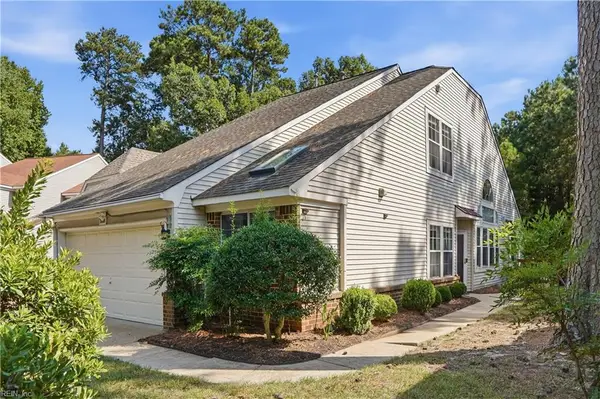
Welcome to the desirable Scotch Toms wood community of Yorktown! This well-maintained home has been cared for by its owners over the years and offers a great opportunity to make it your own. Situated on a spacious half-acre lot, this home offers nearly 2,000 square feet of living space with plenty of room to spread out, relax, and entertain. The kitchen was renovated approximately 5 years ago, and the home features a 50-year architectural roof. A large bonus room provides flexibility and can be used as an additional bedroom, second family room, game room, home office. Enjoy the big backyard with plenty of room for outdoor gatherings, entertaining, gardening, and more! A covered patio provides the perfect spot to relax and enjoy the outdoors, while a detached workshop and covered carport offer additional functionality and storage. An established HVAC maintenance contract will convey with the property and remains in effect through October 2027. Conveniently located near shopping, dining, interstate access, military installations, and highly sought-after York County schools, this home offers the perfect combination of space, comfort, and location!...
Contact an agent
Home facts
- Year built:1976
- Listing ID #:10660668
- Updated:November 06, 2026 at 10:49 AM
Rooms and interior
- Bedrooms:4
- Total bathrooms:2
- Full bathrooms:2
- Rooms Total:7
- Flooring:Carpet, Ceramic, Laminate/LVP, Wood
- Dining Description:Breakfast Area
- Kitchen Description:Dishwasher, Disposal, Electric Range, Microwave, Refrigerator
- Bedroom Description:1st Floor Bedroom
- Living area:1,994 sq. ft.
Heating and cooling
- Cooling:Central Air
- Heating:Natural Gas
- Central air:Yes
Structure and exterior
- Roof:Asphalt Shingle
- Year built:1976
- Building area:1,994 sq. ft.
- Lot area:0.5 Acres
- Architectural Style:Ranch
- Construction Materials:Vinyl
- Exterior Features:Patio
- Foundation Description:Crawl
- Levels:1 Story
Schools
- High school:York
- Middle school:Yorktown Middle
- Elementary school:Dare Elementary
Utilities
- Water:City/County, Water Heater - Gas
- Sewer:Septic
Finances and disclosures
- Price:$425,000
- Price per sq. ft.:$213.14
- Tax amount:$2,654
Features and amenities
- Appliances:Elec Range, Refrigerator, Washer
- Laundry features:Dryer, Fireplace Decorative, Pull Down Attic Stairs, Skylights, Walk-In Closet, Washer, Window Treatments
- Amenities:Ceiling Fan, Fireplace Decorative, Pull Down Attic Stairs, Skylights, Walk-In Closet, Window Treatments
Parking
- Parking description:1 Car Attached Garage, Carport, Covered, Driveway Space
New listings near 605 Allens Mill Road
- New
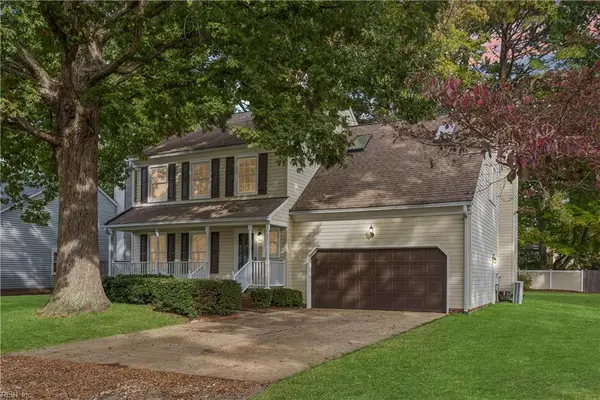 $530,000Active4 beds 3 baths2,297 sq. ft.
923 Tabb Lakes Drive, Yorktown, VA 23693
MLS# 10660513Listed by: Keller Williams Town Center - Open Sat, 12 to 4pmNew
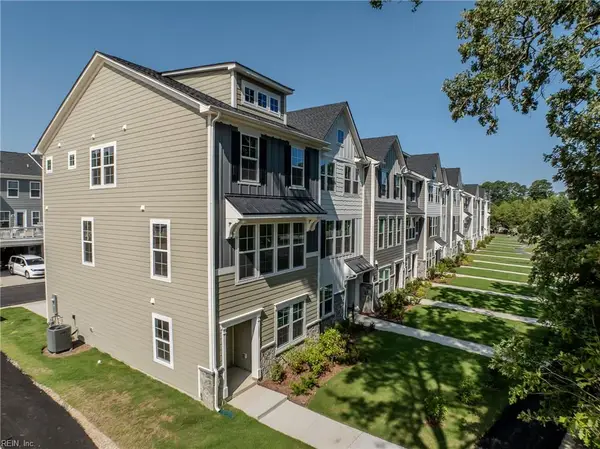 $447,516Active3 beds 4 baths1,938 sq. ft.
14 Bracewell Lane, Yorktown, VA 23692
MLS# 10660582Listed by: Nest Realty Group LLC - New
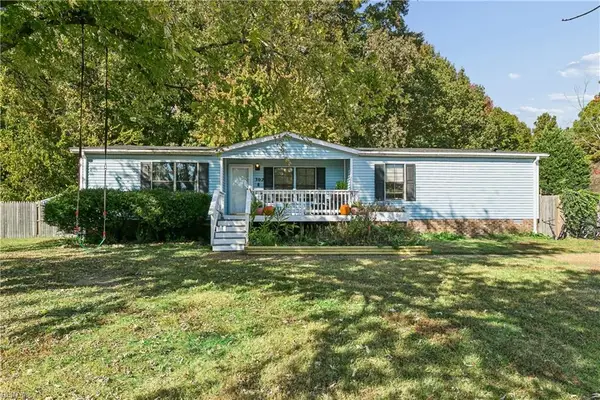 $250,000Active3 beds 2 baths1,560 sq. ft.
302 Windy Shore Drive, Yorktown, VA 23693
MLS# 10660803Listed by: Garrett Realty Partners - New
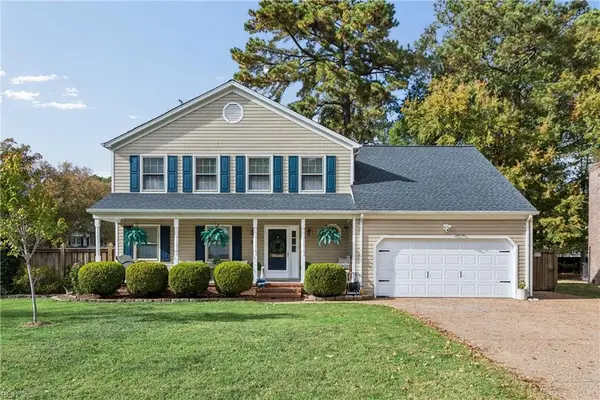 $545,000Active3 beds 3 baths2,293 sq. ft.
210 Tabb Lakes Drive, Yorktown, VA 23693
MLS# 10659768Listed by: AMW Real Estate Inc - New
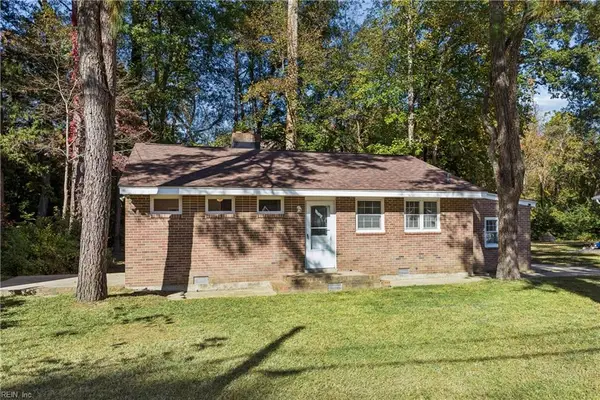 $319,900Active3 beds 2 baths1,232 sq. ft.
201 Riverside Drive, Yorktown, VA 23692
MLS# 10660205Listed by: Bell-Key Properties Inc. - New
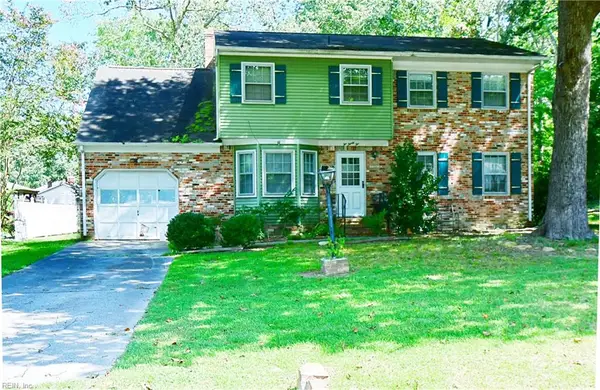 $300,000Active4 beds 3 baths1,996 sq. ft.
232 Terrebonne Road, Yorktown, VA 23692
MLS# 10660625Listed by: Mission Realty Group LLC - New
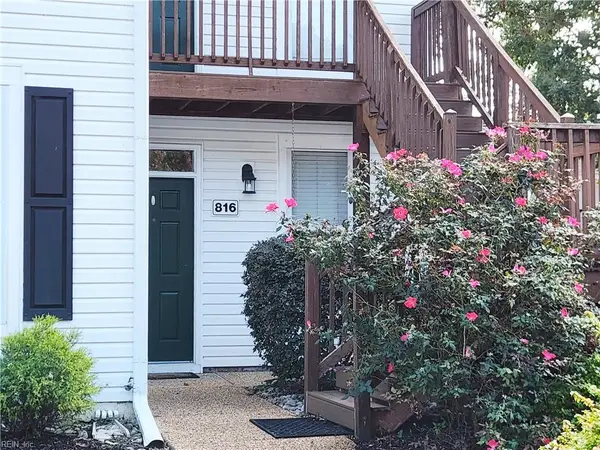 $215,000Active2 beds 2 baths1,123 sq. ft.
816 Ironwood Drive #816, Yorktown, VA 23693
MLS# 10660276Listed by: RE/MAX Capital - New
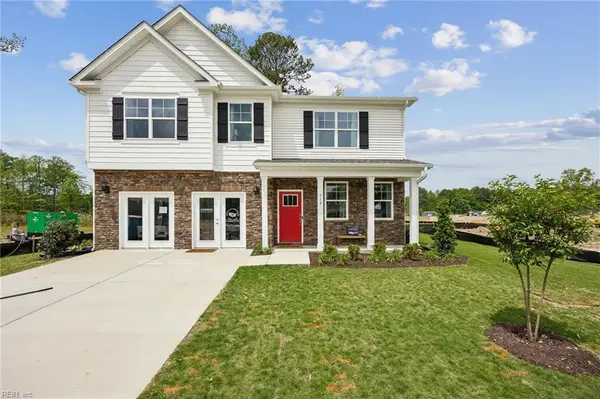 $609,990Active4 beds 3 baths2,818 sq. ft.
1408 Baptist Road, Yorktown, VA 23690
MLS# 10660413Listed by: D R Horton Realty of Virginia - New
 $409,900Active3 beds 3 baths1,607 sq. ft.
108 Spoon Court, Yorktown, VA 23693
MLS# 10660324Listed by: Iron Valley Real Est Norfolk


Protect your home and budget from life's surprises with an Assurant Home Warranty, backed by a partner that supports you through every step of homeownership. Explore Plans.
©2026 Century 21 Real Estate LLC. All rights reserved. CENTURY 21®, the CENTURY 21 Logo and C21® are service marks owned by Century 21 Real Estate LLC. Century 21 Real Estate LLC fully supports the principles of the Fair Housing Act and the Equal Opportunity Act. Each office is independently owned and operated. Listing information is deemed reliable but not guaranteed accurate.