
1194 Windmill Point Road, Alburgh, VT 05440
Local realty services provided by:CENTURY 21 Barbara Patterson
1194 Windmill Point Road,Alburgh, VT 05440
$849,000
- 3 Beds
- 2 Baths
- 2,184 sq. ft.
- Single family
- Pending
Listed by: andrea champagne
Office: champagne real estate802-372-4500
MLS#:5105217
Source:PrimeMLS
Price summary
- Price:$849,000
- Price per sq. ft.:$259.16
About this home
Magnificent, private, and perfectly positioned on the west-facing shores of Lake Champlain, this exceptional 12-plus-acre property offers ever changing views, peaceful surroundings, and more than 1,300 feet of shoreline. Listen to the waves, feel the lake breezes, from the deck, and enjoy spectacular sunsets from this lovingly maintained home, ideal as a year-round residence or a private country retreat. With the water’s edge just steps away, you can easily access the beach or stroll along the expansive shoreline framed by mature trees and beautifully maintained lawns. The inviting interior features a custom hearth with a first-floor wood-stove insert, and a stunning lake-view primary bedroom with cathedral ceiling, wood-burning stone fireplace, and a private second-floor balcony-perfect for morning coffee or taking in the scenery. There is another bedroom upstairs, accessed via its own stairway, and a first-floor bedroom as well. A 40-by-24-foot barn adds versatile space for storage, hobbies, or future possibilities. Abundant wildlife, including birds and the occasional fox, enhances the tranquil, park-like setting. Conveniently located within an hour of Burlington, Montreal, and minutes from New York, this extraordinary lakeside property offers privacy, beauty, and the best of four-season living....
Contact an agent
Home facts
- Year built:1986
- Listing ID #:5105217
- Added:6 day(s) ago
- Updated:August 22, 2026 at 04:51 AM
Rooms and interior
- Bedrooms:3
- Total bathrooms:2
- Full bathrooms:2
- Rooms Total:6
- Flooring:Softwood, Wood
- Kitchen Description:Dishwasher, Refrigerator
- Basement Description:Concrete, Interior, Unfinished
- Living area:2,184 sq. ft.
Heating and cooling
- Heating:Electric, Forced Air, Oil
Structure and exterior
- Year built:1986
- Building area:2,184 sq. ft.
- Lot area:12.36 Acres
- Levels:2 Story
Schools
- High school:Choice
- Middle school:Choice
- Elementary school:Grand Isle School
Utilities
- Sewer:Concrete, On Site Septic Exists, Private
Finances and disclosures
- Price:$849,000
- Price per sq. ft.:$259.16
- Tax amount:$13,469 (2025)
Features and amenities
- Appliances:Refrigerator
- Amenities:Circuit Breaker(s)
Parking
- Parking description:Dirt Driveway, Gravel Driveway
- Garage spaces:2
 Copyright 2026 Prime MLS, Inc. All rights reserved. This information is deemed reliable, but not guaranteed. The data relating to real estate displayed on this Site comes in part from the IDX Program of Prime MLS. The information being provided is for consumers’ personal, noncommercial use and may not be used for any purpose other than to identify prospective properties consumers may be interested in purchasing. Data last updated August 22, 2026 NH_NNEREN Member Broker: Jerry Tatlock
New listings near 1194 Windmill Point Road
- New
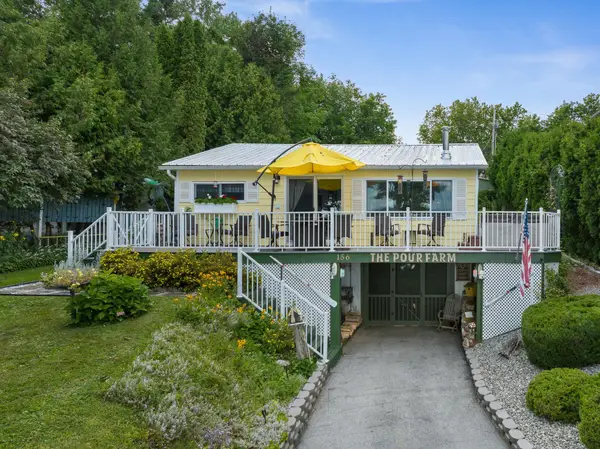 $499,000Active2 beds 2 baths920 sq. ft.
156 Poor Farm Road, Alburgh, VT 05440
MLS# 5104643Listed by: RE/MAX NORTH PROFESSIONALS 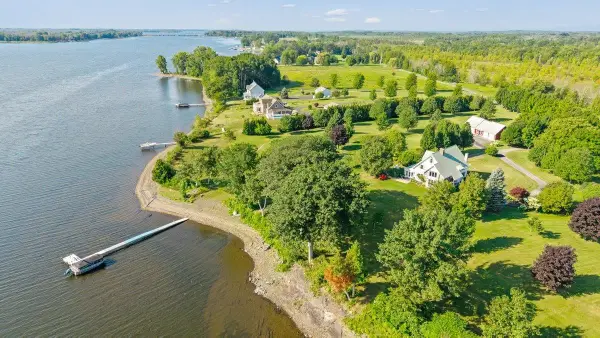 $1,699,000Active4 beds 3 baths3,230 sq. ft.
50 Wagner Point, Alburgh, VT 05440
MLS# 5104012Listed by: RE/MAX NORTH PROFESSIONALS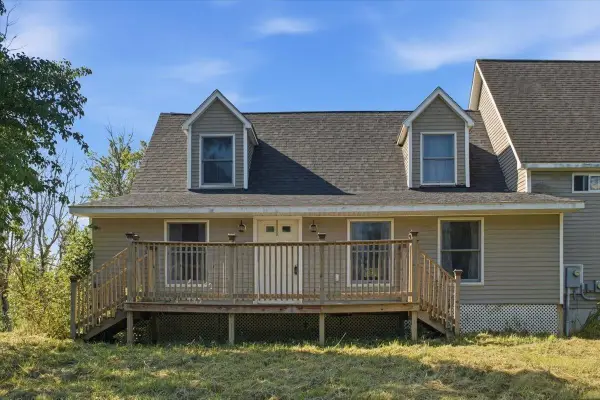 $414,900Active4 beds 3 baths3,511 sq. ft.
236 Baker Street, Alburgh, VT 05440
MLS# 5103946Listed by: GERI REILLY REAL ESTATE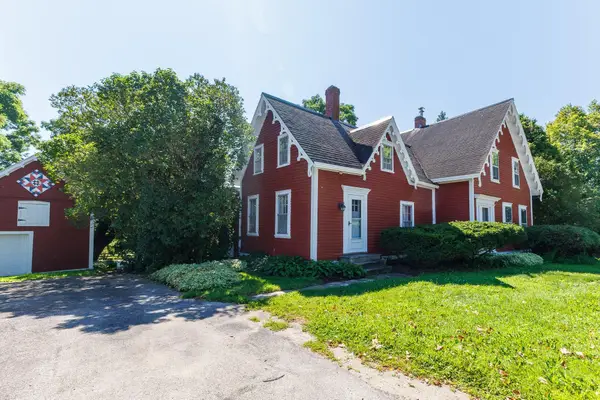 $379,000Active5 beds 2 baths2,454 sq. ft.
1402 Alburg Springs Road, Alburgh, VT 05440
MLS# 5103795Listed by: COLDWELL BANKER ISLANDS REALTY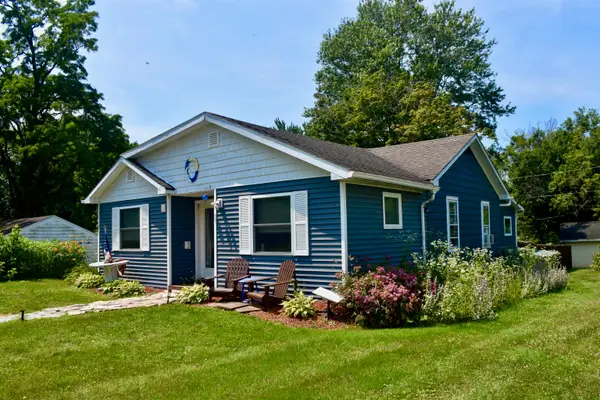 $329,000Active2 beds 2 baths1,528 sq. ft.
23 Mooney Drive, Alburgh, VT 05440
MLS# 5103075Listed by: COLDWELL BANKER ISLANDS REALTY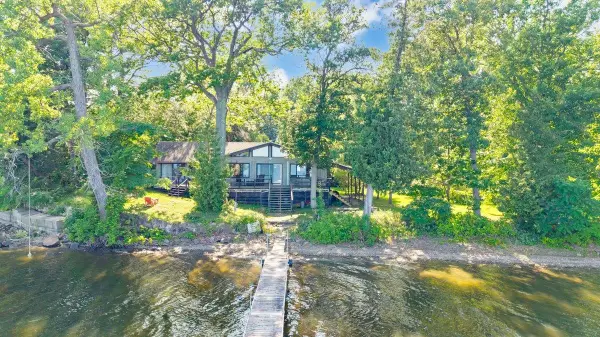 $795,000Active3 beds 2 baths1,840 sq. ft.
14 Macomber Point, Alburgh, VT 05440
MLS# 5102477Listed by: RE/MAX NORTH PROFESSIONALS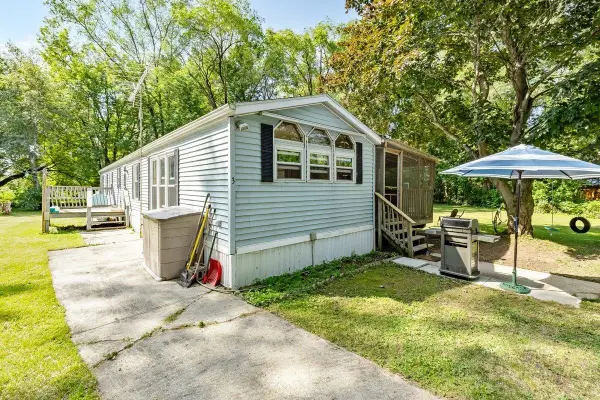 $174,900Pending2 beds 2 baths1,019 sq. ft.
37 Wheeler Drive, Alburgh, VT 05440
MLS# 5101889Listed by: RE/MAX NORTH PROFESSIONALS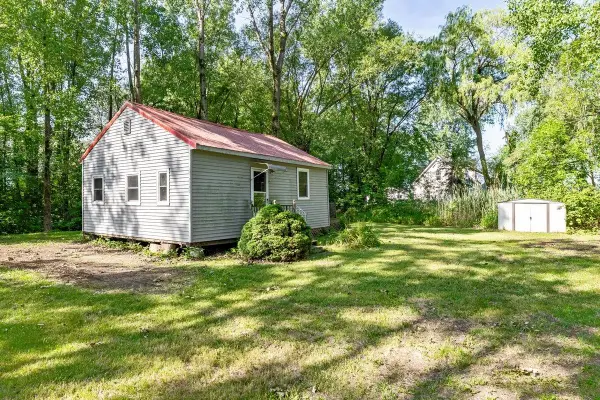 $125,000Active1 beds 1 baths572 sq. ft.
2322 West Shore Road, Alburgh, VT 05440
MLS# 5101865Listed by: RE/MAX NORTH PROFESSIONALS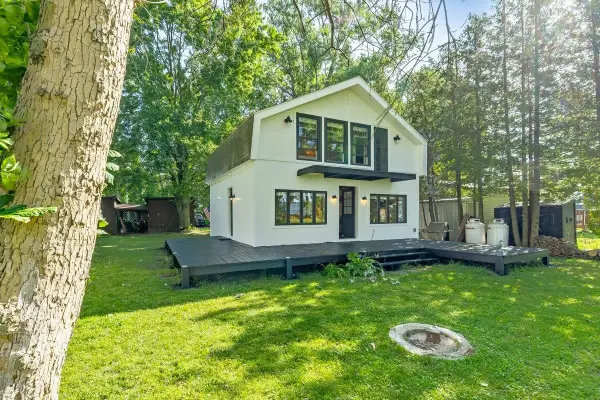 $449,000Active2 beds 1 baths1,046 sq. ft.
81 Mud Point South, Alburgh, VT 05440
MLS# 5101851Listed by: RE/MAX NORTH PROFESSIONALS


Protect your home and budget from life's surprises with an Assurant Home Warranty, backed by a partner that supports you through every step of homeownership. Explore Plans.
©2026 Century 21 Real Estate LLC. All rights reserved. CENTURY 21®, the CENTURY 21 Logo and C21® are service marks owned by Century 21 Real Estate LLC. Century 21 Real Estate LLC fully supports the principles of the Fair Housing Act and the Equal Opportunity Act. Each office is independently owned and operated. Listing information is deemed reliable but not guaranteed accurate.