205 Cleland South Road, Alburgh, VT 05440
Local realty services provided by:CENTURY 21 Barbara Patterson
205 Cleland South Road,Alburgh, VT 05440
$299,999
- 3 Beds
- 2 Baths
- 1,404 sq. ft.
- Single family
- Active
Listed by: sherry corbeil
Office: m realty802-363-9501
MLS#:5115973
Source:PrimeMLS
Price summary
- Price:$299,999
- Price per sq. ft.:$213.67
About this home
OPEN HOUSE SUNDAY NOVEMBER 1ST 1:00-3:00PM. Welcome to 205 Cleland South Road! Beautiful Lake Champlain views, shared lake access, and an exceptional heated garage are just the beginning. Set on half an acre, this meticulously maintained three-bedroom, two-bathroom home offers inviting spaces, extensive upgrades, and a backyard you’ll look forward to coming home to. For anyone who has dreamed of a serious workspace, the oversized garage delivers. Built in 2025, this 30’ x 35’ insulated garage features 1,050 square feet of space, 12-foot ceilings, two 10’ x 10’ overhead doors, kerosene Monitor heat, electricity, water, and an included vehicle lift. Work on your favorite projects year-round, make room for your equipment and recreational gear, or finally have the workshop you’ve always wanted. Inside, settle into the welcoming living room beside the electric fireplace or gather in the updated kitchen, featuring new appliances, updated countertops, above- and under-counter lighting, a walk-in pantry, and a gas range with an air-fryer feature. A beautifully tiled shower with a bench and dual showerheads adds a little everyday luxury, while mini-splits keep the home comfortable through the seasons. The care invested here shows in the extensive improvements: roof in 2018; mini-splits in 2020; front and back decks in 2022; windows, doors, countertops, kitchen lighting, and pool in 2023; tiled shower and instant hot water tank in 2024; new flooring and garage in 2025; and gutters in 2026. Picture summer afternoons in the 27-foot above-ground pool with a propane heater, dinner on the back deck, and music playing through the outdoor speakers. Three raised garden beds and an included playset round out the yard. With views of the lake, space for your passions, and so much already updated, this home gives you plenty to enjoy from the moment you arrive....
Contact an agent
Home facts
- Year built:2003
- Listing ID #:5115973
- Added:5 day(s) ago
- Updated:November 03, 2026 at 12:36 PM
Rooms and interior
- Bedrooms:3
- Total bathrooms:2
- Full bathrooms:2
- Rooms Total:7
- Kitchen Description:Dishwasher, Microwave, Refrigerator
- Living area:1,404 sq. ft.
Heating and cooling
- Cooling:Mini Split
- Heating:Heat Pump, Oil
Structure and exterior
- Roof:Metal
- Year built:2003
- Building area:1,404 sq. ft.
- Lot area:0.5 Acres
- Levels:1 Story
Utilities
- Sewer:Public Available
Finances and disclosures
- Price:$299,999
- Price per sq. ft.:$213.67
- Tax amount:$3,067 (2026)
Features and amenities
- Appliances:Refrigerator, Washer
- Laundry features:Dryer, Washer
- Amenities:Circuit Breaker(s)
Parking
- Parking description:Dirt Driveway, Gravel Driveway
- Garage spaces:2
 Copyright 2026 Prime MLS, Inc. All rights reserved. This information is deemed reliable, but not guaranteed. The data relating to real estate displayed on this Site comes in part from the IDX Program of Prime MLS. The information being provided is for consumers’ personal, noncommercial use and may not be used for any purpose other than to identify prospective properties consumers may be interested in purchasing. Data last updated November 3, 2026 NH_NNEREN Member Broker: Jerry Tatlock
New listings near 205 Cleland South Road
- New
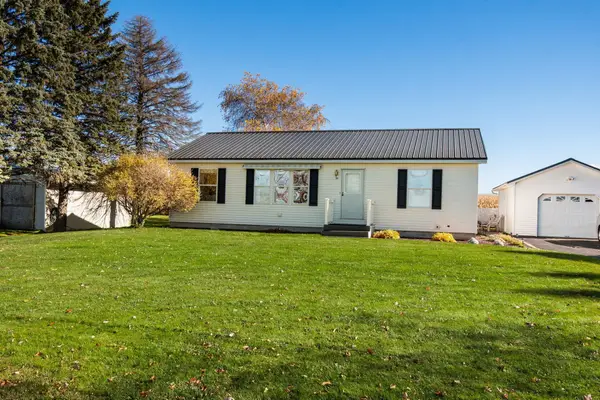
 $435,000Active2 beds 2 baths1,232 sq. ft.
293 W Shore Road, Alburgh, VT 05440
MLS# 5116215Listed by: CENTURY 21 NORTH EAST - New
 $675,000Active2 beds 3 baths1,944 sq. ft.
1103 Firehouse Road, Alburgh, VT 05440
MLS# 5115607Listed by: M REALTY  $399,900Active1 beds 1 baths792 sq. ft.
1531 Border Road, Alburgh, VT 05440
MLS# 5114803Listed by: RE/MAX NORTH PROFESSIONALS $239,900Pending2 beds 2 baths1,388 sq. ft.
285 Cameron Drive, Alburgh, VT 05440
MLS# 5113711Listed by: M REALTY $335,000Active3 beds 2 baths2,348 sq. ft.
113 Winters Lane Extension, Alburgh, VT 05440
MLS# 5111451Listed by: KW VERMONT $189,000Active3 beds 2 baths832 sq. ft.
100 Vantine Avenue, Alburgh, VT 05440
MLS# 5111186Listed by: COLDWELL BANKER ISLANDS REALTY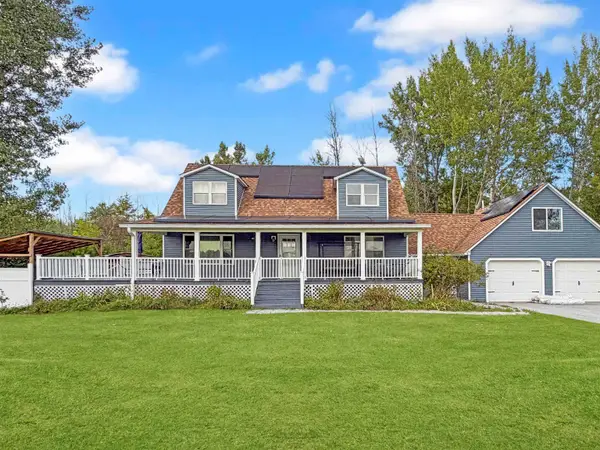 $430,000Active3 beds 3 baths2,582 sq. ft.
170 Lake Street, Alburgh, VT 05440
MLS# 5110610Listed by: M REALTY $265,000Active6 beds 2 baths3,696 sq. ft.
748 South Main Street, Alburgh, VT 05440
MLS# 5108800Listed by: BHHS VERMONT REALTY GROUP/MIDDLEBURY $210,000Active2.1 Acres
Lot 3 Deer Run Road, Alburgh, VT 05440
MLS# 5108012Listed by: RIDGELINE REAL ESTATE


Protect your home and budget from life's surprises with an Assurant Home Warranty, backed by a partner that supports you through every step of homeownership. Explore Plans.
©2026 Century 21 Real Estate LLC. All rights reserved. CENTURY 21®, the CENTURY 21 Logo and C21® are service marks owned by Century 21 Real Estate LLC. Century 21 Real Estate LLC fully supports the principles of the Fair Housing Act and the Equal Opportunity Act. Each office is independently owned and operated. Listing information is deemed reliable but not guaranteed accurate.