
2984 VT Route 313, Arlington, VT 05250
Local realty services provided by:CENTURY 21 McLennan & Company
2984 VT Route 313,Arlington, VT 05250
$395,000
- 5 Beds
- 2 Baths
- 1,963 sq. ft.
- Single family
- Pending
Listed by: derryl lang
Office: four seasons sotheby's int'l realty802-362-4551
MLS#:5103566
Source:PrimeMLS
Price summary
- Price:$395,000
- Price per sq. ft.:$115.53
About this home
Wake to birdsong on the screened porch, spend afternoons in the garden, and gather around the wood-burning fireplace as the seasons change. Thoughtfully updated and meticulously maintained, this inviting 1945 Cape offers the warmth and flexibility that make a house feel like home. The renovated kitchen features Kraft Maid cabinetry, granite countertops, and stainless-steel appliances, opening to a sun-filled dining area with easy access to the private deck and backyard. A flexible floor plan includes the option for one-level living with two first-floor bedrooms, full bath, and laundry, while three additional bedrooms and a second updated bath are upstairs. A full basement provides abundant storage, and the attached one-car garage is connected by a welcoming breezeway. A fully renovated one-bedroom studio cottage offers approximately 540 square feet with a full bath and its own washer and dryer. Ideal for guests, a home office, creative pursuits, or rental income, it adds exceptional versatility to the property. Surrounded by mature landscaping with room for gardens, this West Arlington property combines timeless character, modern updates, and the flexibility to fit a variety of lifestyles. Schedule your private showing and discover all this property has to offer....
Contact an agent
Home facts
- Year built:1945
- Listing ID #:5103566
- Added:48 day(s) ago
- Updated:September 23, 2026 at 12:40 AM
Rooms and interior
- Bedrooms:5
- Total bathrooms:2
- Full bathrooms:1
- Rooms Total:7
- Basement Description:Bulkhead, Concrete Floor, Full, Interior, Storage Space, Unfinished
- Living area:1,963 sq. ft.
Heating and cooling
- Heating:Baseboard, Hot Water, Oil
Structure and exterior
- Roof:Asphalt Shingle, Slate
- Year built:1945
- Building area:1,963 sq. ft.
- Lot area:0.5 Acres
- Levels:1.5 Story
Schools
- High school:Arlington Memorial
- Middle school:Arlington Memorial Junior Seni
- Elementary school:Fisher Elementary School
Utilities
- Sewer:Concrete, Septic
Finances and disclosures
- Price:$395,000
- Price per sq. ft.:$115.53
- Tax amount:$5,429 (2025)
Features and amenities
- Amenities:Circuit Breaker(s)
Parking
- Parking description:Gravel Driveway
- Garage spaces:1
 Copyright 2026 Prime MLS, Inc. All rights reserved. This information is deemed reliable, but not guaranteed. The data relating to real estate displayed on this Site comes in part from the IDX Program of Prime MLS. The information being provided is for consumers’ personal, noncommercial use and may not be used for any purpose other than to identify prospective properties consumers may be interested in purchasing. Data last updated September 23, 2026 NH_NNEREN Member Broker: Janet McLennan
New listings near 2984 VT Route 313
- New
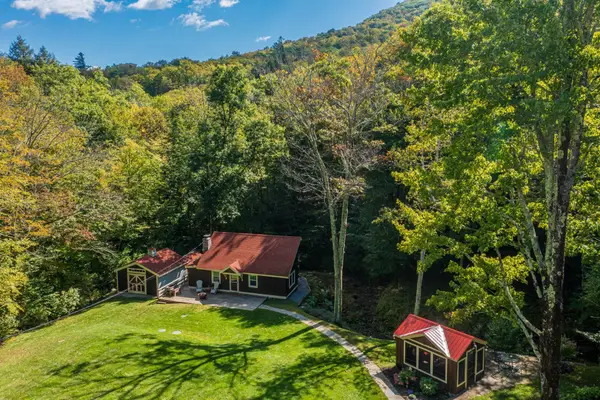 $519,000Active2 beds 2 baths930 sq. ft.
505 Benedict Hollow Road, Arlington, VT 05250
MLS# 5110969Listed by: FOUR SEASONS SOTHEBY'S INT'L REALTY  $314,000Active3 beds 2 baths1,337 sq. ft.
78 Carbonti Circle, Arlington, VT 05250
MLS# 5108497Listed by: MAPLE LEAF REAL ESTATE $225,000Active3 beds 2 baths1,490 sq. ft.
327 Vermont Route 313 W, Arlington, VT 05250
MLS# 5108370Listed by: WINHALL REAL ESTATE $239,000Active5.35 Acres
01 Old Depot Road, Arlington, VT 05250
MLS# 5105515Listed by: TPW REAL ESTATE $1,650,000Active4 beds 4 baths3,828 sq. ft.
400 Spring Brook Road, Arlington, VT 05250
MLS# 5098420Listed by: HOFFMAN REAL ESTATE $399,000Active2 beds 2 baths1,648 sq. ft.
1253 Old West Road, Arlington, VT 05250
MLS# 5098377Listed by: EXP REALTY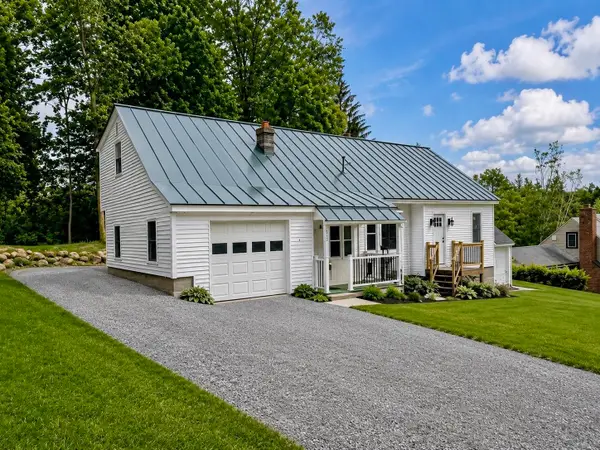 $389,000Active3 beds 1 baths1,535 sq. ft.
515 Buck Hill Road, Arlington, VT 05250
MLS# 5093425Listed by: FOUR CORNER PROPERTIES LLC $450,000Active2 beds 2 baths1,504 sq. ft.
136 Fox Run Road, Arlington, VT 05250
MLS# 5089945Listed by: WOHLER REALTY GROUP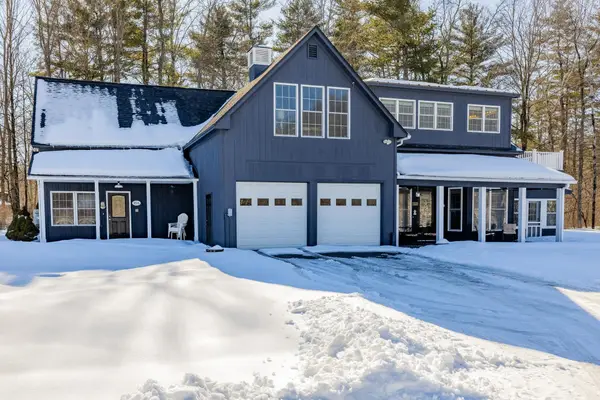 $685,000Active4 beds 4 baths3,423 sq. ft.
85 Limerick Lane, Arlington, VT 05250
MLS# 5080708Listed by: WOHLER REALTY GROUP


Protect your home and budget from life's surprises with an Assurant Home Warranty, backed by a partner that supports you through every step of homeownership. Explore Plans.
©2026 Century 21 Real Estate LLC. All rights reserved. CENTURY 21®, the CENTURY 21 Logo and C21® are service marks owned by Century 21 Real Estate LLC. Century 21 Real Estate LLC fully supports the principles of the Fair Housing Act and the Equal Opportunity Act. Each office is independently owned and operated. Listing information is deemed reliable but not guaranteed accurate.