
5685 VT Route 12, Barnard, VT 05031
Local realty services provided by:CENTURY 21 McLennan & Company
5685 VT Route 12,Barnard, VT 05031
$3,895,000
- 5 Beds
- 6 Baths
- 8,122 sq. ft.
- Single family
- Active
Listed by: john snyderCell: 802-280-5406
Office: snyder donegan real estate group802-457-2600
MLS#:5109476
Source:PrimeMLS
Price summary
- Price:$3,895,000
- Price per sq. ft.:$413.39
About this home
AUCTION: Bidder registration deadline: 6 October. Starting bids expected between $1.25M–$2.25M. Set on twelve pastoral acres in the storybook town of Barnard, Vermont, Highland Glen captures New England charm at its finest. A red barn, mature apple orchard, and towering sugar maples greet arrival, while stone walls and wooded paths wind past willow trees, a stream, trout-stocked ponds, a waterfall, and fountains. A swim spa and expansive decks invite alfresco entertaining beneath open sky. Inside, a chef's kitchen anchors the home, complemented by a four-season lodge room with a river rock fireplace, an upstairs tavern with a full bar, a wine cellar, sauna, and billiards area. Recently renovated and meticulously maintained, Highland Glen stands as a rare Vermont sanctuary, equal parts tranquil retreat and lively gathering place, moments from Silver Lake and the Barnard General Store. SEE PROPERTY-SPECIFIC WEBSITE FOR DETAILS, HIGH RESOLUTION PHOTOS, VIDEOS AND MORE.
Contact an agent
Home facts
- Year built:2007
- Listing ID #:5109476
- Added:1 day(s) ago
- Updated:September 13, 2026 at 12:24 PM
Rooms and interior
- Bedrooms:5
- Total bathrooms:6
- Full bathrooms:3
- Rooms Total:20
- Flooring:Tile, Wood
- Kitchen Description:Dishwasher, Microwave, Refrigerator
- Basement Description:Climate Controlled, Daylight, Finished, Insulated, Interior Access, Walkout
- Living area:8,122 sq. ft.
Heating and cooling
- Cooling:Multi-zone
- Heating:Baseboard, Hot Water, Multi Zone, Oil
Structure and exterior
- Year built:2007
- Building area:8,122 sq. ft.
- Lot area:12 Acres
- Levels:2.5 Story
Schools
- High school:Woodstock Senior UHSD #4
- Middle school:Woodstock Union Middle Sch
- Elementary school:Barnard Academy
Utilities
- Sewer:Concrete, Mound, Private, Septic
Finances and disclosures
- Price:$3,895,000
- Price per sq. ft.:$413.39
- Tax amount:$38,104 (2026)
Features and amenities
- Appliances:Refrigerator, Washer
- Laundry features:Dryer, Washer
- Amenities:Circuit Breaker(s), Generator Ready
Parking
- Parking description:Gravel Driveway
- Garage spaces:2
 Copyright 2026 Prime MLS, Inc. All rights reserved. This information is deemed reliable, but not guaranteed. The data relating to real estate displayed on this Site comes in part from the IDX Program of Prime MLS. The information being provided is for consumers’ personal, noncommercial use and may not be used for any purpose other than to identify prospective properties consumers may be interested in purchasing. Data last updated September 13, 2026 NH_NNEREN Member Broker: Janet McLennan
New listings near 5685 VT Route 12
 $120,000Active10.85 Acres
0 VT Rte 12, Barnard, VT 05031
MLS# 5106702Listed by: SNYDER DONEGAN REAL ESTATE GROUP $1,600,000Active2 beds 2 baths2,258 sq. ft.
472 Greengate Road, Barnard, VT 05031
MLS# 5105485Listed by: WILLIAMSON GROUP SOTHEBYS INTL. REALTY $399,000Active2 beds 2 baths1,120 sq. ft.
160 Grove Road, Barnard, VT 05031
MLS# 5105155Listed by: WILLIAMSON GROUP SOTHEBYS INTL. REALTY $1,495,000Active5 beds 6 baths3,521 sq. ft.
2615 North Road, Barnard, VT 05031
MLS# 5104362Listed by: SNYDER DONEGAN REAL ESTATE GROUP $139,000Active1 beds 1 baths340 sq. ft.
3450 Chateauguay Road, Barnard, VT 05031
MLS# 5103952Listed by: WETMORE REAL ESTATE $799,000Active3 beds 2 baths1,467 sq. ft.
2114 VT Rte 12, Barnard, VT 05031
MLS# 5103684Listed by: SNYDER DONEGAN REAL ESTATE GROUP $1,500,000Active6 beds 6 baths6,240 sq. ft.
817 Gulf Road, Barnard, VT 05031
MLS# 5099760Listed by: SNYDER DONEGAN REAL ESTATE GROUP $5,875,000Active3 beds 4 baths5,384 sq. ft.
115 Eastman Road, Woodstock, VT 05071
MLS# 5099532Listed by: LANDVEST, INC/WOODSTOCK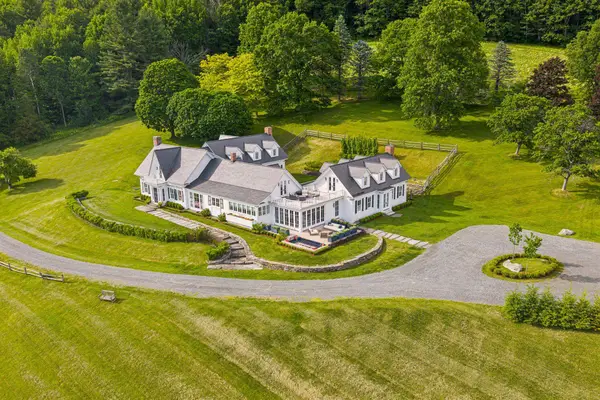 $12,950,000Active5 beds 10 baths8,827 sq. ft.
3147 Mount Hunger Road, Barnard, VT 05091
MLS# 5097482Listed by: WILLIAMSON GROUP SOTHEBYS INTL. REALTY


Protect your home and budget from life's surprises with an Assurant Home Warranty, backed by a partner that supports you through every step of homeownership. Explore Plans.
©2026 Century 21 Real Estate LLC. All rights reserved. CENTURY 21®, the CENTURY 21 Logo and C21® are service marks owned by Century 21 Real Estate LLC. Century 21 Real Estate LLC fully supports the principles of the Fair Housing Act and the Equal Opportunity Act. Each office is independently owned and operated. Listing information is deemed reliable but not guaranteed accurate.