
1199 Goss Hill Road, Barnet, VT 05821
Local realty services provided by:CENTURY 21 North East
1199 Goss Hill Road,Barnet, VT 05821
$450,000
- 5 Beds
- 2 Baths
- 2,264 sq. ft.
- Single family
- Active
Listed by: timothy scott
Office: tim scott real estate802-748-8000
MLS#:5101061
Source:PrimeMLS
Price summary
- Price:$450,000
- Price per sq. ft.:$198.76
About this home
Some homes simply grow more extraordinary with time. This beautifully preserved Vermont farmhouse is a remarkable example, where generations of thoughtful care have safeguarded the craftsmanship and character that make it so special. While its original charm has been carefully preserved, meaningful improvements including spray foam insulation, updated wiring, beautifully refinished original floors, and a freshly painted interior ensure the home is as comfortable to live in today as it is beautiful to admire. The home is filled with hand-hewn beams, wide plank floors, built-in cupboards, paneled fireplaces, and period hardware, creating warmth and character that simply can't be recreated. A spacious entry room welcomes you inside and offers flexibility as a mudroom or sitting room, complete with a generous walk-in closet. Glass-paned doors lead to the inviting living room where a beautifully paneled fireplace wall, built-in storage, and tall ceilings showcase the home's timeless character. Just beyond, the kitchen embraces its farmhouse roots with weathered floors, exposed beams, a vintage cookstove, and an effortless charm that feels collected over centuries rather than designed all at once. The main level also includes two spacious bedrooms, each with its own fireplace and built-in storage, along with a full bath featuring a clawfoot tub, separate walk-in shower, and convenient laundry area. Upstairs, three additional bedrooms and a 3/4 bath provide room for family, guests, or creative space. Outside, a welcoming front patio, covered rear porch, and open deck overlooking a small private pond offer peaceful places to relax. Apple trees, perennial gardens, and open space invite gardening and outdoor enjoyment, while a beautifully crafted workshop offers space for woodworking, hobbies, or a studio. Surrounded by a quintessential Vermont landscape, this special property is where history, nature, and everyday living comes together....
Contact an agent
Home facts
- Year built:1790
- Listing ID #:5101061
- Added:52 day(s) ago
- Updated:September 12, 2026 at 11:16 AM
Rooms and interior
- Bedrooms:5
- Total bathrooms:2
- Full bathrooms:1
- Rooms Total:10
- Kitchen Description:Refrigerator
- Basement Description:Interior, Unfinished
- Living area:2,264 sq. ft.
Structure and exterior
- Roof:Metal
- Year built:1790
- Building area:2,264 sq. ft.
- Lot area:1.5 Acres
- Levels:1.5 Story
Schools
- High school:Choice
- Middle school:Barnet School
- Elementary school:Barnet School
Utilities
- Sewer:Septic
Finances and disclosures
- Price:$450,000
- Price per sq. ft.:$198.76
- Tax amount:$3,887 (2023)
Features and amenities
- Appliances:Refrigerator
- Amenities:Circuit Breaker(s)
Parking
- Parking description:Dirt Driveway
 Copyright 2026 Prime MLS, Inc. All rights reserved. This information is deemed reliable, but not guaranteed. The data relating to real estate displayed on this Site comes in part from the IDX Program of Prime MLS. The information being provided is for consumers’ personal, noncommercial use and may not be used for any purpose other than to identify prospective properties consumers may be interested in purchasing. Data last updated September 12, 2026 NH_NNEREN Member Broker: Stacie Callan
New listings near 1199 Goss Hill Road
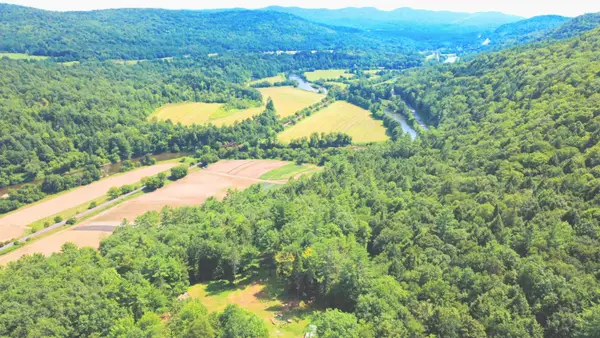 $324,950Active51.24 Acres
2673 U.S. Route 5, Barnet, VT 05821
MLS# 5103829Listed by: RE/MAX HERITAGE $434,950Active3 beds 2 baths1,949 sq. ft.
3954 West Barnet Road, Barnet, VT 05821
MLS# 5100830Listed by: RE/MAX HERITAGE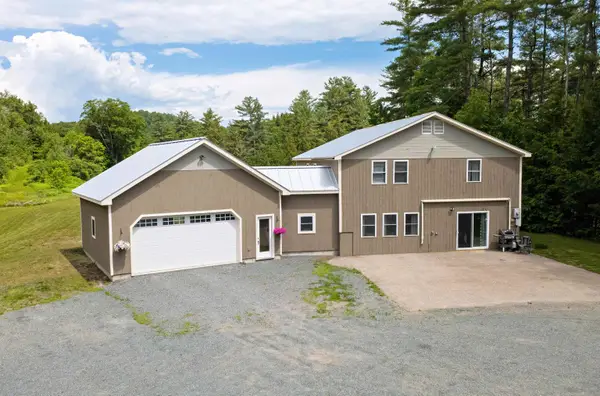 $475,000Active3 beds 3 baths2,752 sq. ft.
96 Smith Road, Barnet, VT 05821
MLS# 5096483Listed by: TIM SCOTT REAL ESTATE $303,125Active6 beds 2 baths2,585 sq. ft.
88 Mill Hill, Barnet, VT 05821
MLS# 5092001Listed by: BIG BEAR REAL ESTATE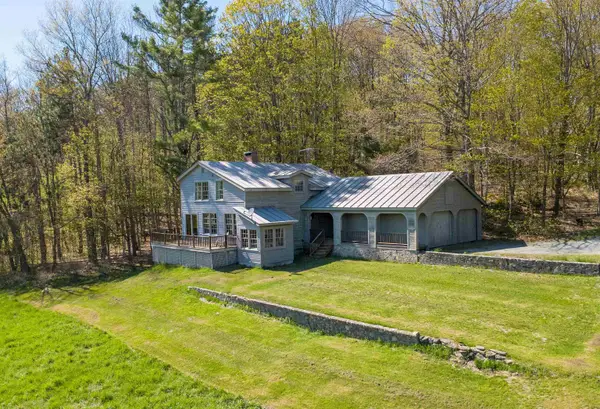 $475,000Active3 beds 3 baths2,136 sq. ft.
57 Darling Lane, Barnet, VT 05821
MLS# 5089443Listed by: TIM SCOTT REAL ESTATE $315,000Active127 Acres
00 Denio Road, Barnet, VT 05821
MLS# 5059200Listed by: FOUNTAINS LAND INC.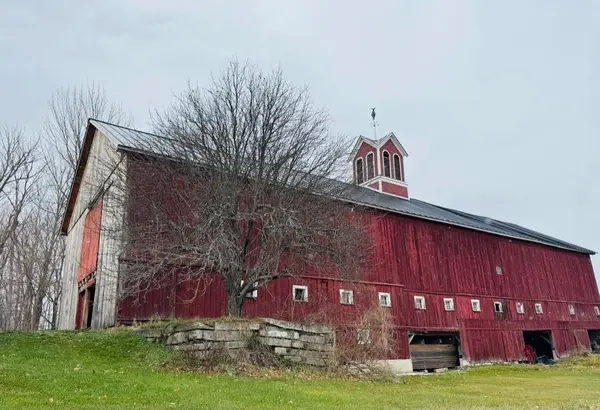 $1,200,000Pending4 beds 2 baths2,897 sq. ft.
762a McLaren Hill Road, Barnet, VT 05821
MLS# 5076263Listed by: NORTH COUNTRY REAL ESTATE $680,000Pending3 beds 1 baths1,584 sq. ft.
228 NUTTER Lane, Barnet, VT 05821
MLS# 5076250Listed by: NORTH COUNTRY REAL ESTATE $2,285,000Pending4 beds 2 baths2,897 sq. ft.
762 McLaren Hill Road, Barnet, VT 05821
MLS# 5071082Listed by: NORTH COUNTRY REAL ESTATE


Protect your home and budget from life's surprises with an Assurant Home Warranty, backed by a partner that supports you through every step of homeownership. Explore Plans.
©2026 Century 21 Real Estate LLC. All rights reserved. CENTURY 21®, the CENTURY 21 Logo and C21® are service marks owned by Century 21 Real Estate LLC. Century 21 Real Estate LLC fully supports the principles of the Fair Housing Act and the Equal Opportunity Act. Each office is independently owned and operated. Listing information is deemed reliable but not guaranteed accurate.