
6 Meadowcrest Lane, Barre, VT 05641
Local realty services provided by:CENTURY 21 Circa 72
6 Meadowcrest Lane,Barre Town, VT 05641
$430,000
- 4 Beds
- 2 Baths
- 2,418 sq. ft.
- Single family
- Active
Listed by: leslie drown
Office: leslie drown real estate llc.802-279-2782
MLS#:5109926
Source:PrimeMLS
Price summary
- Price:$430,000
- Price per sq. ft.:$172.28
About this home
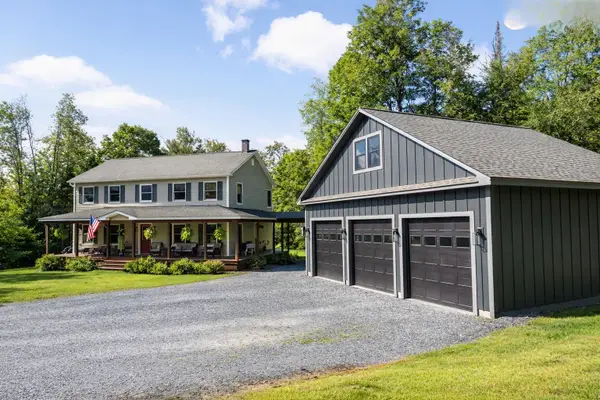
This is the one you have been waiting for! Offering 5 bedrooms, 2 baths, generous finished living space and indoor/outdoor spaces made for gathering, 6 Meadowcrest Lane has so much to offer. At the heart of the home is a beautifully updated kitchen featuring rich cabinetry, granite countertops, stainless appliances, backsplash and a large center island. Pull up a stool at the island, gather around the dining table, or open the door and take the fun outside. The adjoining living room and open layout make entertaining easy, while 3 bedrooms and a full bath complete the main level. Downstairs, discover even more finished space with a spacious family room, 2 additional bedrooms, a tiled three quarter bath with an impressive walk in shower, laundry room, utility room and abundant built in storage. Heat pumps provide additional comfort options, and the lower level connects directly to the attached 2 car garage. Then step outside, because this backyard deserves its own spotlight! The open deck leads to a patio and covered entertaining area complete with hot tub, bar and TV setup. Beautifully maintained lawn and landscaping surround the space, while dedicated camper parking with hookup and an additional parking area beside the garage add even more versatility. Conveniently located near a neighborhood general store and playground, this Barre Town home combines space, convenience and some seriously fun places to spend your time. Whether gathering around the kitchen island, settling in for movie night, or enjoying an evening by the hot tub, there is a space for it here. Come experience 6 Meadowcrest Lane before someone else calls it home!...
Contact an agent
Home facts
- Year built:1969
- Listing ID #:5109926
- Added:1 day(s) ago
- Updated:September 16, 2026 at 04:46 AM
Rooms and interior
- Bedrooms:4
- Total bathrooms:2
- Full bathrooms:1
- Rooms Total:11
- Flooring:Carpet, Laminate, Tile
- Kitchen Description:Dishwasher, Disposal, Refrigerator
- Basement Description:Finished, Full, Interior
- Living area:2,418 sq. ft.
Heating and cooling
- Cooling:Mini Split
- Heating:Baseboard, Heat Pump, Hot Water
Structure and exterior
- Roof:Asphalt Shingle
- Year built:1969
- Building area:2,418 sq. ft.
- Lot area:0.5 Acres
- Levels:2 Story
Utilities
- Sewer:Public Available
Finances and disclosures
- Price:$430,000
- Price per sq. ft.:$172.28
Features and amenities
- Appliances:Refrigerator, Washer
- Laundry features:Dryer, Washer
Parking
- Parking description:Crushed Stone Driveway, Paved Driveway
- Garage spaces:2
 Copyright 2026 Prime MLS, Inc. All rights reserved. This information is deemed reliable, but not guaranteed. The data relating to real estate displayed on this Site comes in part from the IDX Program of Prime MLS. The information being provided is for consumers’ personal, noncommercial use and may not be used for any purpose other than to identify prospective properties consumers may be interested in purchasing. Data last updated September 16, 2026 NH_NNEREN Member Broker: Stephen DeStefano
New listings near 6 Meadowcrest Lane
- New
 $579,900Active3 beds 2 baths2,892 sq. ft.
210 McLeod Road, Barre Town, VT 05654
MLS# 5109697Listed by: HENEY REALTORS - ELEMENT REAL ESTATE (BARRE) - New
 $825,000Active3 beds 3 baths2,240 sq. ft.
166 Mitchell Road, Barre Town, VT 05641-8348
MLS# 5109632Listed by: DOME REAL ESTATE GROUP LLC - Open Sat, 10am to 12pmNew
 $422,000Active2 beds 3 baths1,991 sq. ft.
58 Wildersburg Common, Barre Town, VT 05641
MLS# 5109178Listed by: HENEY REALTORS - ELEMENT REAL ESTATE (BARRE) - New
 $348,000Active7 beds 4 baths3,186 sq. ft.
380 & 386 So. Barre Road, Barre Town, VT 05670
MLS# 5109017Listed by: BHHS VERMONT REALTY GROUP/WATERBURY - New
 $649,900Active4 beds 4 baths3,302 sq. ft.
740 East Barre Road, Barre Town, VT 05641
MLS# 5108964Listed by: HENEY REALTORS - ELEMENT REAL ESTATE (BARRE) - New
 $269,000Active3 beds 2 baths864 sq. ft.
129 Plainfield Brook Road, Barre Town, VT 05641
MLS# 5108436Listed by: GREEN LIGHT REAL ESTATE - BARRE  $325,000Active6 beds 3 baths4,014 sq. ft.
34 Church Hill Road, Barre Town, VT 05678
MLS# 5108374Listed by: KW VERMONT - MONTPELIER $275,000Active4 beds 2 baths1,680 sq. ft.
9 Bianchi Street, Barre Town, VT 05649
MLS# 5108211Listed by: RE/MAX NORTH PROFESSIONALS $375,000Active-- beds 5 baths5,028 sq. ft.
850 Graniteville Road, Barre Town, VT 05641
MLS# 5107590Listed by: KW VERMONT - MONTPELIER


Protect your home and budget from life's surprises with an Assurant Home Warranty, backed by a partner that supports you through every step of homeownership. Explore Plans.
©2026 Century 21 Real Estate LLC. All rights reserved. CENTURY 21®, the CENTURY 21 Logo and C21® are service marks owned by Century 21 Real Estate LLC. Century 21 Real Estate LLC fully supports the principles of the Fair Housing Act and the Equal Opportunity Act. Each office is independently owned and operated. Listing information is deemed reliable but not guaranteed accurate.