
4 Westwood Parkway, Barre, VT 05641
Local realty services provided by:CENTURY 21 Lifestyles
4 Westwood Parkway,Barre City, VT 05641
$303,000
- 3 Beds
- 1 Baths
- 1,200 sq. ft.
- Single family
- Active
Listed by: yvonne trepanier
Office: birch and maple realty802-476-0574
MLS#:5103111
Source:PrimeMLS
Price summary
- Price:$303,000
- Price per sq. ft.:$157.81
About this home
Your search ends here! Welcome home to 4 Westwood Parkway, a lovingly maintained 3-bedroom, 1-bath ranch nestled on a flat .34-acre corner lot in one of Barre City’s most welcoming neighborhoods. Imagine coming home, parking in your paved driveway, and stepping through sliding glass doors located just off the eat-in kitchen onto your brand-new back deck (2025). Enjoy a private, fully fenced-in backyard (fencing added 2019) the ultimate safe haven for pets and kids. Enjoy some delicious grilled food for dinner and a refreshing beverage before heading inside. An inviting, light-filled living room flows seamlessly off of the eat-in kitchen and hallway leading to three main-floor bedrooms and full bath. Want a formal dining space? Turn this living room into a formal dining room and enjoy the cozy partially finished living area downstairs as your living room instead. Also located downstairs is the laundry zone. Access an impressive 11' x 39' garage from the basement or driveway. This space would make a great workshop, home gym or be ideal for additional storage space. This home features a newer furnace and hot water heater, both replaced in 2018. Take comfort in knowing several recent updates have been made to the property. Make sure you take advantage of the neighborhood; it features roads that loop around offering opportunities for an evening stroll with your furry friend or a brisk morning run. Another luxury this property offers is everyday convenience. You’re just a short drive from I-89, the local hospital and all of downtown Barre's amenities making this location convenient. This turnkey property is ready for new owners. MOTIVATED SELLERS! **OPEN HOUSE 10/24/2026 10:00-12:00** Please note: Some photos have been digitally staged using AI. The staged photos are marked for your reference....
Contact an agent
Home facts
- Year built:1965
- Listing ID #:5103111
- Added:83 day(s) ago
- Updated:October 26, 2026 at 11:13 AM
Rooms and interior
- Bedrooms:3
- Total bathrooms:1
- Full bathrooms:1
- Rooms Total:6
- Flooring:Hardwood, Laminate
- Kitchen Description:Refrigerator
- Basement Description:Concrete, Exterior Access, Full, Interior
- Living area:1,200 sq. ft.
Heating and cooling
- Heating:Baseboard, Oil
Structure and exterior
- Roof:Asphalt Shingle
- Year built:1965
- Building area:1,200 sq. ft.
- Lot area:0.34 Acres
- Levels:1 Story
Schools
- High school:Spaulding High School
- Middle school:Barre City Elem & Middle Sch
- Elementary school:Barre City Elem & Middle Sch
Utilities
- Sewer:Public Available
Finances and disclosures
- Price:$303,000
- Price per sq. ft.:$157.81
- Tax amount:$5,873 (2025)
Features and amenities
- Appliances:Refrigerator
- Amenities:Circuit Breaker(s)
Parking
- Parking description:Paved Driveway
- Garage spaces:1
 Copyright 2026 Prime MLS, Inc. All rights reserved. This information is deemed reliable, but not guaranteed. The data relating to real estate displayed on this Site comes in part from the IDX Program of Prime MLS. The information being provided is for consumers’ personal, noncommercial use and may not be used for any purpose other than to identify prospective properties consumers may be interested in purchasing. Data last updated October 26, 2026 NH_NNEREN Member Broker: Kara Carrier
New listings near 4 Westwood Parkway
- New
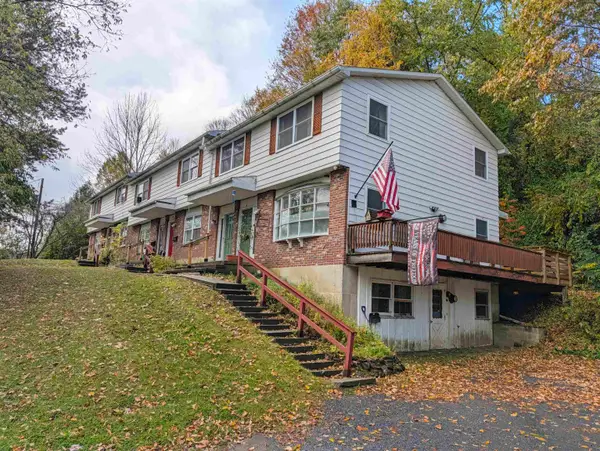 $645,000Active12 beds 11 baths6,216 sq. ft.
161 Fairview Street, Barre City, VT 05641
MLS# 5115487Listed by: VERMONT LIFE REALTORS - New
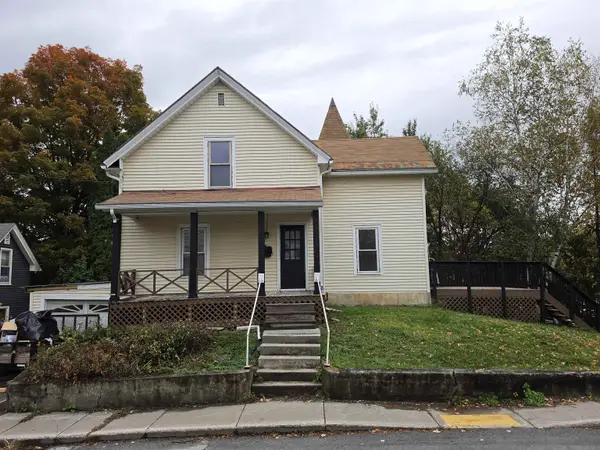 $245,000Active3 beds 2 baths1,020 sq. ft.
10 High Holburn Street, Barre City, VT 05641
MLS# 5114394Listed by: LISTWITHFREEDOM.COM 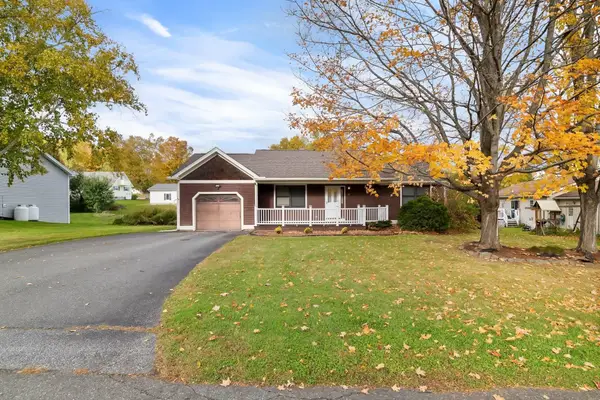 $330,000Active2 beds 2 baths1,820 sq. ft.
17 Country Way, Barre City, VT 05641
MLS# 5114208Listed by: FOUR SEASONS SOTHEBY'S INT'L REALTY $250,000Active-- beds 2 baths2,089 sq. ft.
2 Plain Street, Barre City, VT 05641
MLS# 5114152Listed by: BHHS VERMONT REALTY GROUP/MONTPELIER $309,000Active2 beds 1 baths2,016 sq. ft.
43 Bailey Street, Barre City, VT 05641
MLS# 5114117Listed by: VERMONT REAL ESTATE COMPANY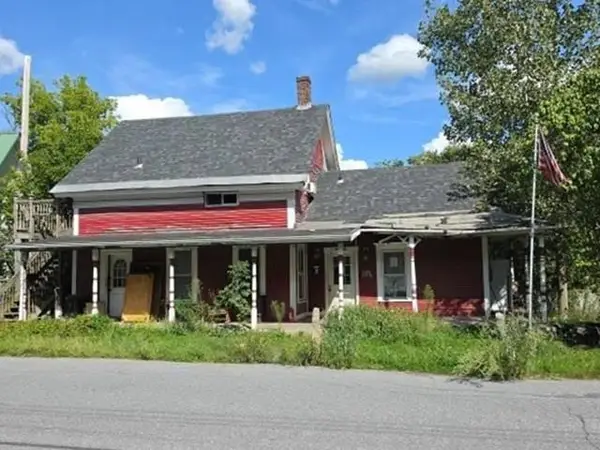 $46,800Active3 beds 2 baths1,242 sq. ft.
11 Foster Street, Barre City, VT 05641
MLS# 5113973Listed by: REALHOME SERVICES AND SOLUTIONS INC/NH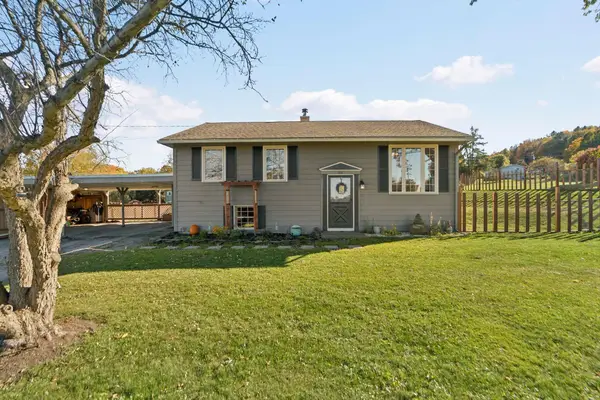 $385,000Active3 beds 2 baths1,390 sq. ft.
314 Prospect Street, Barre City, VT 05641
MLS# 5113400Listed by: KW VERMONT WOODSTOCK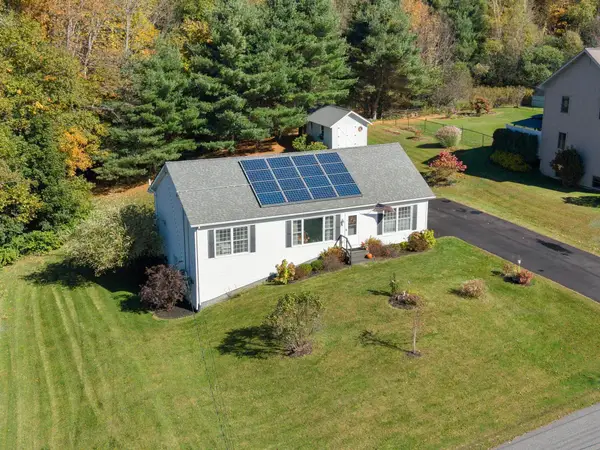 $350,000Active3 beds 2 baths1,400 sq. ft.
76 Onward Street, Barre City, VT 05641
MLS# 5113292Listed by: GREEN LIGHT REAL ESTATE - BARRE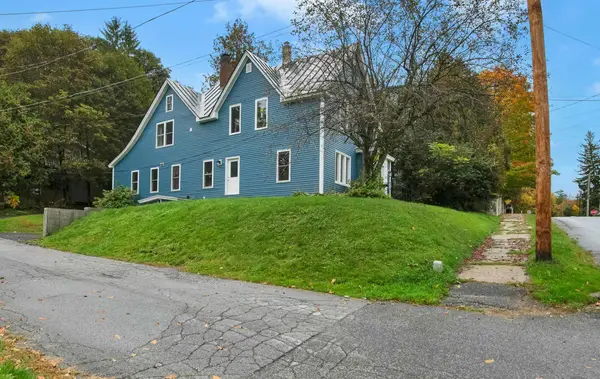 $349,000Active3 beds 2 baths2,066 sq. ft.
90 Tremont Street, Barre City, VT 05641
MLS# 5113226Listed by: RIDGELINE REAL ESTATE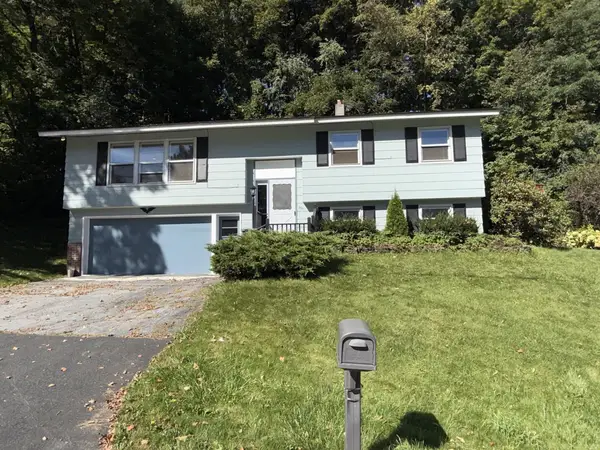 $355,000Active3 beds 2 baths1,774 sq. ft.
201 Fairview Street, Barre City, VT 05641
MLS# 5112658Listed by: OPENDOOR BROKERAGE LLC


Protect your home and budget from life's surprises with an Assurant Home Warranty, backed by a partner that supports you through every step of homeownership. Explore Plans.
©2026 Century 21 Real Estate LLC. All rights reserved. CENTURY 21®, the CENTURY 21 Logo and C21® are service marks owned by Century 21 Real Estate LLC. Century 21 Real Estate LLC fully supports the principles of the Fair Housing Act and the Equal Opportunity Act. Each office is independently owned and operated. Listing information is deemed reliable but not guaranteed accurate.