
409 Main Street, Bennington, VT 05201
Local realty services provided by:CENTURY 21 Circa 72
409 Main Street,Bennington, VT 05201
$699,000
- - Beds
- - Baths
- 3,447 sq. ft.
- Multi-family
- Active
Listed by: monique geannelis
Office: mahar mccarthy real estate802-442-8337
MLS#:5115602
Source:PrimeMLS
Price summary
- Price:$699,000
- Price per sq. ft.:$160.8
About this home
Historic Downtown Bennington Commercial Property – Endless Possibilities! Discover a rare opportunity to own a piece of Bennington’s history! Built in 1840 and listed on the historic registry, this distinctive three-story property offers exceptional potential in a premier Main Street location, just steps from the Four Corners intersection of Main Street and Route 7. Currently operating as a law office, the property offers flexibility for a variety of commercial uses, including professional offices, medical or wellness practices, entrepreneurial ventures, or an investment property. The second and third floors present exciting possibilities for residential conversion, with potential for two separate apartments or a spacious two-story townhouse, subject to applicable zoning, permitting, and historic preservation requirements. Enjoy outstanding visibility, steady traffic exposure, and convenient walkability in the heart of downtown Bennington. Whether you're an investor, business owner, or visionary looking to create something special, this historic property offers a unique opportunity to bring your ideas to life in a location that’s hard to beat!...
Contact an agent
Home facts
- Year built:1840
- Listing ID #:5115602
- Added:3 day(s) ago
- Updated:October 28, 2026 at 11:11 AM
Rooms and interior
- Flooring:Tile, Wood
- Basement Description:Concrete Floor, Interior, Interior Access
- Living area:3,447 sq. ft.
Heating and cooling
- Cooling:Central AC, Mini Split, Wall AC
- Heating:Oil
Structure and exterior
- Roof:Rolled
- Year built:1840
- Building area:3,447 sq. ft.
- Lot area:0.04 Acres
- Levels:3 Story
Schools
- High school:Mt. Anthony Sr. UHSD 14
- Middle school:Mt. Anthony Union Middle Sch
Utilities
- Sewer:Public Available
Finances and disclosures
- Price:$699,000
- Price per sq. ft.:$160.8
- Tax amount:$11,701 (2027)
Parking
- Parking description:Paved Driveway
 Copyright 2026 Prime MLS, Inc. All rights reserved. This information is deemed reliable, but not guaranteed. The data relating to real estate displayed on this Site comes in part from the IDX Program of Prime MLS. The information being provided is for consumers’ personal, noncommercial use and may not be used for any purpose other than to identify prospective properties consumers may be interested in purchasing. Data last updated October 28, 2026 NH_NNEREN Member Broker: Stephen DeStefano
New listings near 409 Main Street
- New
 $215,000Active3 beds 2 baths1,680 sq. ft.
200 Weeks Street, Bennington, VT 05201
MLS# 5115662Listed by: KW VERMONT - BRENDA JONES REAL ESTATE GROUP - New
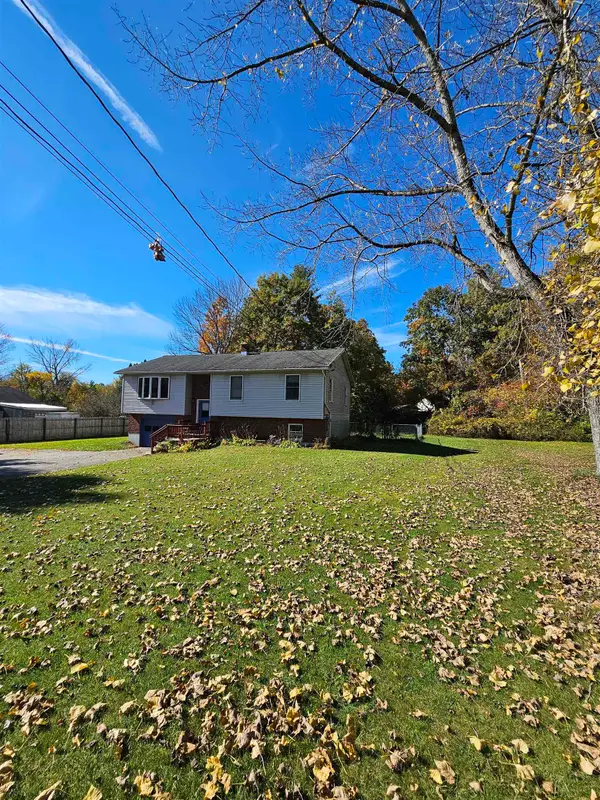 $299,000Active3 beds 2 baths1,618 sq. ft.
48 Autumn Acres Road, Bennington, VT 05201
MLS# 5114802Listed by: PERROTT REALTY 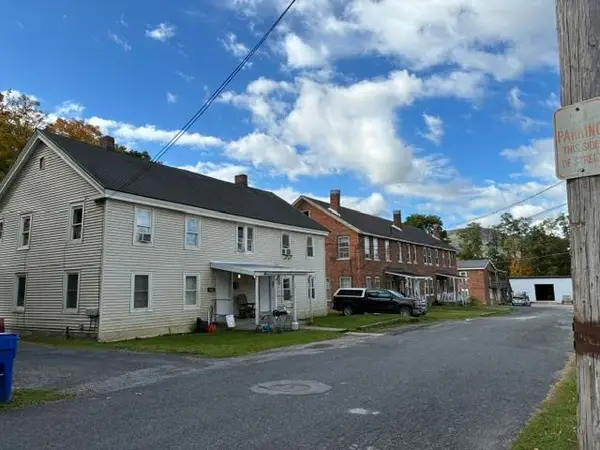 $835,000Active20 beds 8 baths9,664 sq. ft.
127-133 Webb Street, Bennington, VT 05201
MLS# 5113984Listed by: MAPLE LEAF REAL ESTATE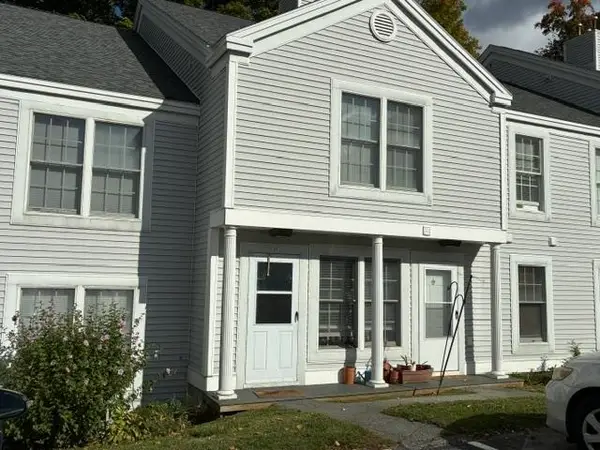 $154,000Active2 beds 2 baths819 sq. ft.
432 South Street #C3, Bennington, VT 05201
MLS# 5113833Listed by: MAPLE LEAF REAL ESTATE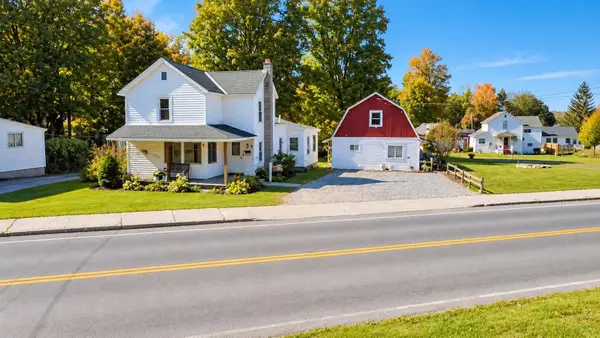 $235,000Active4 beds 2 baths1,298 sq. ft.
224-226 Branch Street, Bennington, VT 05201
MLS# 5113809Listed by: MAPLE LEAF REAL ESTATE $389,000Active4 beds 2 baths2,516 sq. ft.
319 Chester Knoll Drive, Bennington, VT 05201
MLS# 5113804Listed by: MAPLE LEAF REAL ESTATE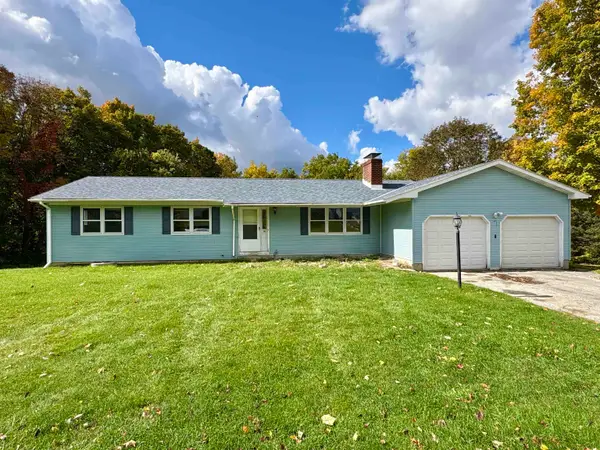 $285,000Active3 beds 2 baths3,000 sq. ft.
38 Center Street, Bennington, VT 05201
MLS# 5113739Listed by: MAHAR MCCARTHY REAL ESTATE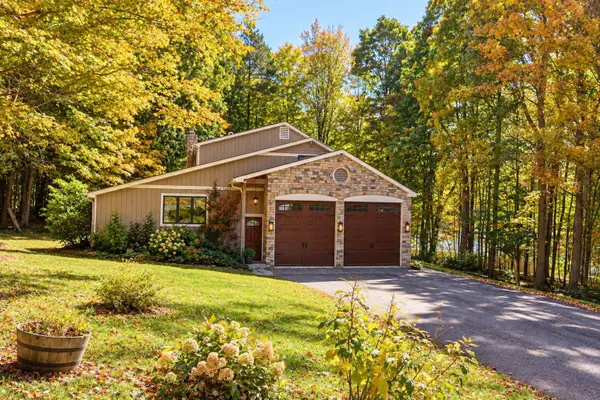 $480,000Active4 beds 3 baths3,120 sq. ft.
55 McIntosh Lane, Bennington, VT 05201
MLS# 5113685Listed by: MAPLE LEAF REAL ESTATE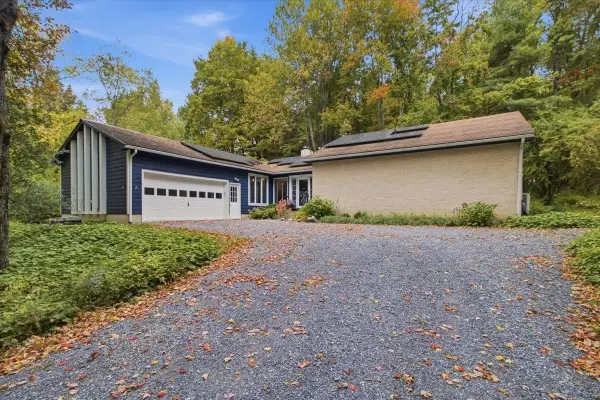 $425,000Active3 beds 2 baths1,788 sq. ft.
78 Astrachan Drive, Bennington, VT 05201
MLS# 5113018Listed by: HOFFMAN REAL ESTATE


Protect your home and budget from life's surprises with an Assurant Home Warranty, backed by a partner that supports you through every step of homeownership. Explore Plans.
©2026 Century 21 Real Estate LLC. All rights reserved. CENTURY 21®, the CENTURY 21 Logo and C21® are service marks owned by Century 21 Real Estate LLC. Century 21 Real Estate LLC fully supports the principles of the Fair Housing Act and the Equal Opportunity Act. Each office is independently owned and operated. Listing information is deemed reliable but not guaranteed accurate.