
67 Applewood Drive, Berlin, VT 05602
Local realty services provided by:CENTURY 21 McLennan & Company
Listed by: giles wagonergiles@flexrealtyvt.com
Office: flex realty802-399-2860
MLS#:5109105
Source:PrimeMLS
Price summary
- Price:$699,000
- Price per sq. ft.:$126.68
About this home
Discover your own private oasis with this beautiful Colonial set on 8 peaceful acres in a highly desirable Berlin location. Tucked away in a quiet cul-de-sac neighborhood, this inviting home offers the perfect combination of privacy, space, and convenience, with easy access to the interstate and just a short drive to Montpelier. Surrounded by beautiful landscaping and mature greenery, the property feels wonderfully secluded. Enjoy the outdoors from the spacious back deck, relax in the hot tub, tend to the established gardens, or simply take in the serenity of your expansive surroundings. Inside, an open floor plan creates a bright and welcoming atmosphere, with tons of natural light flowing throughout the home. The comfortable layout provides plenty of room for both everyday living and entertaining. A versatile in-home office offers added flexibility and can easily serve as a fourth bedroom, dedicated workspace, guest room, or flex space to suit your needs. With 8 private acres, attractive outdoor spaces, and a location that makes commuting and everyday errands easy, this property offers a rare opportunity to enjoy a peaceful country setting without sacrificing convenience. Whether you're entertaining on the deck, unwinding in the hot tub, or enjoying the privacy of your own land, this special Berlin home is ready to be enjoyed....
Contact an agent
Home facts
- Year built:1997
- Listing ID #:5109105
- Added:4 day(s) ago
- Updated:September 15, 2026 at 12:43 AM
Rooms and interior
- Bedrooms:3
- Total bathrooms:4
- Full bathrooms:2
- Rooms Total:10
- Flooring:Carpet, Hardwood
- Kitchen Description:Dishwasher, Microwave, Refrigerator
- Basement Description:Finished, Interior
- Living area:4,033 sq. ft.
Heating and cooling
- Heating:Baseboard, Hot Water, Wall Furnace
Structure and exterior
- Year built:1997
- Building area:4,033 sq. ft.
- Lot area:7.91 Acres
- Levels:2 Story
Schools
- High school:U32 High School
- Middle school:U-32
- Elementary school:Berlin Elementary School
Utilities
- Sewer:Concrete, Leach Field, Septic
Finances and disclosures
- Price:$699,000
- Price per sq. ft.:$126.68
- Tax amount:$10,727 (2026)
Features and amenities
- Appliances:Refrigerator, Washer
- Laundry features:Dryer, Washer
- Amenities:Circuit Breaker(s)
Parking
- Parking description:Paved Driveway
- Garage spaces:2
 Copyright 2026 Prime MLS, Inc. All rights reserved. This information is deemed reliable, but not guaranteed. The data relating to real estate displayed on this Site comes in part from the IDX Program of Prime MLS. The information being provided is for consumers’ personal, noncommercial use and may not be used for any purpose other than to identify prospective properties consumers may be interested in purchasing. Data last updated September 15, 2026 NH_NNEREN Member Broker: Janet McLennan
New listings near 67 Applewood Drive
- New
 $549,000Active4 beds 2 baths2,624 sq. ft.
2403 Crosstown Road, Berlin, VT 05602
MLS# 5109374Listed by: KW VERMONT - MONTPELIER - New
 $389,000Active129.7 Acres
245 Murray Road, Berlin, VT 05602
MLS# 5108375Listed by: CENTRAL VERMONT REAL ESTATE - New
 $428,000Active4 beds 3 baths1,661 sq. ft.
30 Mansfield Lane, Berlin, VT 05641
MLS# 5108349Listed by: COLDWELL BANKER HICKOK & BOARDMAN / E. MONTPELIER  $200,000Active10.61 Acres
100 Walker Road #Lot 4, Berlin, VT 05602
MLS# 5105646Listed by: GREEN LIGHT REAL ESTATE $549,000Active3 beds 3 baths2,620 sq. ft.
685 Scott Hill Road, Berlin, VT 05641
MLS# 5100510Listed by: HENEY REALTORS - ELEMENT REAL ESTATE (MONTPELIER) $1,595,000Active3 beds 4 baths4,032 sq. ft.
1570 East Road, Berlin, VT 05641
MLS# 5094921Listed by: VERMONT REAL ESTATE COMPANY $1,099,000Active5 beds 4 baths5,002 sq. ft.
471 Crosstown Road, Berlin, VT 05602
MLS# 5092762Listed by: RIDGELINE REAL ESTATE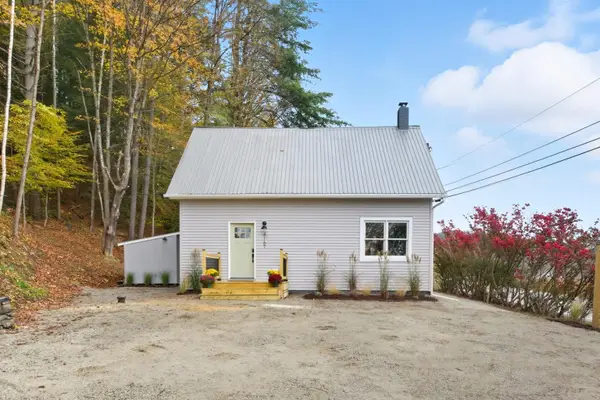 $320,000Active3 beds 2 baths1,645 sq. ft.
4167 VT Route 12, Berlin, VT 05602
MLS# 5089608Listed by: KW VERMONT $859,000Active4 beds 2 baths2,250 sq. ft.
65 Widow Moses Road, Berlin, VT 05602
MLS# 5088219Listed by: WWW.HOMEZU.COM


Protect your home and budget from life's surprises with an Assurant Home Warranty, backed by a partner that supports you through every step of homeownership. Explore Plans.
©2026 Century 21 Real Estate LLC. All rights reserved. CENTURY 21®, the CENTURY 21 Logo and C21® are service marks owned by Century 21 Real Estate LLC. Century 21 Real Estate LLC fully supports the principles of the Fair Housing Act and the Equal Opportunity Act. Each office is independently owned and operated. Listing information is deemed reliable but not guaranteed accurate.