
1702 Sanders Road, Bethel, VT 05032
Local realty services provided by:CENTURY 21 Farm & Forest
Listed by: rachel noyes, franchesca collins
Office: hall collins real estate group802-242-5500
MLS#:5099095
Source:PrimeMLS
Price summary
- Price:$699,000
- Price per sq. ft.:$237.76
About this home
Welcome to your own Vermont paradise, where breathtaking long-range mountain views, unforgettable sunsets, and peaceful country living come together on 58.6± acres. On a quiet publicly maintained gravel road and directly on the VAST trail, this beautifully maintained 3-bedroom, 2-bath home offers the perfect retreat. The home is filled with natural light and showcases spectacular views from the kitchen, dining room, living room, upstairs bedroom and walkout basement. Step directly from the dining area onto the deck: an ideal spot to enjoy your morning coffee or take in the stunning evening skies. The first floor features a generously sized primary bedroom with a full bath conveniently located just across the hall, along with an insulated mudroom perfect for every season. Upstairs, you'll find two oversized bedrooms and a full bath, including one bedroom positioned to capture the mountain views. The full walkout basement offers excellent potential with full laundry, plumbing already stubbed for an additional bathroom, and abundant open space ready to become a family room, recreation area, home office, or even a future in-law apartment. The home is heated by an oil boiler supplemented with energy-efficient heat pumps and a cozy pellet stove. Outside, a detached two-bay garage and workshop with overhead storage provides outstanding space for hobbyists, contractors, or entrepreneurs. Previously used as a CNC machine shop, the building is wired for three-phase power (currently configured for single-phase service), making it well-suited for a variety of uses. It includes a propane furnace to heat the shop space. List agent is related to the sellers....
Contact an agent
Home facts
- Year built:2006
- Listing ID #:5099095
- Added:65 day(s) ago
- Updated:September 13, 2026 at 11:07 AM
Rooms and interior
- Bedrooms:3
- Total bathrooms:2
- Full bathrooms:2
- Rooms Total:6
- Flooring:Carpet, Combination, Laminate, Tile, Vinyl
- Kitchen Description:Dishwasher, Microwave, Refrigerator
- Basement Description:Climate Controlled, Concrete, Concrete Floor, Exterior Access, Full, Insulated, Interior Access, Partially Finished, Storage Space, Stubbed In, Walkout
- Living area:1,914 sq. ft.
Heating and cooling
- Cooling:Mini Split
- Heating:Baseboard, Electric, Heat Pump, Hot Water, Mini Split, Oil
Structure and exterior
- Roof:Asphalt Shingle, Shingle
- Year built:2006
- Building area:1,914 sq. ft.
- Lot area:58.6 Acres
- Levels:2 Story
Schools
- High school:White River Valley High School
- Middle school:White River Valley Middle School
- Elementary school:Bethel Elementary School
Utilities
- Sewer:Leach Field, Mound, On Site Septic Exists, Private, Septic
Finances and disclosures
- Price:$699,000
- Price per sq. ft.:$237.76
- Tax amount:$8,889 (2026)
Features and amenities
- Appliances:Exhaust Fan, Refrigerator, Washer
- Laundry features:Dryer, Washer
- Amenities:Circuit Breaker(s)
Parking
- Parking description:Crushed Stone Driveway, Gravel Driveway
- Garage spaces:2
 Copyright 2026 Prime MLS, Inc. All rights reserved. This information is deemed reliable, but not guaranteed. The data relating to real estate displayed on this Site comes in part from the IDX Program of Prime MLS. The information being provided is for consumers’ personal, noncommercial use and may not be used for any purpose other than to identify prospective properties consumers may be interested in purchasing. Data last updated September 13, 2026 NH_NNEREN Member Broker: Nicholas Maclure
New listings near 1702 Sanders Road
- New
 $319,000Active3 beds 2 baths1,792 sq. ft.
35 Sand Hill Road, Bethel, VT 05032
MLS# 5108976Listed by: RURAL VERMONT REAL ESTATE - New
 $595,000Active3 beds 2 baths1,752 sq. ft.
1720 Macintosh Hill Road, Bethel, VT 05032
MLS# 5108684Listed by: VERMONT HERITAGE REAL ESTATE  $869,000Active129 Acres
840 Sugar Hill Road, Bethel, VT 05032
MLS# 5106670Listed by: COLDWELL BANKER CARLSON REAL ESTATE $715,000Active2 beds 4 baths1,712 sq. ft.
2551 Macintosh Hill Road, Bethel, VT 05032
MLS# 5105516Listed by: VERMONT HERITAGE REAL ESTATE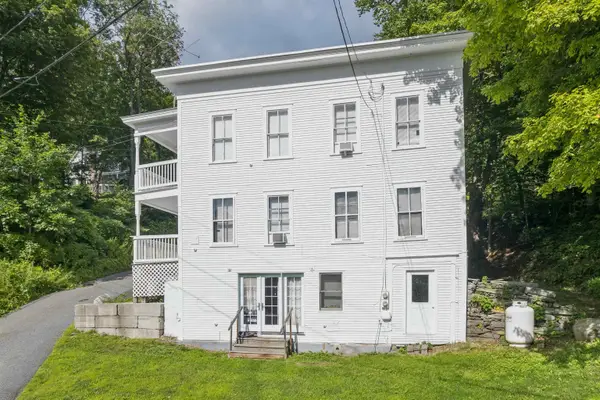 $350,000Active5 beds 3 baths2,476 sq. ft.
30 Densmore Drive, Bethel, VT 05032
MLS# 5103817Listed by: HALL COLLINS REAL ESTATE GROUP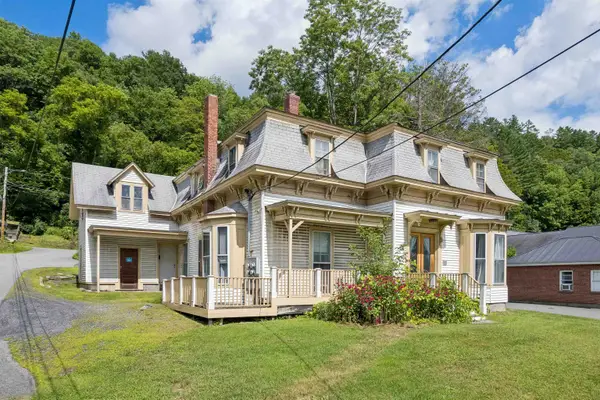 $462,000Active6 beds -- baths3,728 sq. ft.
20 Livery Stable Road, Bethel, VT 05032
MLS# 5103819Listed by: HALL COLLINS REAL ESTATE GROUP $190,000Active2 beds 1 baths1,032 sq. ft.
210 Dartt Hill Road, Bethel, VT 05032
MLS# 5099667Listed by: RE/MAX UPPER VALLEY $625,000Active5 beds 3 baths2,830 sq. ft.
192 Birch Hill Road, Bethel, VT 05032
MLS# 5098622Listed by: WILLIAMSON GROUP SOTHEBYS INTL. REALTY $175,000Active22.2 Acres
00 Comstock Drive, Bethel, VT 05032
MLS# 5091577Listed by: VERMONT REAL ESTATE COMPANY


Protect your home and budget from life's surprises with an Assurant Home Warranty, backed by a partner that supports you through every step of homeownership. Explore Plans.
©2026 Century 21 Real Estate LLC. All rights reserved. CENTURY 21®, the CENTURY 21 Logo and C21® are service marks owned by Century 21 Real Estate LLC. Century 21 Real Estate LLC fully supports the principles of the Fair Housing Act and the Equal Opportunity Act. Each office is independently owned and operated. Listing information is deemed reliable but not guaranteed accurate.