
2242 Goshen Road, Bradford, VT 05033
Local realty services provided by:CENTURY 21 McLennan & Company
2242 Goshen Road,Bradford, VT 05033
$450,000
- 3 Beds
- 2 Baths
- 2,602 sq. ft.
- Single family
- Active
Listed by: laurie kirkpatrickCell: 802-222-7791
Office: coldwell banker lifestyles - hanover603-643-6406
MLS#:5102013
Source:PrimeMLS
Price summary
- Price:$450,000
- Price per sq. ft.:$163.52
About this home
Welcome to this well-maintained raised ranch situated on 1.6 acres in a peaceful country setting. Set back from a publicly maintained road, this property offers the perfect blend of privacy, open space, and convenience. The main level features 2-bedrooms, 1-bath, a large living room and an open kitchen and dining area, creating an inviting space for everyday living and entertaining. Step outside onto the large back deck, the perfect place to host summer BBQs with family and friends or simply relax while enjoying your morning coffee or unwinding with an evening drink as you take in the peaceful surroundings. The finished basement includes 1-bedroom, 1-bath, a comfortable den and a dedicated laundry area, with plenty of potential to create a separate living space for extended family, guests, or additional income opportunities. Outside, you'll find beautifully maintained grounds featuring a large open lawn, established perennial flower gardens, fruit trees, and a vegetable garden, offering something for every gardening enthusiast. The attached two-car garage provides ample room for vehicles, storage, and hobbies. If you've been searching for a home that offers the tranquility of country living with room to garden, entertain, and expand, this charming raised ranch is ready to welcome you home....
Contact an agent
Home facts
- Year built:1989
- Listing ID #:5102013
- Added:45 day(s) ago
- Updated:September 12, 2026 at 11:16 AM
Rooms and interior
- Bedrooms:3
- Total bathrooms:2
- Full bathrooms:1
- Rooms Total:7
- Basement Description:Concrete, Concrete Floor, Interior
- Living area:2,602 sq. ft.
Heating and cooling
- Heating:Oil
Structure and exterior
- Roof:Asphalt Shingle
- Year built:1989
- Building area:2,602 sq. ft.
- Lot area:1.6 Acres
- Levels:1 Story
Schools
- High school:Oxbow High School
- Middle school:Oxbow UHSD #30
- Elementary school:Bradford Elementary School
Utilities
- Sewer:Private
Finances and disclosures
- Price:$450,000
- Price per sq. ft.:$163.52
- Tax amount:$6,770 (2025)
Features and amenities
- Amenities:Circuit Breaker(s)
Parking
- Parking description:Gravel Driveway
- Garage spaces:2
 Copyright 2026 Prime MLS, Inc. All rights reserved. This information is deemed reliable, but not guaranteed. The data relating to real estate displayed on this Site comes in part from the IDX Program of Prime MLS. The information being provided is for consumers’ personal, noncommercial use and may not be used for any purpose other than to identify prospective properties consumers may be interested in purchasing. Data last updated September 12, 2026 NH_NNEREN Member Broker: Janet McLennan
New listings near 2242 Goshen Road
- New
 $369,000Active3 beds 2 baths1,500 sq. ft.
146 High Street, Bradford, VT 05033
MLS# 5107781Listed by: DEREK GREENE  $299,000Active2 beds 1 baths464 sq. ft.
991 Old Post Road, Bradford, VT 05033
MLS# 5107062Listed by: KW VERMONT $305,000Active3 beds 2 baths1,064 sq. ft.
488 Plateau Acres, Bradford, VT 05033
MLS# 5102218Listed by: COLDWELL BANKER LIFESTYLES - HANOVER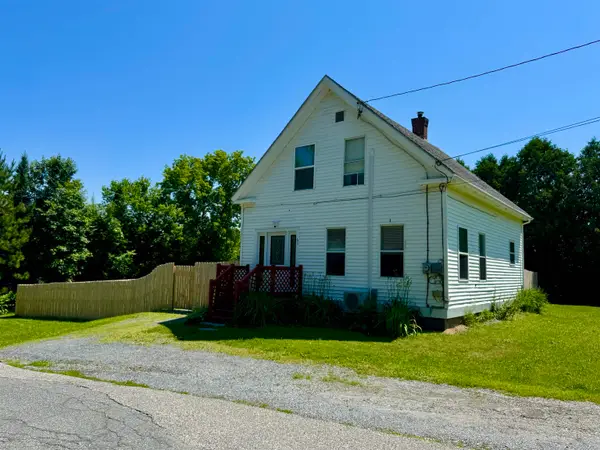 $319,000Active3 beds 2 baths1,368 sq. ft.
63 Cobblestone Alley, Bradford, VT 05033
MLS# 5098682Listed by: COLDWELL BANKER LIFESTYLES - HANOVER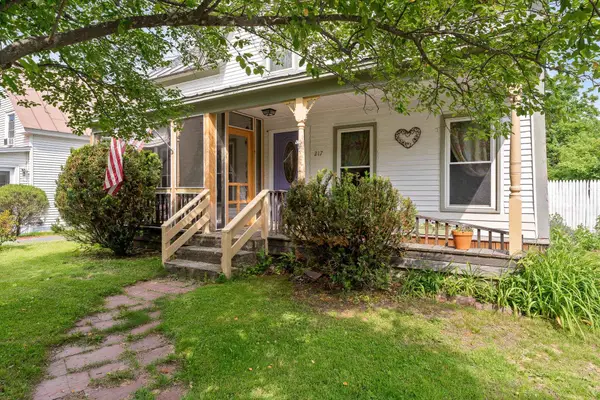 $279,000Active4 beds 2 baths1,726 sq. ft.
217 South Pleasant Street, Bradford, VT 05033
MLS# 5095022Listed by: GREEN LIGHT REAL ESTATE $475,000Active3 beds 3 baths2,415 sq. ft.
295 North Main Street, Bradford, VT 05033
MLS# 5094377Listed by: COLDWELL BANKER LIFESTYLES - HANOVER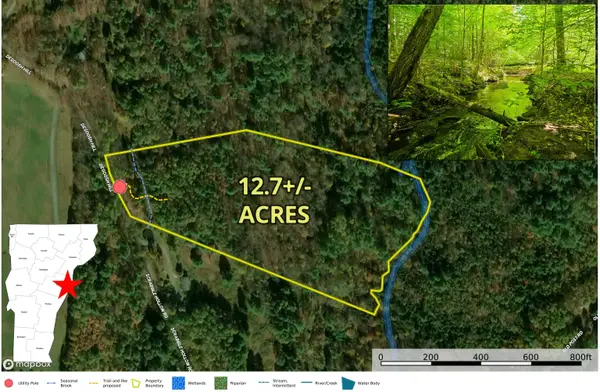 $88,000Active12.7 Acres
1905 Camp Munn Road, Bradford, VT 05033
MLS# 5093889Listed by: PREFERRED PROPERTIES $425,000Active5 beds 2 baths2,432 sq. ft.
30 Summer Street, Bradford, VT 05033
MLS# 5093351Listed by: FOUR SEASONS SOTHEBY'S INT'L REALTY $325,000Active3 beds 2 baths1,392 sq. ft.
152 Blue Spruce Drive, Bradford, VT 05033
MLS# 5092546Listed by: COLDWELL BANKER LIFESTYLES - HANOVER


Protect your home and budget from life's surprises with an Assurant Home Warranty, backed by a partner that supports you through every step of homeownership. Explore Plans.
©2026 Century 21 Real Estate LLC. All rights reserved. CENTURY 21®, the CENTURY 21 Logo and C21® are service marks owned by Century 21 Real Estate LLC. Century 21 Real Estate LLC fully supports the principles of the Fair Housing Act and the Equal Opportunity Act. Each office is independently owned and operated. Listing information is deemed reliable but not guaranteed accurate.